

3611 S 55th CourtCicero, IL 60804
Mortgage Calculator
Monthly Payment (Est.)
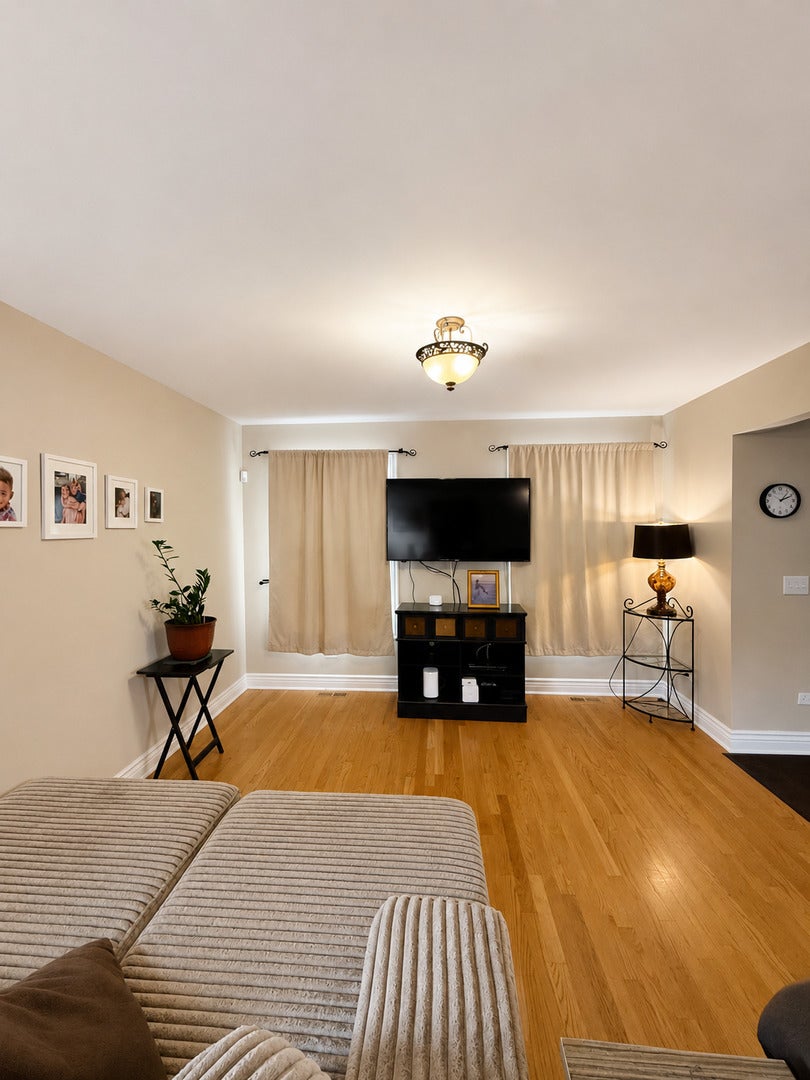
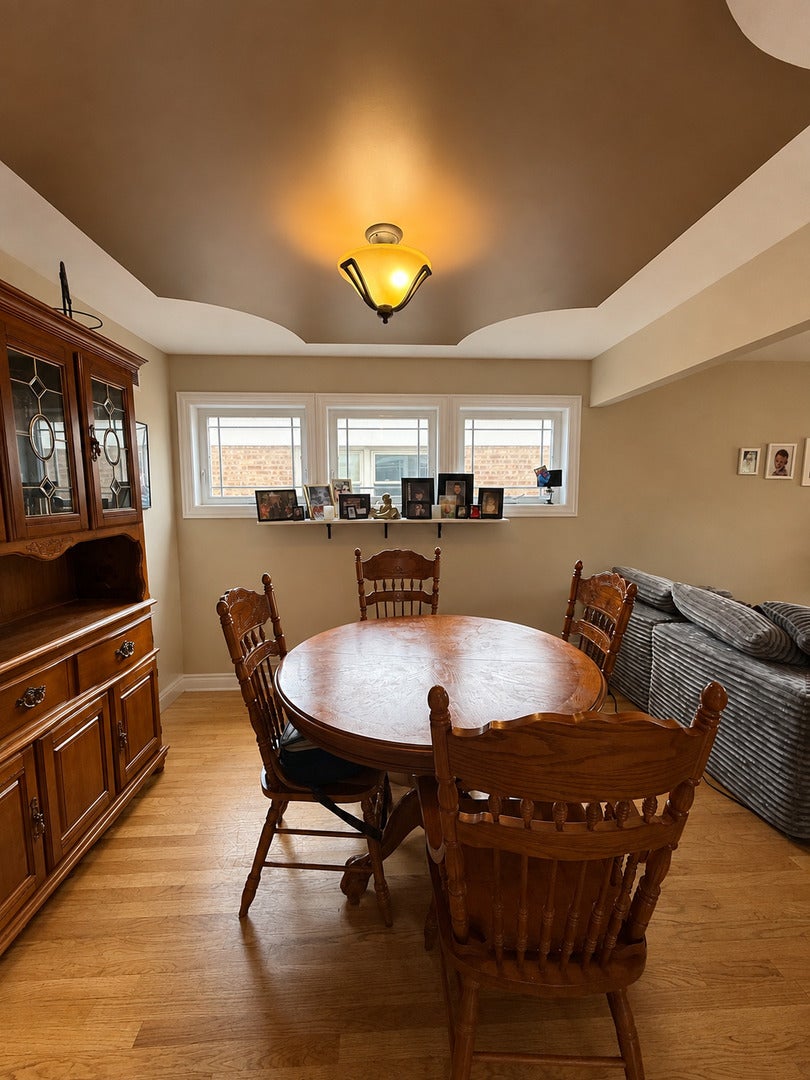
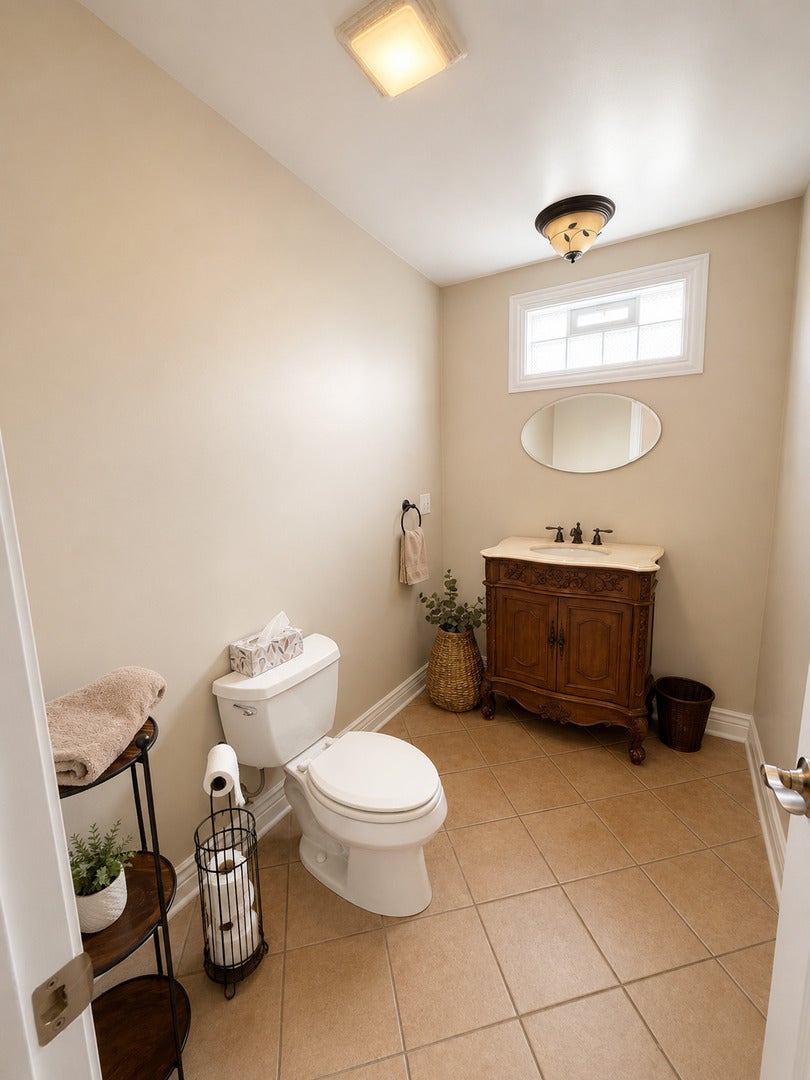
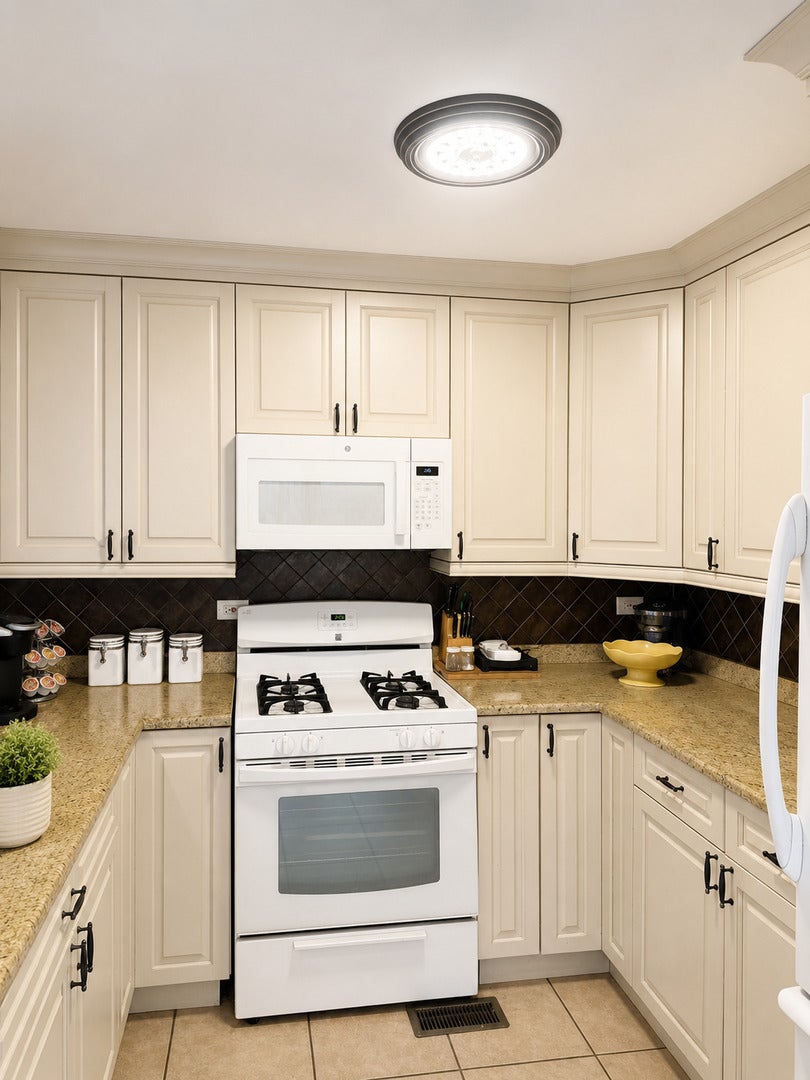
Enter an interest rate to see your estimated monthly payment.Welcome to 3611 S 55th Ct, a charming and well-maintained home offering comfortable living across multiple levels. The inviting covered front porch welcomes you into a spacious interior featuring abundant natural light and generous living areas. The main level offers a welcoming living room and dining area with large windows and plenty of room for everyday living and entertaining. The kitchen features granite countertops and ample cabinetry, providing both functionality and style. Upstairs, the spacious primary bedroom features vaulted ceilings, abundant natural light, and excellent storage with his-and-hers closets. The convenience continues with an upstairs laundry room, making everyday living a little easier. The finished lower level provides additional living and entertaining space, complete with a cozy fireplace, recreation area, and an additional room that can be used as a bedroom, office, or flex space. One of the home's standout features is the bathroom with a relaxing Jacuzzi tub, perfect for unwinding at the end of the day. The property also features two furnaces and two air-conditioning units, providing separate HVAC systems for added comfort and temperature control throughout the home. Outside, enjoy the back deck with a wood canopy, offering a comfortable space for relaxing or entertaining. A two-car garage provides convenient off-street parking and additional storage. Come see all this home has to offer! Schedule your private tour today. Seller is offering 5k closing costs credit.
| 3 days ago | Listing updated with changes from the MLS® | |
| 3 days ago | Price changed to $494,000 | |
| 3 days ago | Status changed to Active | |
| a month ago | Listing first seen on site |

Based on information submitted to the MLS GRID as of 2026-09-22 03:34 PM UTC. All data is obtained from various sources and may not have been verified by broker or MLS GRID. Supplied Open House Information is subject to change without notice. All information should be independently reviewed and verified for accuracy. Properties may or may not be listed by the office/agent presenting the information.
Last checked: 2026-09-22 03:34 PM UTC
MRED DMCA Copyright Information Copyright © 2026 Midwest Real Estate Data LLC. All rights reserved.