

1323 Home AvenueBerwyn, IL 60402
Mortgage Calculator
Monthly Payment (Est.)
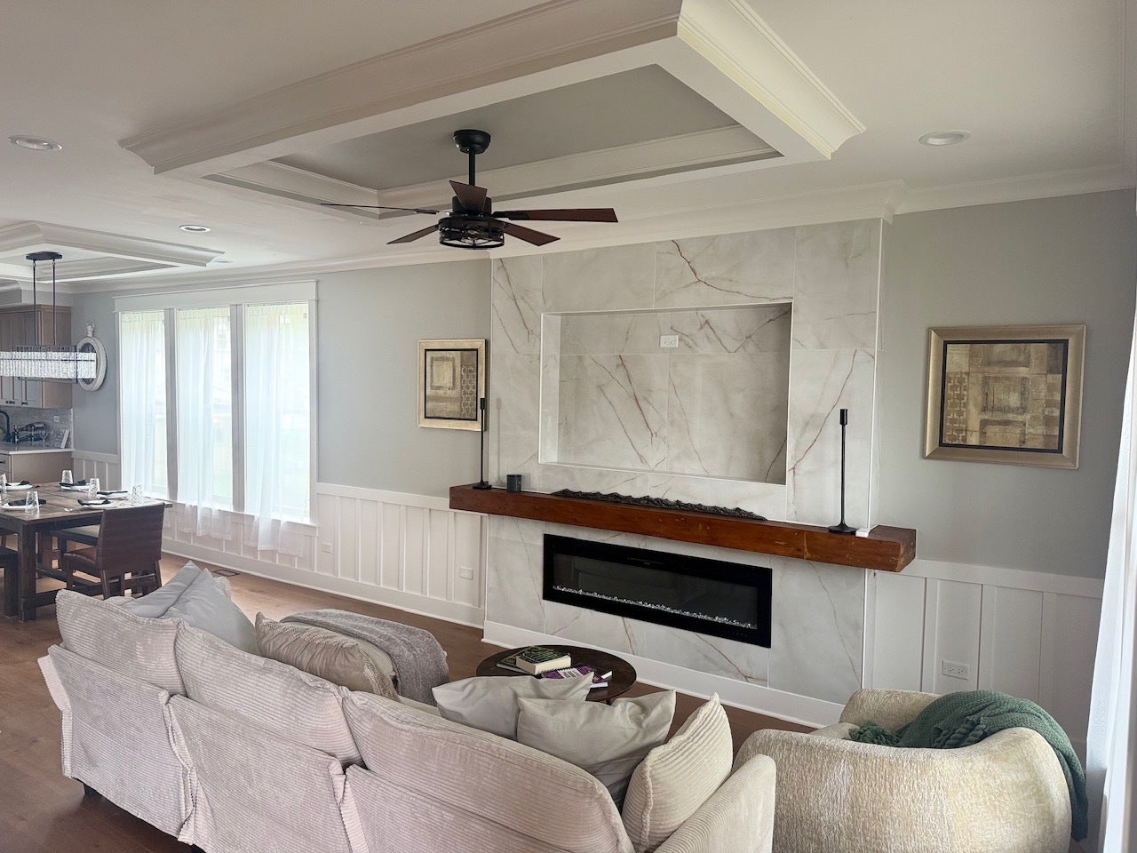
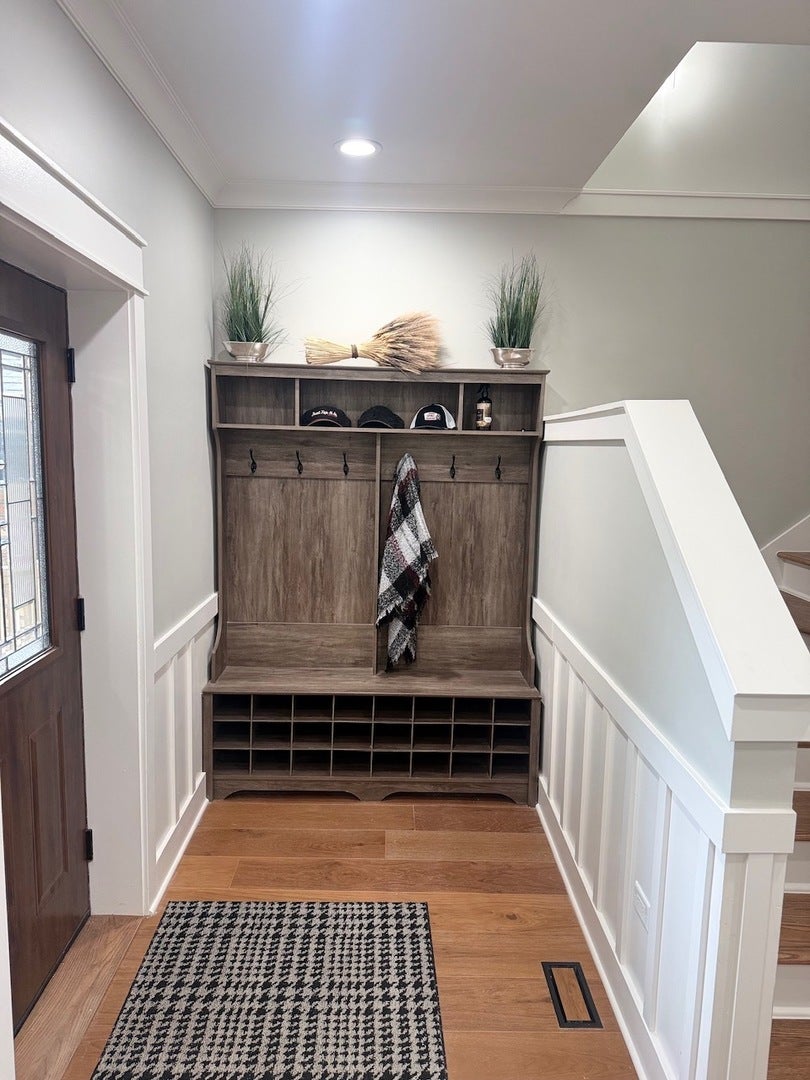
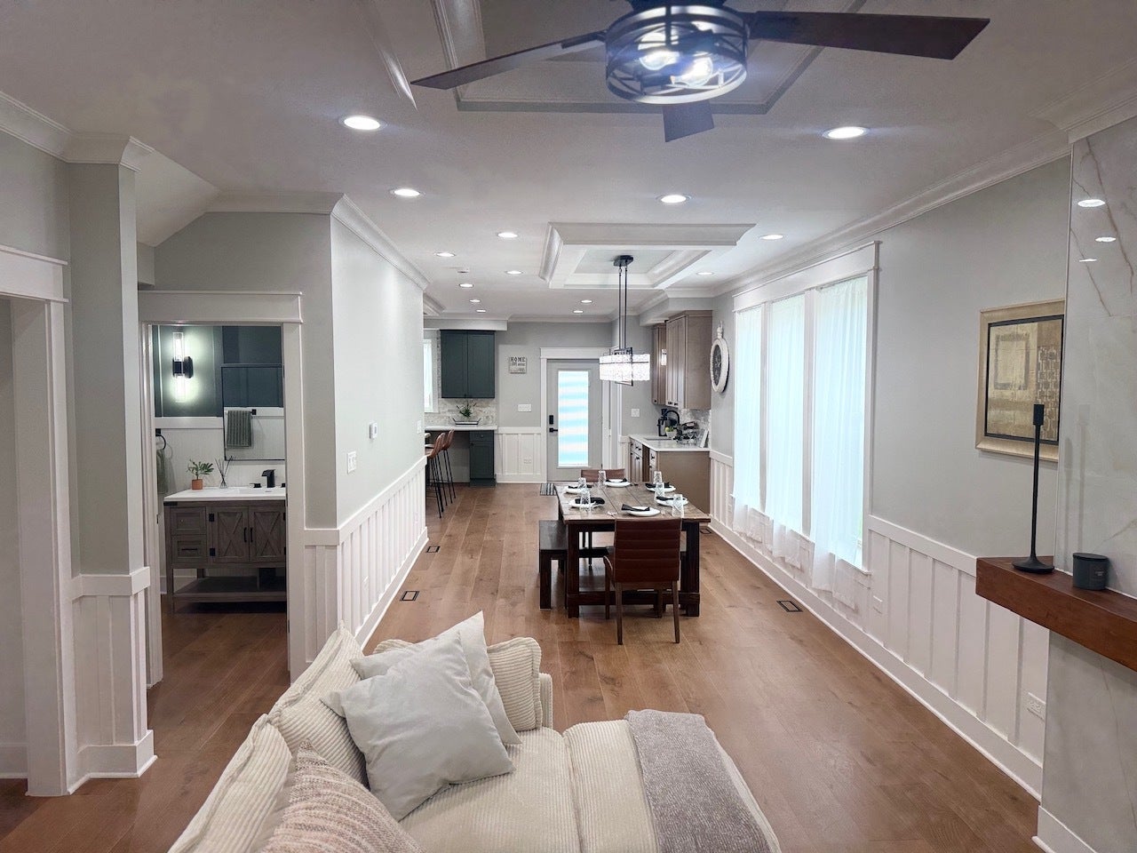
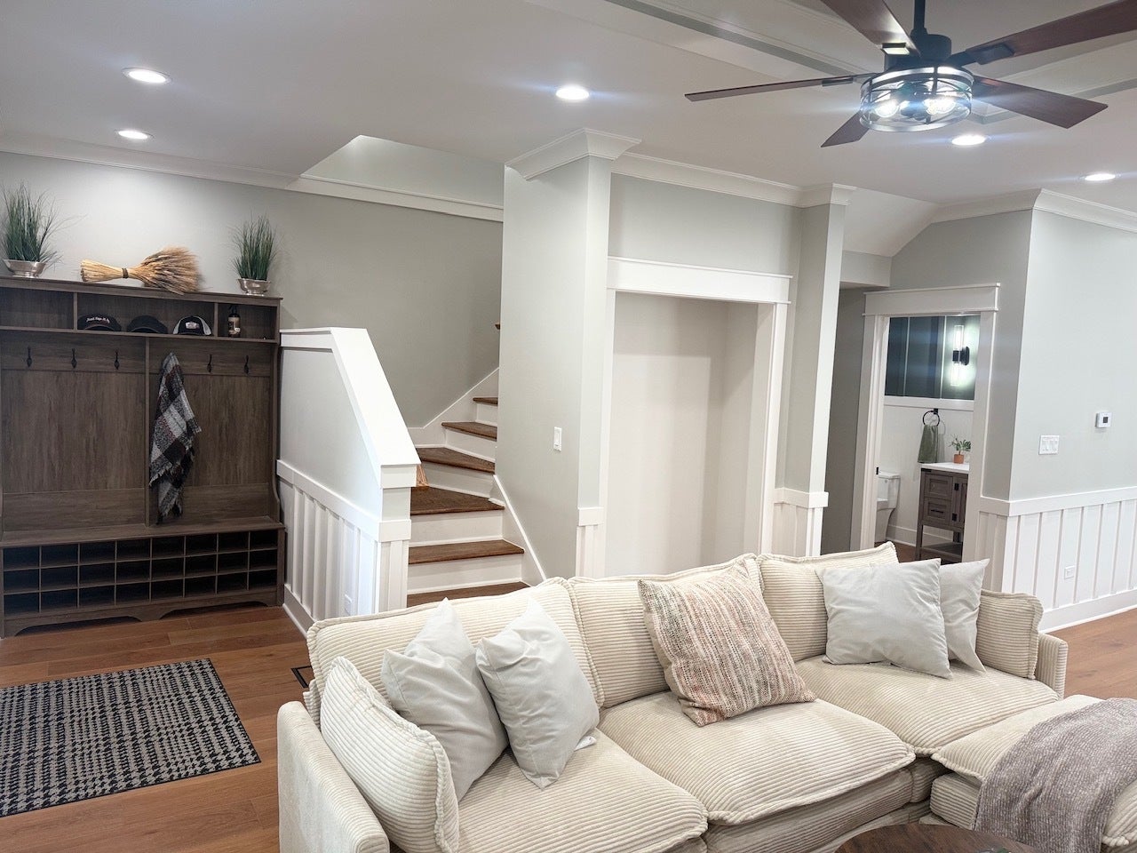
Enter an interest rate to see your estimated monthly payment.Welcome to 1323 Home Ave, where modern luxury meets timeless charm. This stunning, fully renovated home offers over 3,400 sq ft of beautifully designed living space, featuring 4 spacious bedrooms and 3.5 bathrooms, perfect for comfortable living and effortless entertaining. Step inside and fall in love with the bright, open layout, enhanced by oversized windows and gorgeous engineered wood flooring throughout. The inviting living room showcases a sleek electric fireplace and elegant tray ceiling, the perfect space to unwind. The heart of the home? A show-stopping kitchen with quartz countertops, a statement butcher block island, stylish sage green cabinetry, and a walk-in pantry, designed to impress and built for real life. Retreat to your luxurious primary suite, complete with dual closets and a spa-inspired bathroom featuring high-end natural stone finishes. Downstairs, enjoy a fully finished basement with additional living space, bedroom, full bath, and even dual laundry areas. Additional highlights: * Dedicated wet bar, perfect for hosting * Dual furnaces & A/C systems for optimal comfort * Detached garage + extra parking Appliances ARE included Located in a highly desirable area near well-rated schools and with a walkable neighborhood feel, this home truly has it all. Location - 8 miles to Downtown Chicago Close to Blue Line - Harlem
| 4 weeks ago | Listing updated with changes from the MLS® | |
| 4 weeks ago | Status changed to Active | |
| a month ago | Listing first seen on site |

Based on information submitted to the MLS GRID as of 2026-09-21 02:55 PM UTC. All data is obtained from various sources and may not have been verified by broker or MLS GRID. Supplied Open House Information is subject to change without notice. All information should be independently reviewed and verified for accuracy. Properties may or may not be listed by the office/agent presenting the information.
Last checked: 2026-09-21 02:55 PM UTC
MRED DMCA Copyright Information Copyright © 2026 Midwest Real Estate Data LLC. All rights reserved.
Did you know? You can invite friends and family to your search. They can join your search, rate and discuss listings with you.