

7120 W 26th StreetBerwyn, IL 60402
Mortgage Calculator
Monthly Payment (Est.)
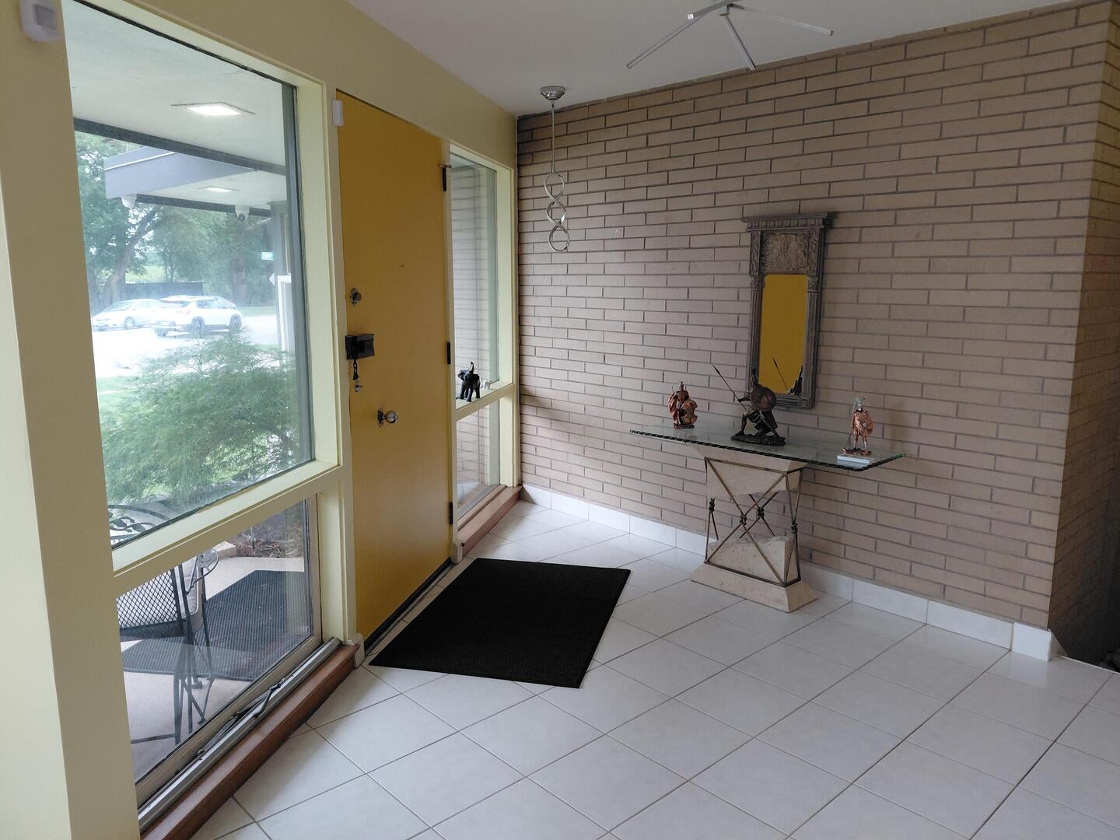
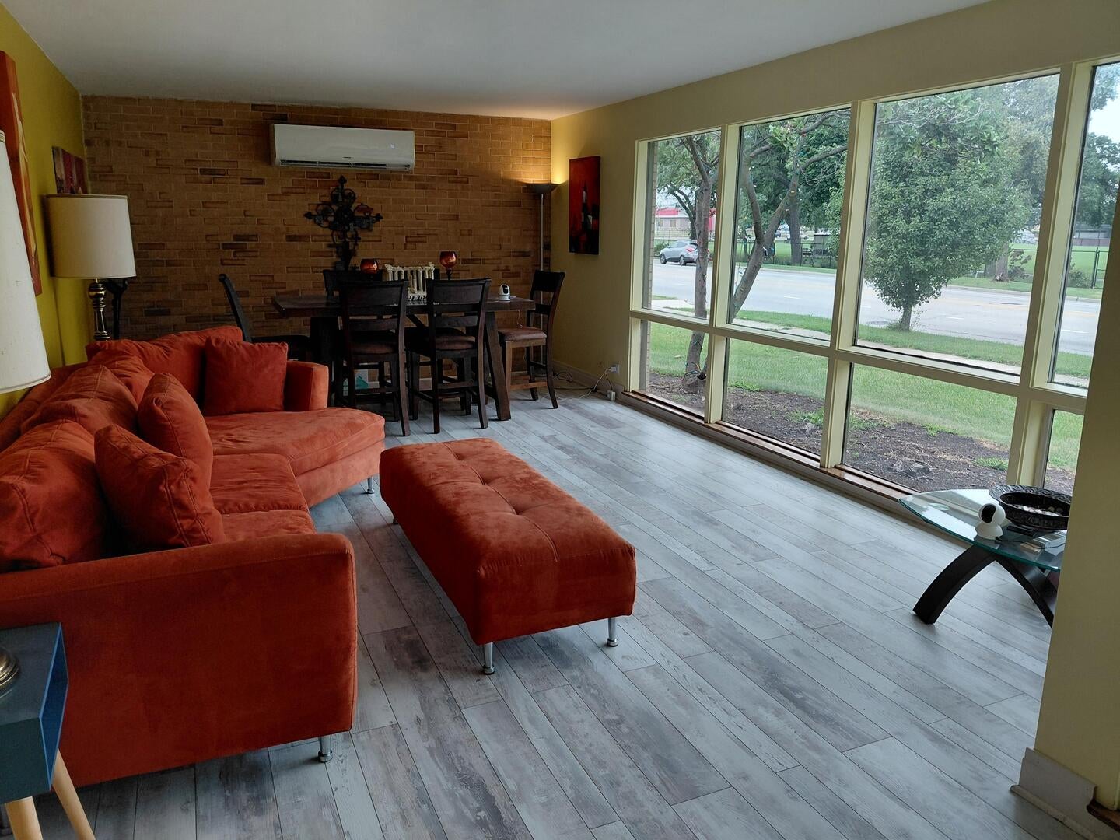
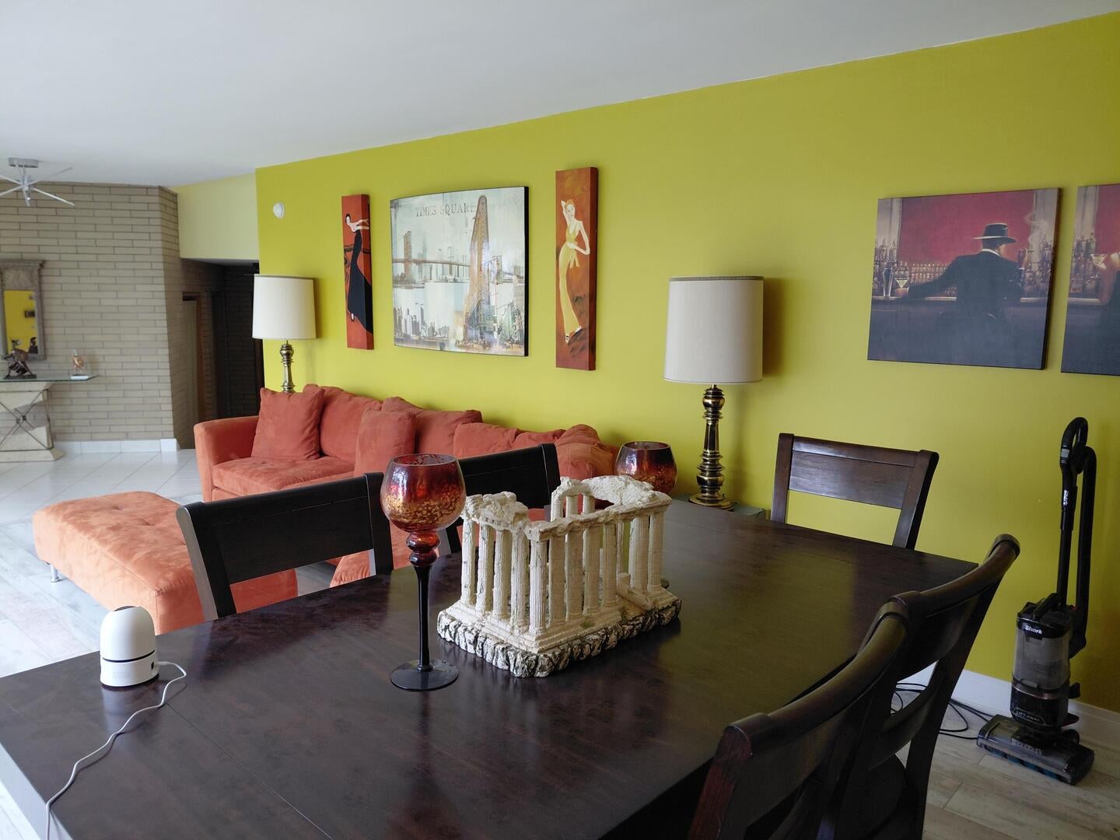
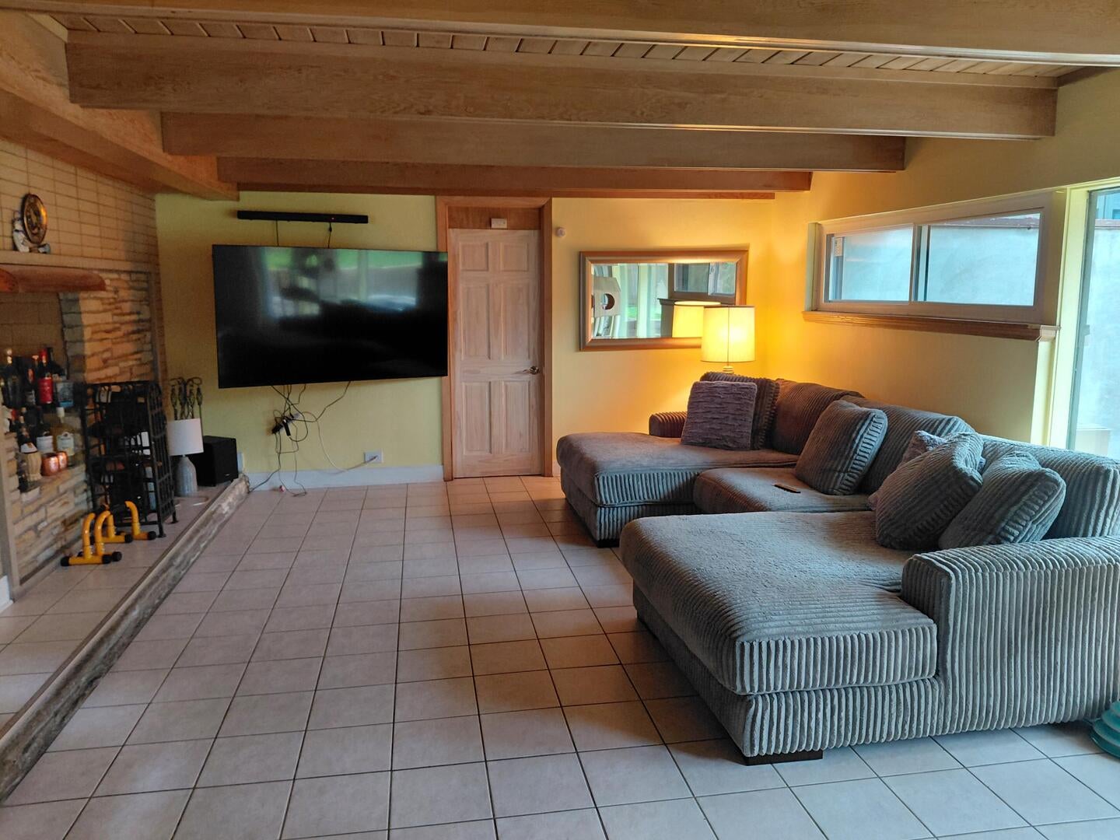
Enter an interest rate to see your estimated monthly payment.Many new updates!! A rare opportunity for mid-century modern enthusiasts, this quintessential MCM home is filled with authentic original character, striking architecture, and details that are nearly impossible to recreate today. From the wood-and-beam ceilings and expansive glass windows to the dramatic atrium-style foyer and stairway, Geneva cabinets, original fixtures, and indoor Viking grill top, every corner reflects the timeless appeal of classic modern design. Offering more than 2,000 square feet at an attainable price point, the home provides a spacious 3-4 bedroom, 1.5 bath layout with exceptional potential to be restored into a true showpiece. A brand-new roof and gutters add valuable peace of mind, while the home's need for TLC creates an exciting opportunity for the right buyer to bring this architectural gem back to its original glory. The flexible layout also makes it an excellent option for a small business owner or professional seeking a home office with a separate entrance. Set on an oversized lot that is double the size of a typical Berwyn parcel, the property boasts a private, tiered backyard sanctuary with room to relax, entertain, and enjoy. Distinctive, recognizable, and full of possibility, this is a chance to own one of the area's most memorable homes. Heated garage. Seller is conveying the property "AS IS."
| 3 weeks ago | Listing updated with changes from the MLS® | |
| 3 weeks ago | Status changed to Active | |
| 4 weeks ago | Price changed to $484,900 | |
| 2 months ago | Listing first seen on site |

Based on information submitted to the MLS GRID as of 2026-09-21 03:01 PM UTC. All data is obtained from various sources and may not have been verified by broker or MLS GRID. Supplied Open House Information is subject to change without notice. All information should be independently reviewed and verified for accuracy. Properties may or may not be listed by the office/agent presenting the information.
Last checked: 2026-09-21 03:01 PM UTC
MRED DMCA Copyright Information Copyright © 2026 Midwest Real Estate Data LLC. All rights reserved.