

706 W 81st StreetChicago, IL 60620
Mortgage Calculator
Monthly Payment (Est.)
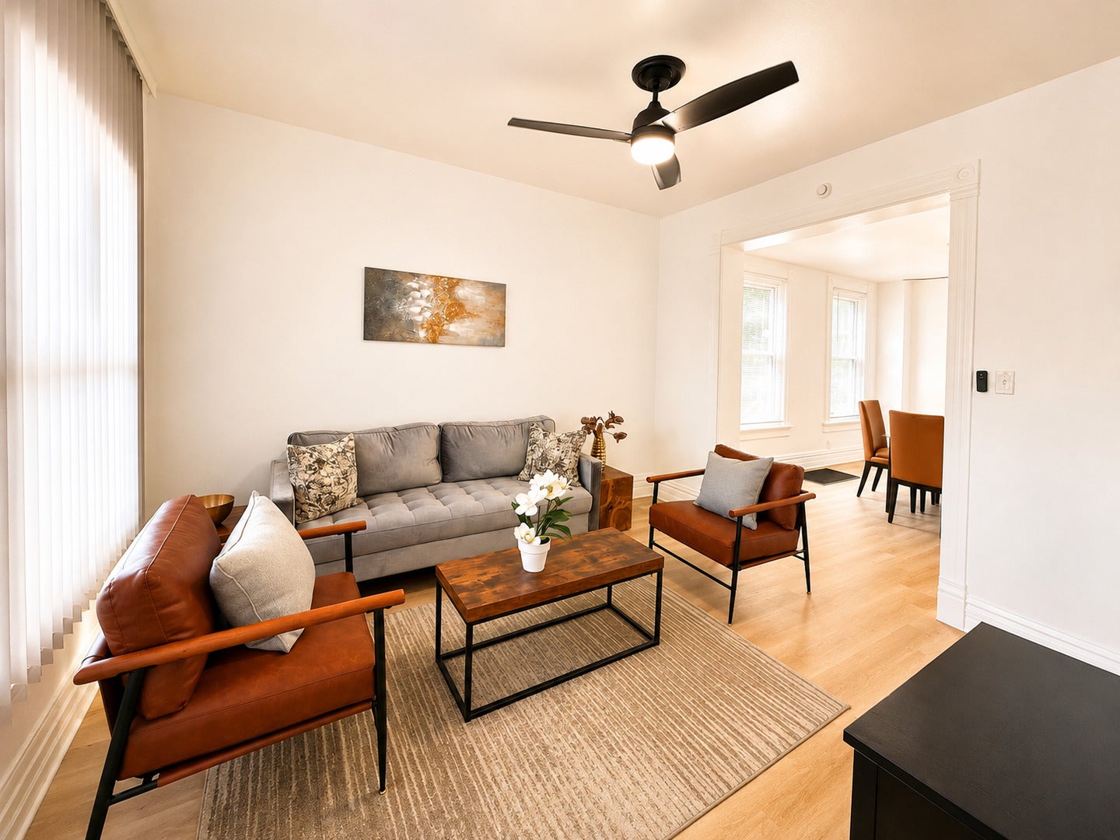
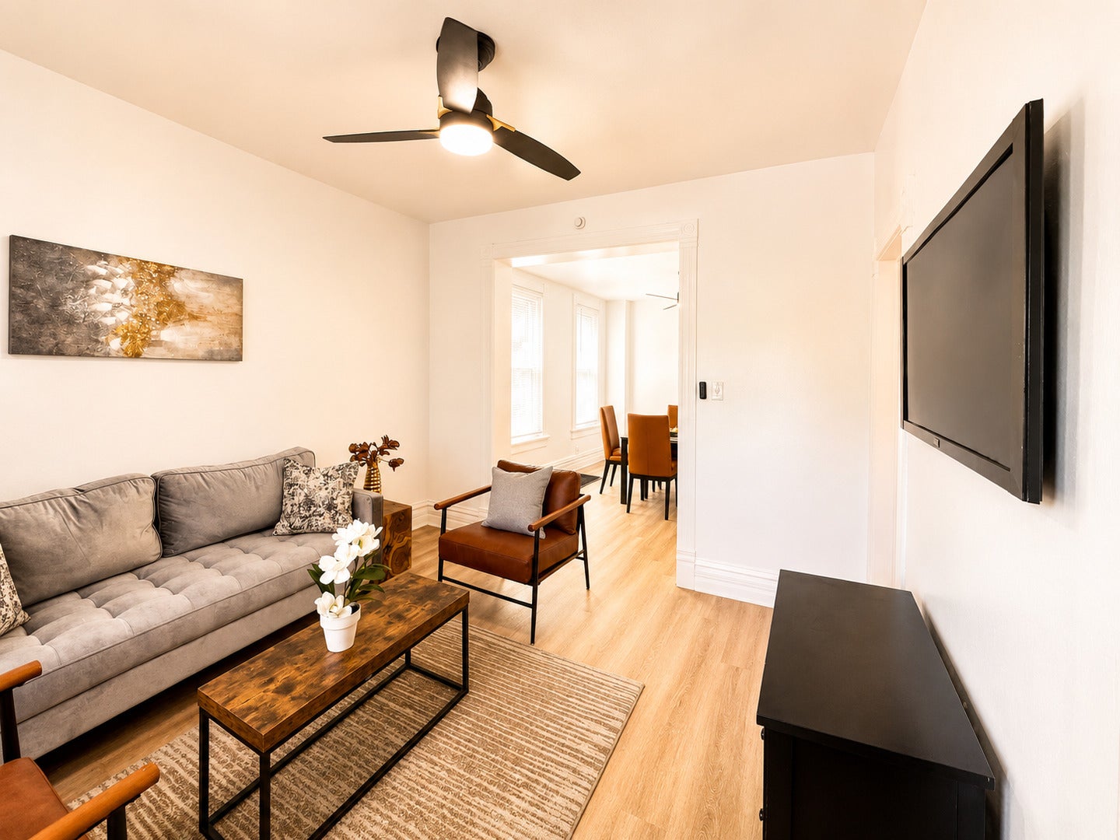
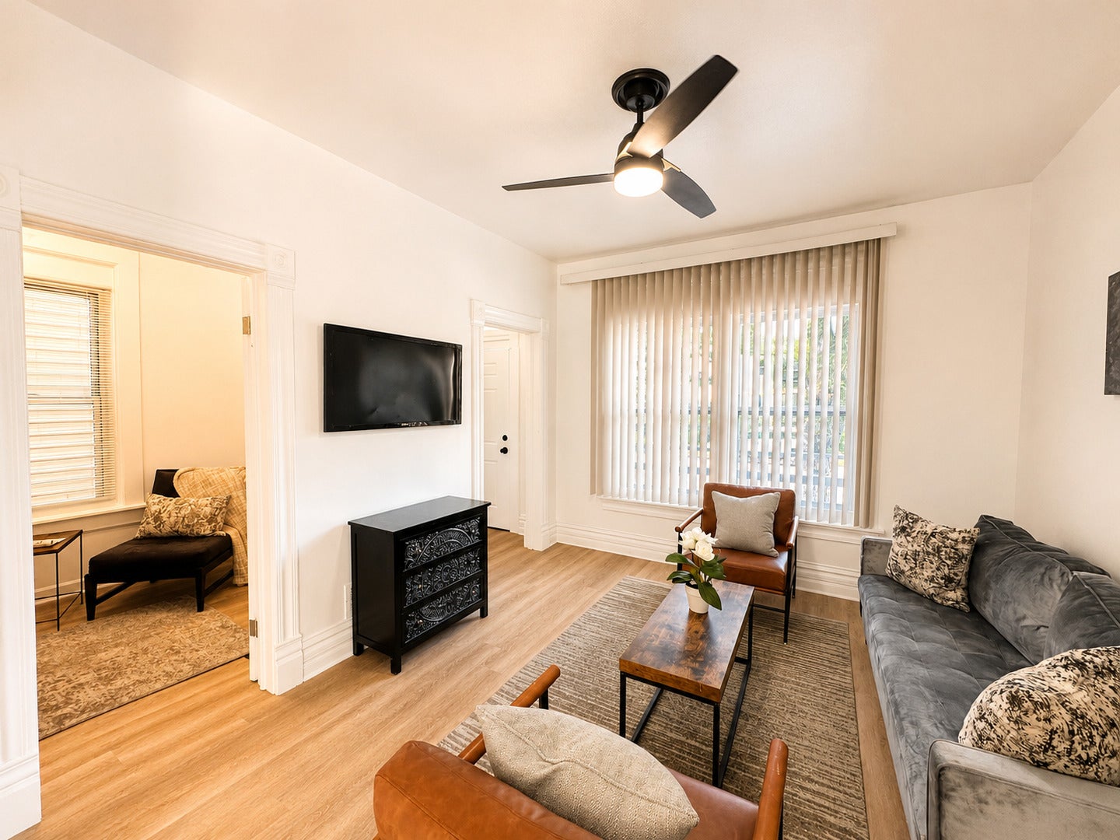
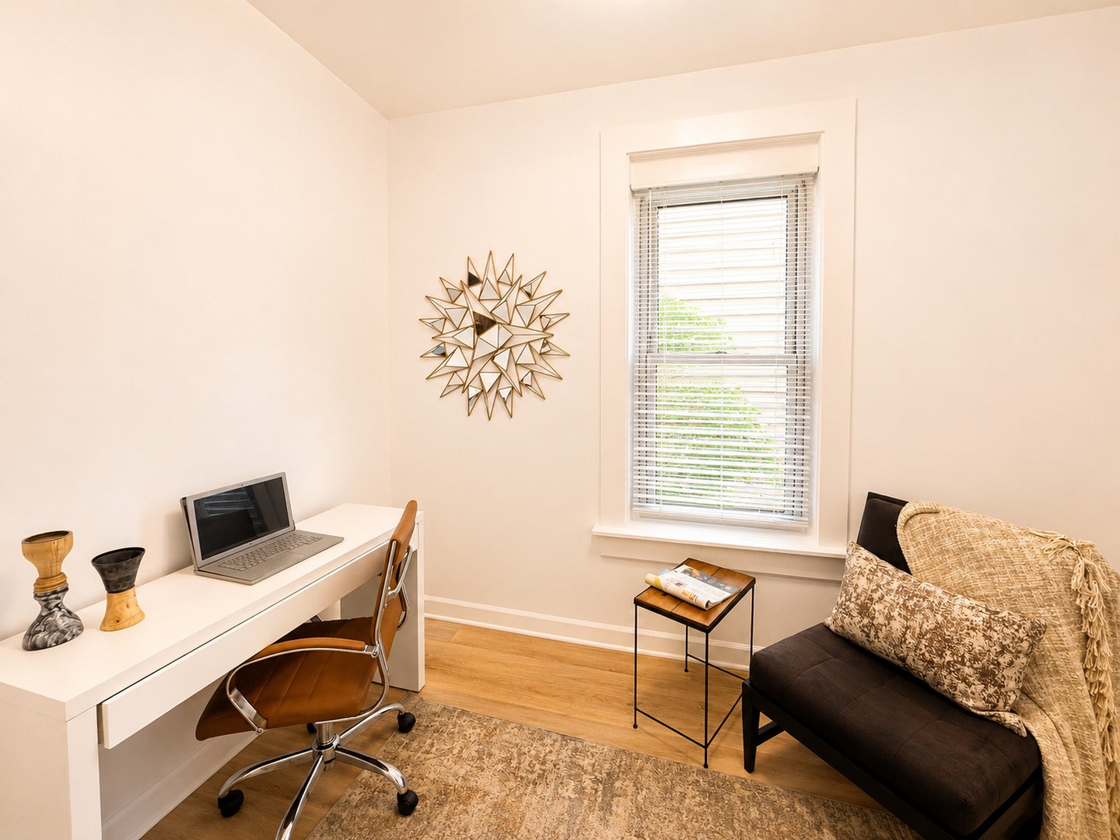
$1,140Welcome to 706 W 81st Street, a fully refreshed home in Chicago's Auburn Gresham neighborhood, ready for its next chapter. Step inside to bright, sun-filled rooms, fresh white walls, new flooring, and modern light fixtures throughout. The main level flows easily from the front living room to a comfortable dining space and into a crisp white kitchen with new cabinetry countertops, and new stainless steel appliances. A convenient half bath also completes the first floor. Upstairs is where this home surprises you. The upper-level bedrooms are generously oversized and filled with natural light, finished with the same clean, touches and sharing a full bath with a tiled tub-and-shower and glass doors. With four bedrooms total, there is room for guests, a home office, or hobbies. A dedicated laundry space with hookups keeps everyday living simple. The unfinished walk-out basement, accessed from the rear exterior, houses the home's mechanicals and offers handy storage. Just outside your door: Foster Park's pool, track, and courts, the trails of Dan Ryan Woods, local favorites like The Hoagie Place, and quick access to the 79th Street CTA Red Line and Gresham Metra for an easy ride downtown. Come see it before it's gone.
| 3 hours ago | Listing updated with changes from the MLS® | |
| 3 hours ago | Listing first seen on site |

Based on information submitted to the MLS GRID as of 2026-08-03 03:08 PM UTC. All data is obtained from various sources and may not have been verified by broker or MLS GRID. Supplied Open House Information is subject to change without notice. All information should be independently reviewed and verified for accuracy. Properties may or may not be listed by the office/agent presenting the information.
Last checked: 2026-08-03 03:08 PM UTC
MRED DMCA Copyright Information Copyright © 2026 Midwest Real Estate Data LLC. All rights reserved.
Did you know? You can invite friends and family to your search. They can join your search, rate and discuss listings with you.