

7712 N ASHLAND Avenue 1Chicago, IL 60626
Mortgage Calculator
Monthly Payment (Est.)
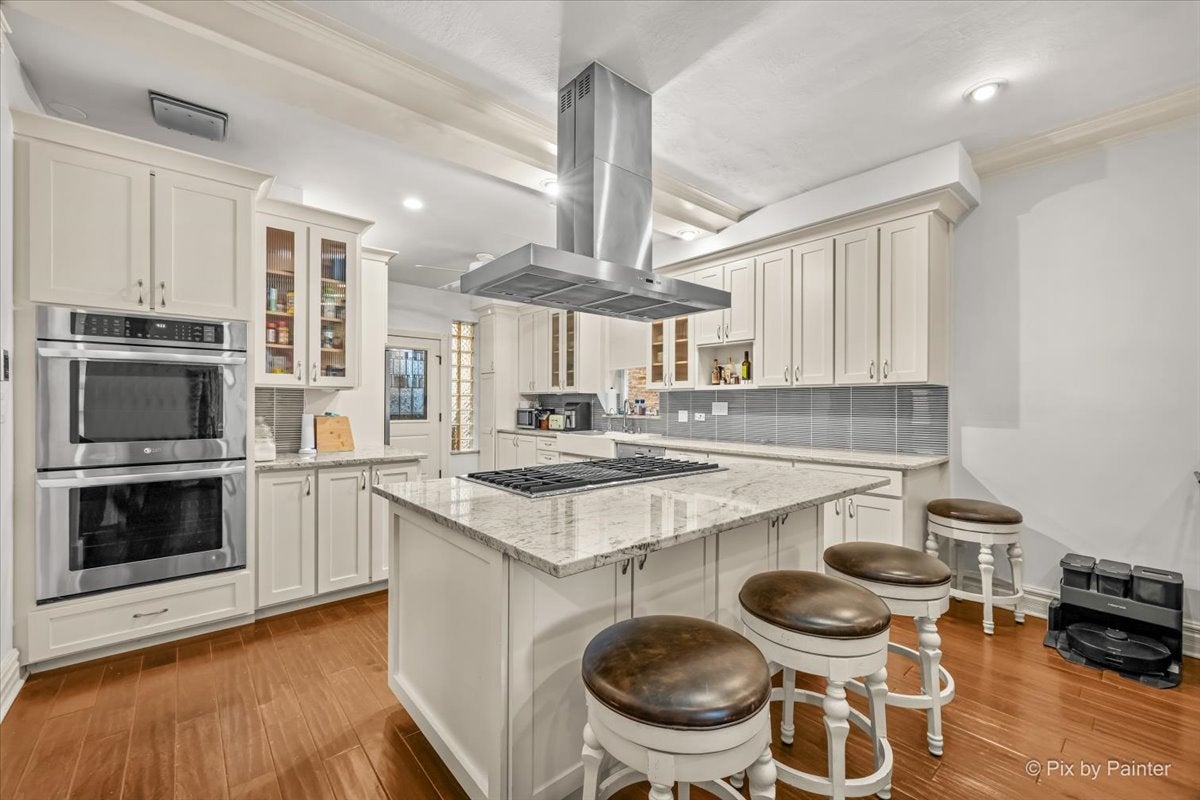
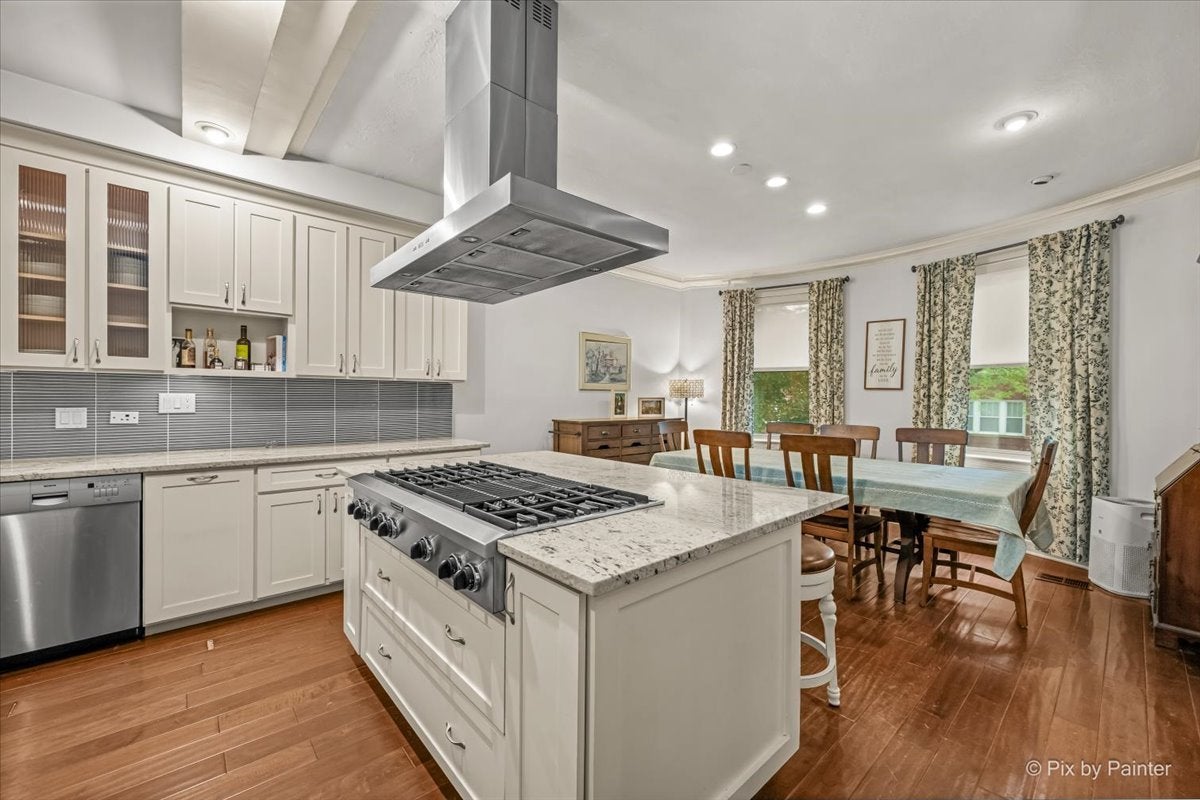
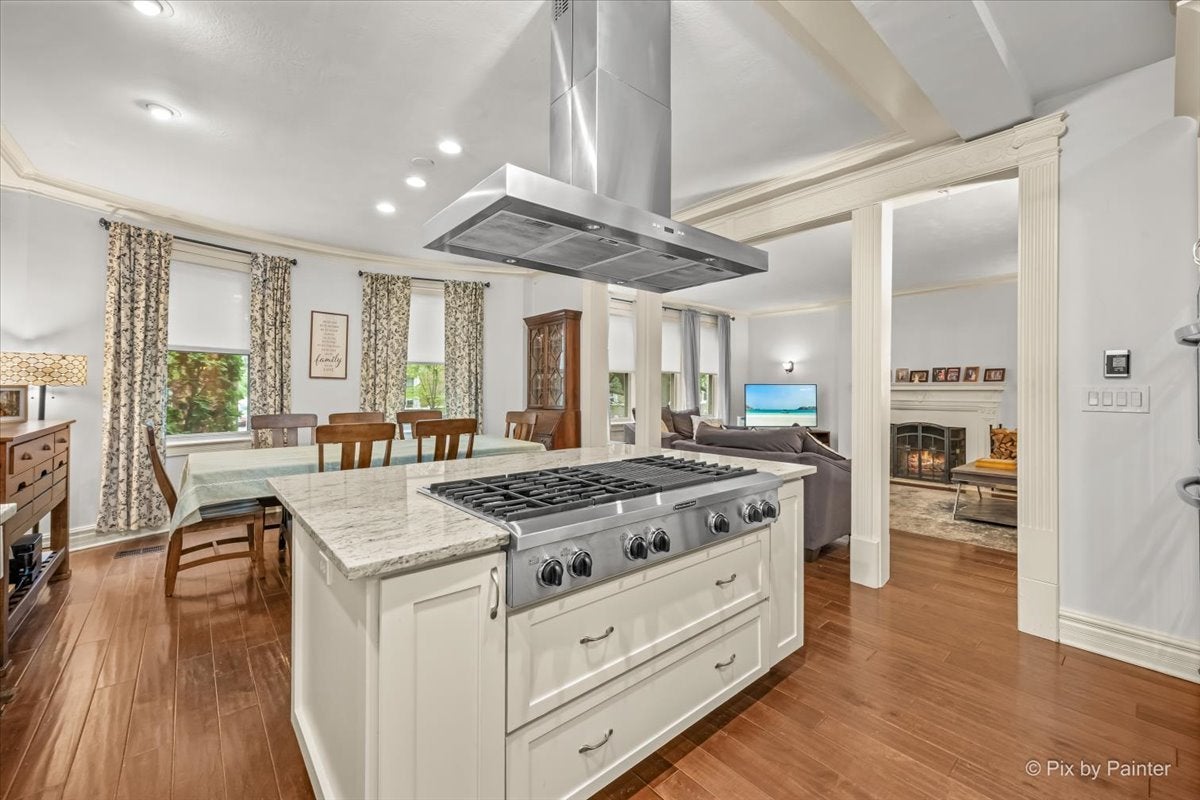
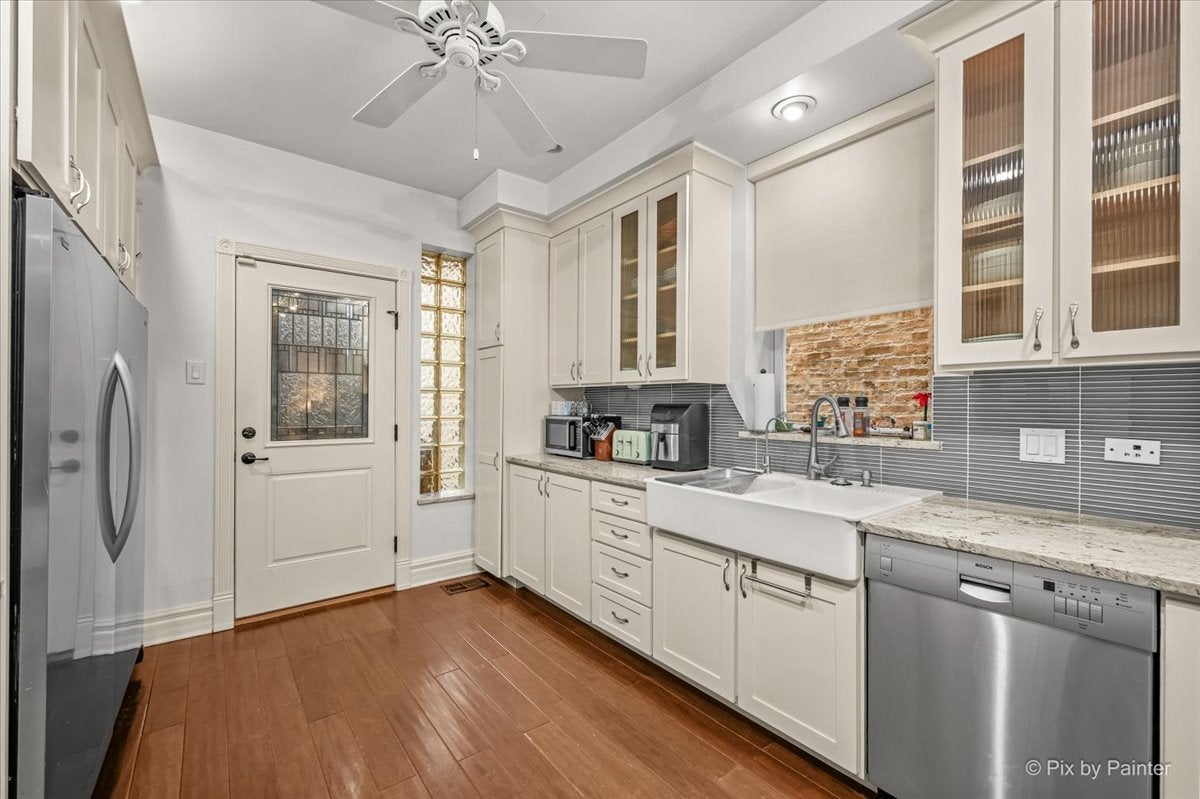
$1,848Celebrating 100 years of Chicago history, this beautifully updated vintage condo seamlessly blends timeless architectural charm with the modern comforts buyers love, including gas forced-air heat and central air conditioning. Situated in this well-maintained 4-unit stone and brick building, this spacious 3 bedroom, 2 bath home was thoughtfully renovated in 2018 while preserving the character that makes vintage homes so special. Rich hardwood floors, tall ceilings, crown molding, elegant archway, and abundant natural light create a warm and inviting atmosphere throughout. The heart of the home is a true chef's kitchen, featuring granite countertops, custom cabinetry, an oversized refrigerator/freezer, 6-burner cooktop with grill top, double convection ovens (2024), farmhouse sink, dishwasher, and an oversized island perfect for entertaining. The spacious living and dining areas are designed for comfort and entertaining, complete with an ornate wood-burning fireplace with gas starter, and built-in wiring for whole-home audio in the bedrooms and bathrooms. Additional upgrades include whole-house reverse osmosis water filtration, wired Ethernet throughout, in-unit washer and dryer with utility sink, and basement storage. The spacious 2nd bathroom features a double vanity, and a whirlpool soaking tub. The primary bathroom features an elegant ceramic walk-in shower with multiple shower heads. Recent improvements provide peace of mind, including a new roof (2023), double ovens (2024), and central air conditioning (2024). Garage parking is included and already wired for electric vehicle charging. Ideally located near Lake Michigan, beaches, parks, restaurants, shopping, Loyola University, and the CTA Red Line and Metra, this home offers the perfect combination of historic Chicago charm and modern living.
| 15 hours ago | Listing updated with changes from the MLS® | |
| 15 hours ago | Listing first seen on site |

Based on information submitted to the MLS GRID as of 2026-08-03 03:08 PM UTC. All data is obtained from various sources and may not have been verified by broker or MLS GRID. Supplied Open House Information is subject to change without notice. All information should be independently reviewed and verified for accuracy. Properties may or may not be listed by the office/agent presenting the information.
Last checked: 2026-08-03 03:08 PM UTC
MRED DMCA Copyright Information Copyright © 2026 Midwest Real Estate Data LLC. All rights reserved.
Did you know? You can invite friends and family to your search. They can join your search, rate and discuss listings with you.