Save
Ask
Tour
Hide
Share
$425,000
3 Days On Site

5884 N RIDGE Avenue 3
Chicago, IL 60660

For Sale|Condominium|Active
2
Beds
2
Total Baths
2
Full Baths
1,300
SqFt
$327
/SqFt
2005
Built
County:
Cook
Listing Courtesy of MRED as distributed by MLS Grid of Coldwell Banker Realty
5884 N RIDGE Avenue 35884 N RIDGE Avenue 35884 N RIDGE Avenue 35884 N RIDGE Avenue 3
Save
Ask
Tour
Hide
Share

Mortgage Calculator

Monthly Payment (Est.)

$1,939
Calculator powered by Showcase IDX, a Constellation1 Company. Copyright ©2026 Information is deemed reliable but not guaranteed.

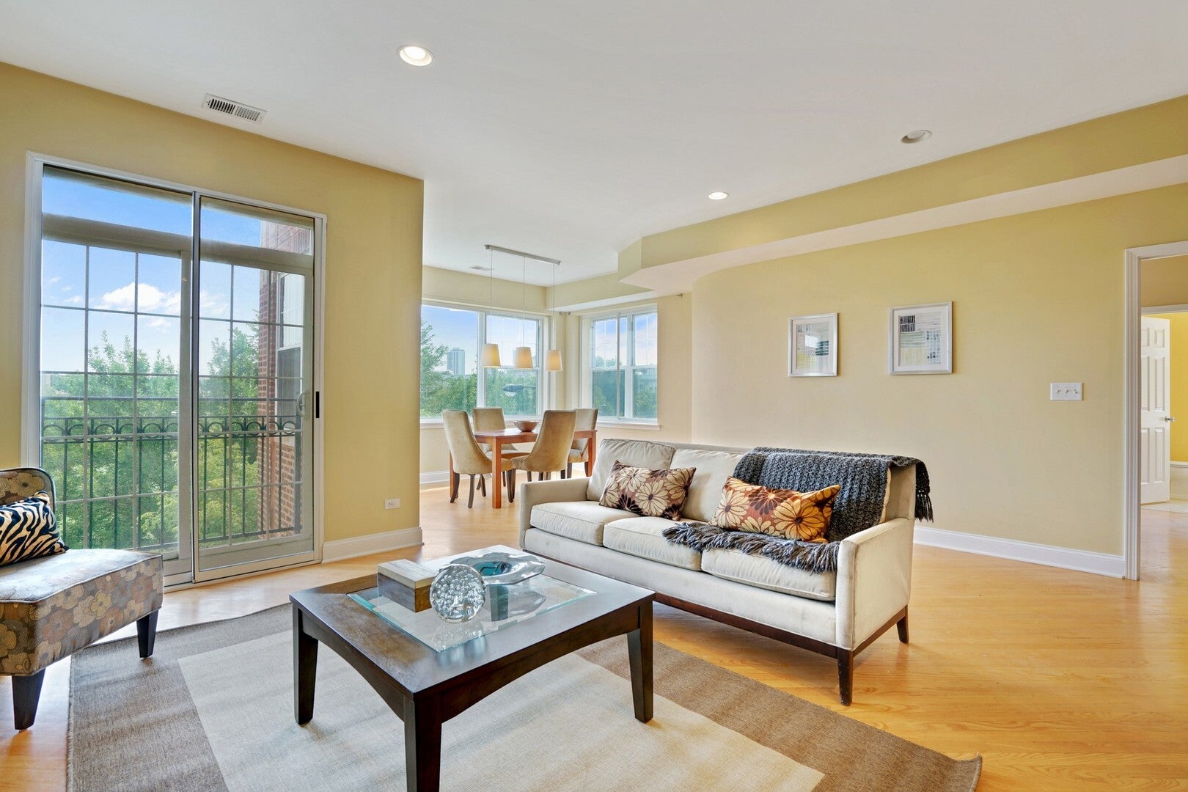
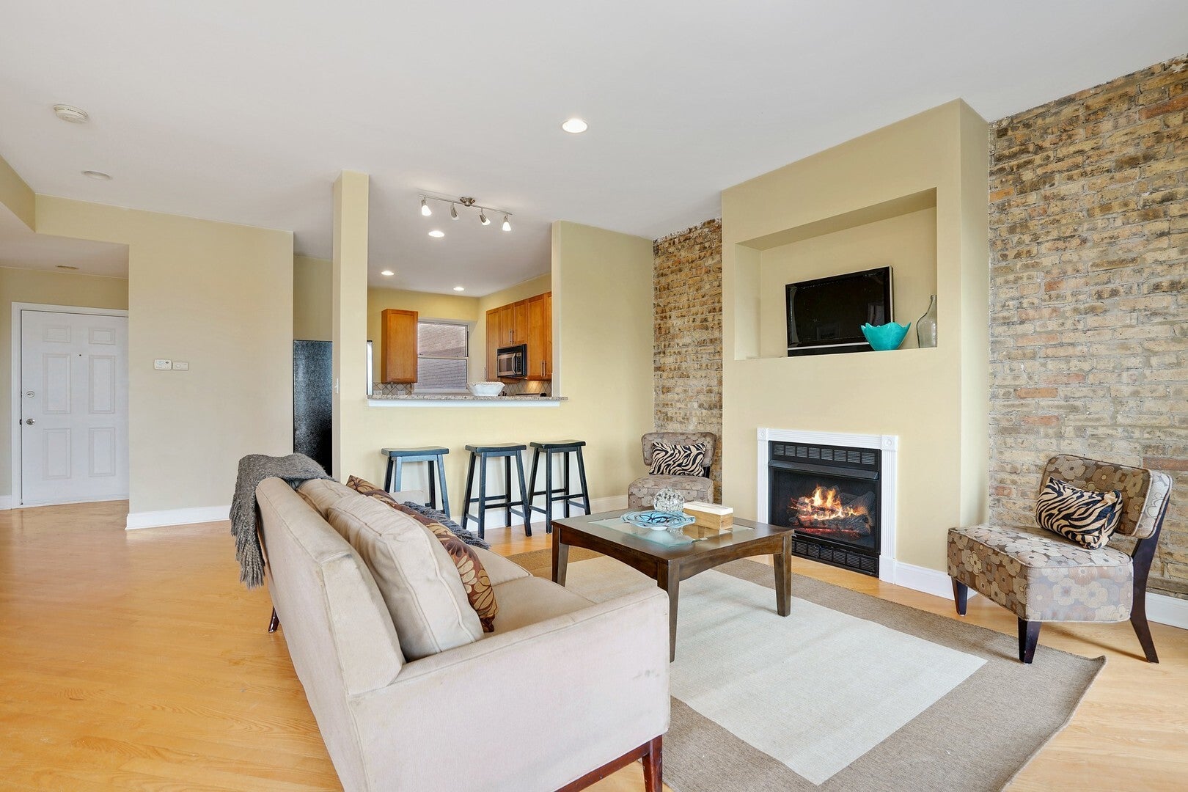
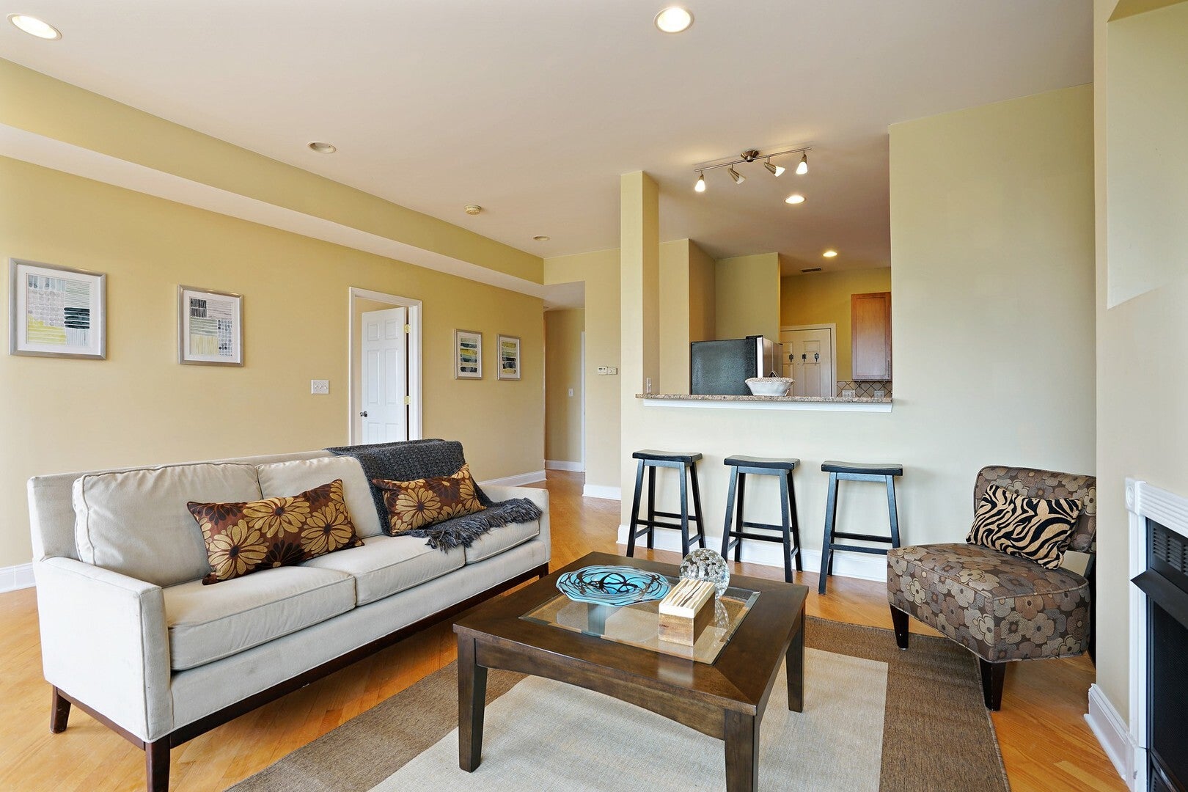
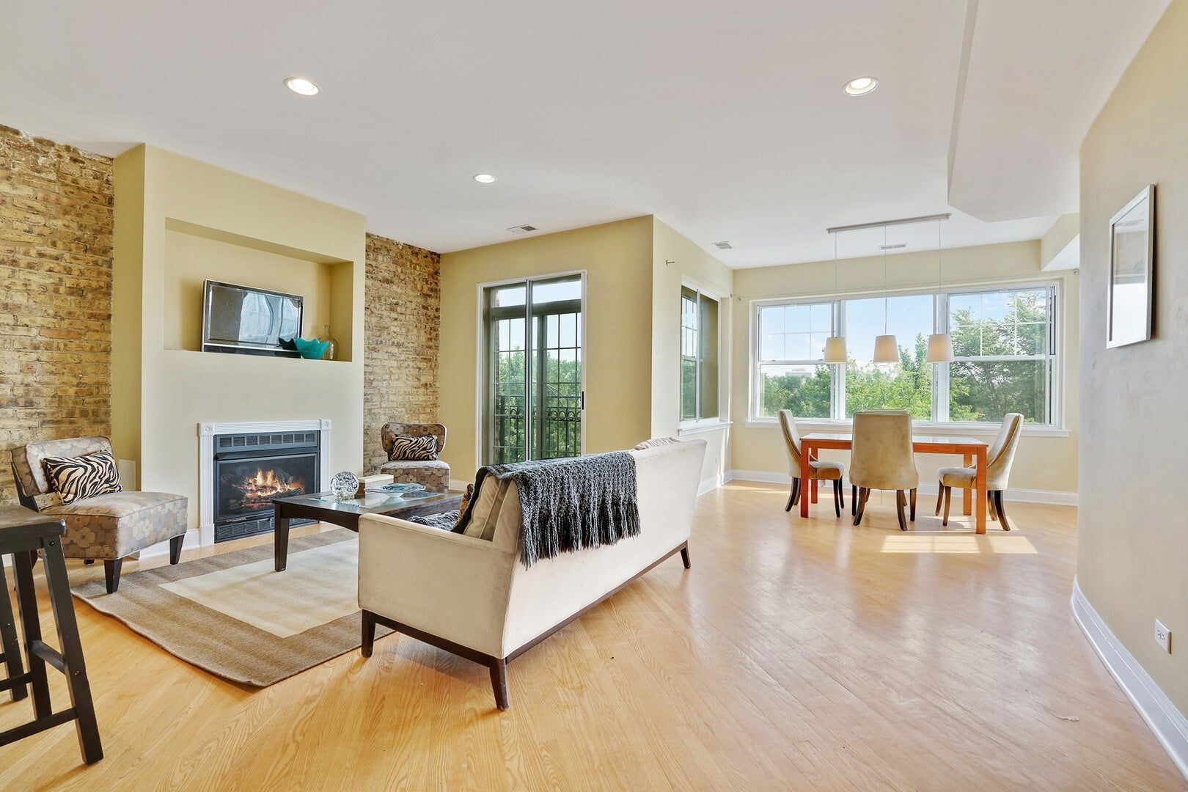
Turn key - Move in ready! Two bedroom/ two bathroom 1,300 sq ft corner penthouse unit with roof rights. This is located in a classic courtyard building on a quite stretch overlooking the park in highly sought after Edgewater Glen. Featuring an open floor plan with hardwood floors throughout & a luxurious kitchen including maple cabinets, granite counter tops & stainless steel appliances. Special features include exposed brick, a fire place in the family room, deck great for grilling, gated parking & more. The primary bed room features an ensuite bathroom including dual vanity & jet bath tub. Tons of light through out the entire unit! Just moments from Lake Michigan, beaches, parks, public transportation, neighborhood cafes, shopping, dining, & all that Edgewater & Andersonville have to offer. Whether you're commuting downtown or enjoying the area's vibrant cultural scene, this location delivers the perfect balance of convenience & community. A rare opportunity to own a charming home in one of Chicago's most sought-after lakefront neighborhoods.

Save
Ask
Tour
Hide
Share
Listing Snapshot
Price 
$425,000
Days On Site 
3 Days
Bedrooms 
2
Inside Area (SqFt) 
1,300 sqft
Total Baths 
2
Full Baths 
2
Partial Baths 
N/A
Lot Size 
N/A
Year Built 
2005
MLS® Number 
12721674
Status 
Active
Property Tax 
$5,696
HOA/Condo/Coop Fees 
$262 monthly
Sq Ft Source 
Estimated
Friends & Family
Recent Activity
3 days agoListing updated with changes from the MLS®
3 days agoListing first seen on site
General Features
Direction Faces 
East
Foundation 
Concrete PerimeterStone
Number Of Stories 
3
Parking 
Assigned
Parking Spaces 
1
Pets 
Cats OKDogs OK
Property Sub Type 
Condominium
Sewer 
Public Sewer
Utilities 
Cable Available
Interior Features
Appliances 
RangeMicrowaveDishwasherRefrigeratorWasherDryerDisposalStainless Steel Appliance(s)Humidifier
Basement 
None
Cooling 
Ceiling Fan(s)Central Air
Electric 
Circuit Breakers
Fireplace 
Yes
Fireplace Features 
Living RoomGas LogGas Starter
Fireplaces 
1
Flooring 
Hardwood
Heating 
Natural GasForced Air
Interior 
Entrance FoyerStorage
Laundry Features 
Washer Hookup
Window Features 
Screens
Bedroom 2 
Dimensions - 13X11Level - Main
Bedroom 3 
Bedroom 4 
Deck 
Dimensions - 13X06Level - Main
Dining Room 
Dimensions - COMBOLevel - Main
Family Room 
Foyer 
Dimensions - 12X06Level - Main
Kitchen 
Dimensions - 13X10Level - MainDescription - Eating Area-Breakfast Bar,Eating Area-Table Space,Pantry-Closet
Laundry 
Dimensions - 05X03Level - Main
Living Room 
Dimensions - 24X15Level - Main
Master Bedroom 
Dimensions - 16X11Level - Main
Sun Room 
Dimensions - 11X09Level - Main
Save
Ask
Tour
Hide
Share
Exterior Features
Construction Details 
Brick
Patio And Porch 
Deck
Roof 
Rubber
Windows/Doors 
Screens
Community Features
Accessibility Features 
Therapeutic Whirlpool
Association Amenities 
Storage
Association Dues 
262
HOA Fee Frequency 
Monthly
MLS Area 
CHI - Edgewater
School District 
Senn High School
Township 
Lake View
Schools
School District
Senn High School
Elementary School
Peirce Elementary School Intl St
Middle School
Peirce Elementary School Intl St
High School
Senn High School
Listing Courtesy of MRED as distributed by MLS Grid of Coldwell Banker Realty


Based on information submitted to the MLS GRID as of 2026-08-04 07:51 PM UTC. All data is obtained from various sources and may not have been verified by broker or MLS GRID. Supplied Open House Information is subject to change without notice. All information should be independently reviewed and verified for accuracy. Properties may or may not be listed by the office/agent presenting the information.
Last checked: 2026-08-04 07:51 PM UTC
MRED DMCA Copyright Information Copyright © 2026 Midwest Real Estate Data LLC. All rights reserved.

Neighborhood & Commute
Source: Walkscore
Save
Ask
Tour
Hide
Share