

1446 W Lexington StreetChicago, IL 60607


Mortgage Calculator
Monthly Payment (Est.)
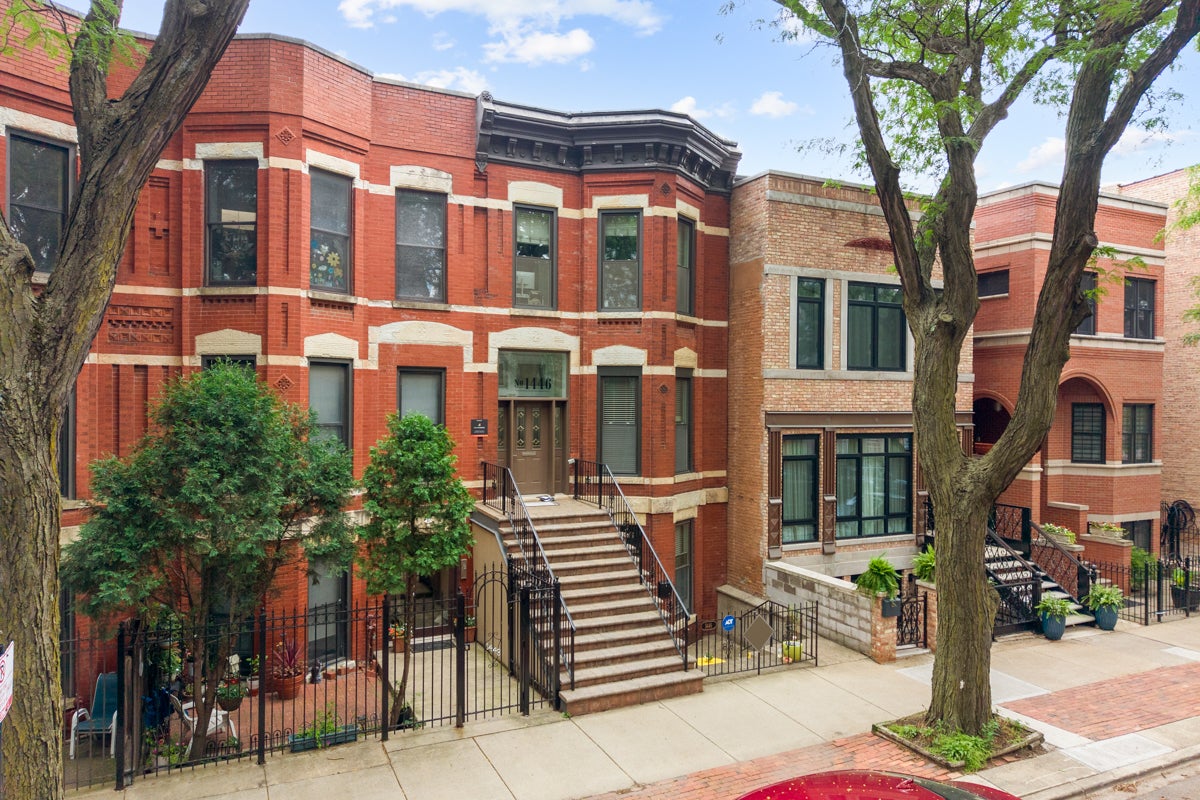
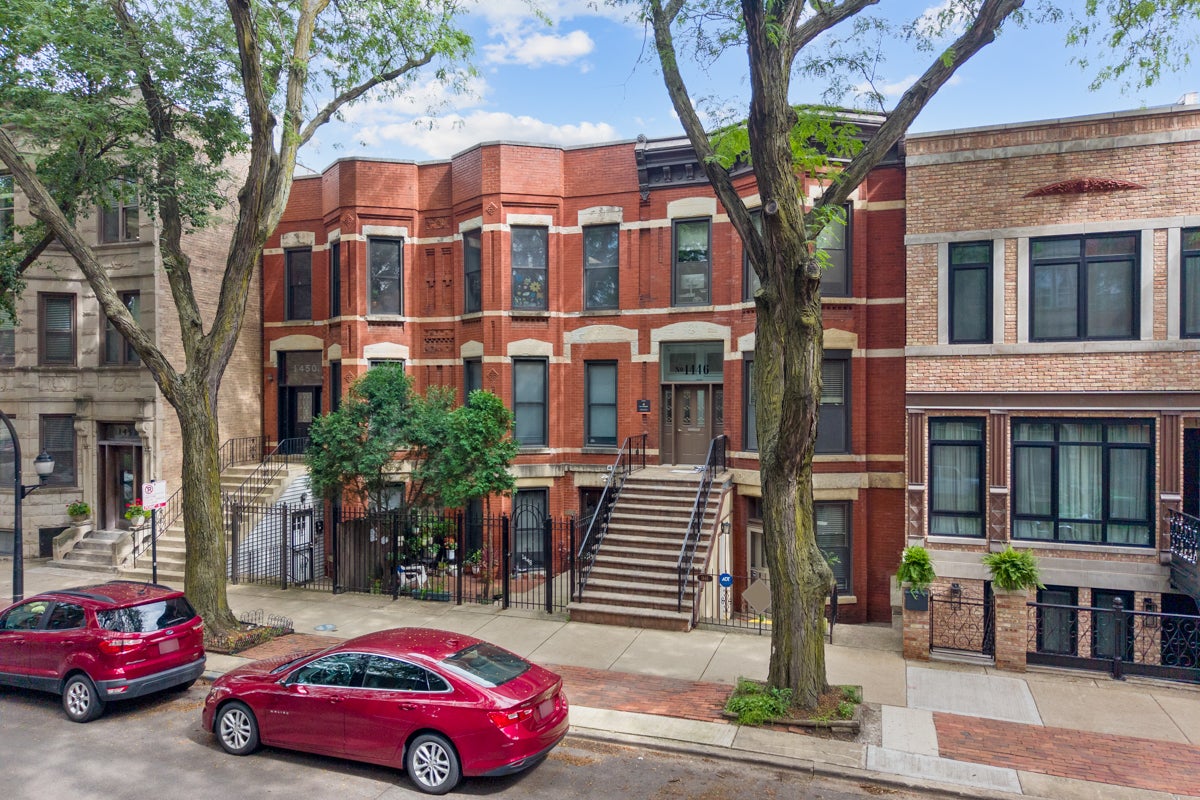
$4,996Don't miss out on seeing this rehabbed beautiful 3 flat building on a quiet and desirable street in the "Little Italy" neighborhood. Many newer items include: light fixtures, ceiling fans, HVAC (1st & 2nd floor units), LPV & ceramic flooring, doors (interior & exterior), windows, window treatments, kitchen cabinets/quartz tops and ceramic backsplashes, appliances, bathrooms (1st & 2nd floor units have massive showers), generous size closets and a shared building onsite laundry room with 2 dryers (one newer and one older) & 2 washers (one newer and one older). The 1st & 2nd floor units have large back porches off the kitchens perfect for relaxing under the ceiling fan during summer nights. This 1885 Victorian has a much-sought after location - walking distance to the UIC East Campus, the Illinois Medical District (Rush, Cook County & West Side VA Hospitals along with the UIC Medical Schools of nursing, dental & pharmacy) the CTA buses / EL trains not to mention the entertainment area of Taylor Street. Easy access to major highways (I-290 & I-90/94) along with being so close to downtown Chicago makes this location even better. Property being solid in "as is" condition. Agent-Owned.
| yesterday | Listing updated with changes from the MLS® | |
| yesterday | Listing first seen on site |

Based on information submitted to the MLS GRID as of 2026-08-03 02:15 PM UTC. All data is obtained from various sources and may not have been verified by broker or MLS GRID. Supplied Open House Information is subject to change without notice. All information should be independently reviewed and verified for accuracy. Properties may or may not be listed by the office/agent presenting the information.
Last checked: 2026-08-03 02:15 PM UTC
MRED DMCA Copyright Information Copyright © 2026 Midwest Real Estate Data LLC. All rights reserved.