

600 N LAKE SHORE Drive 3301Chicago, IL 60611

Mortgage Calculator
Monthly Payment (Est.)
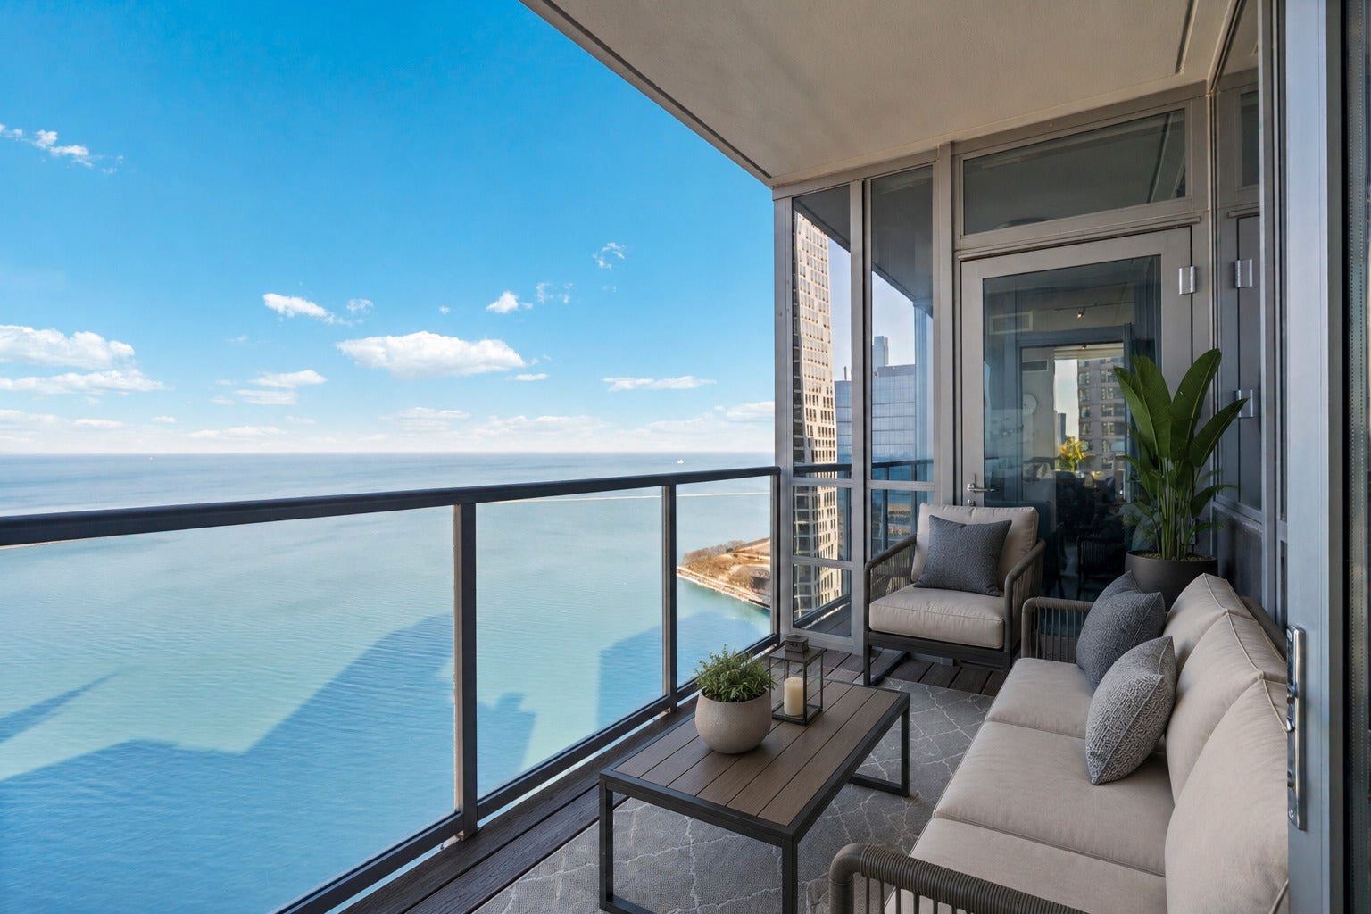
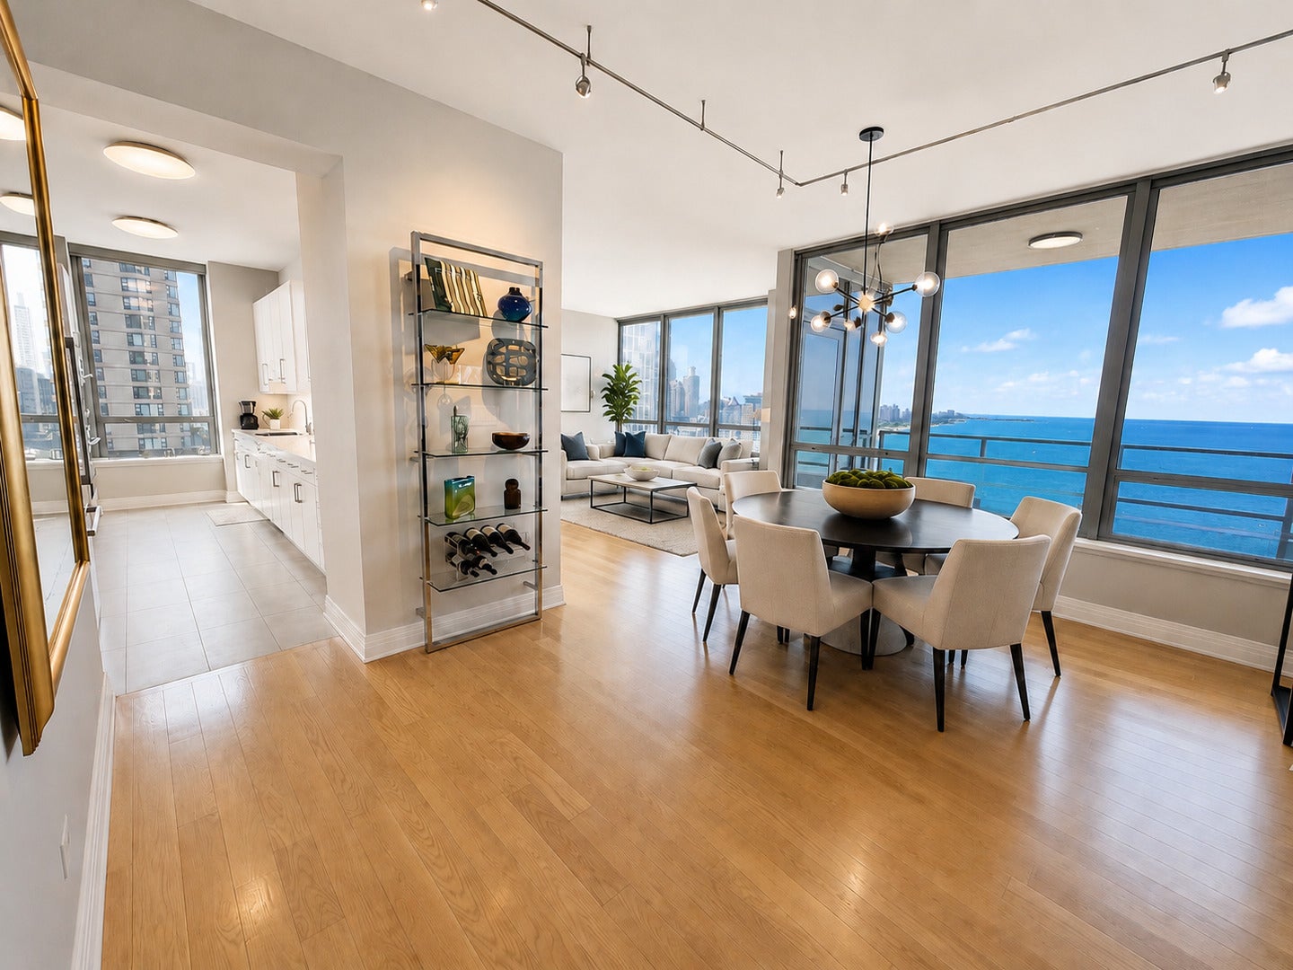
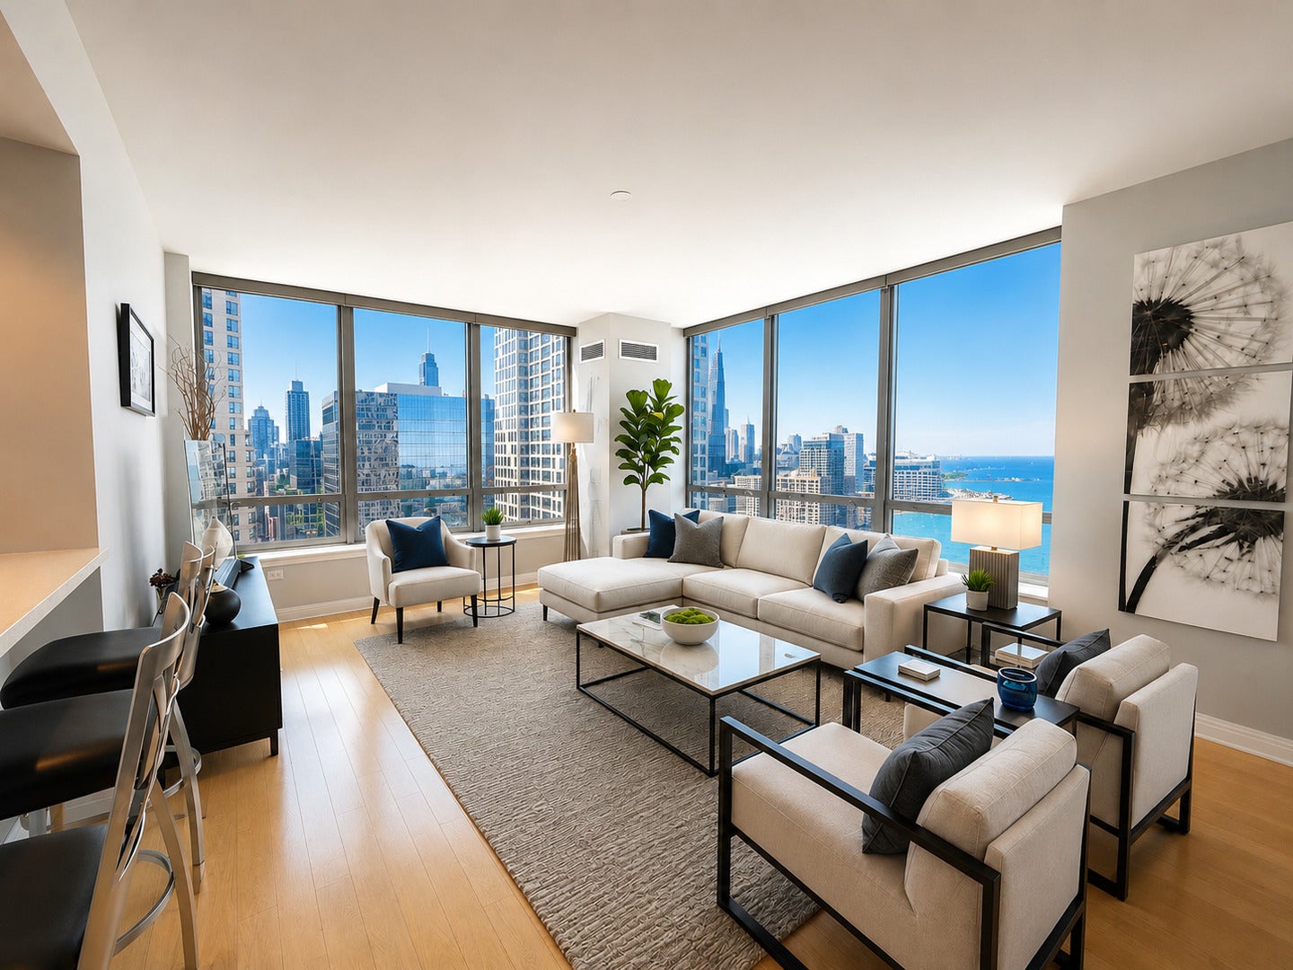
$4,448Don't miss the opportunity to own the largest 2 bed 2.5 bath with unobstructed North Lake Shore Drive shoreline views from every window and upon entering! You'll love the completely renovated kitchen, electric shades, personalized closets in every room, engineered hardwood floors, custom lighting, custom paint, and it's ready for you to move in without any hassle! This stunning home showcases a sought-after split floor plan, boasting an open living and dining area with engineered hardwood flooring, overhead lighting, custom paint, and a private balcony accessible from the living room and master bedroom that provides breathtaking views of Chicago's North Lake Shore Drive. The contemporary kitchen includes a window that allows for fresh air and offers unobstructed lake and city views. It boasts new quartz countertops, an extra-large custom tile floor, and a full tile backsplash that extends above the cabinets. The kitchen is equipped with stainless steel appliances, including a double oven and a newer Bosch refrigerator. Additionally, it features a single bowl sink with a water purifier, pull-out drawers, white cabinet fronts with custom pulls, and an eat-in bar that comfortably accommodates four adults, complete with custom pendant lights. The large primary suite features custom carpeting, a ceiling fan, a generously sized custom-built walk-in closet, and offers stunning lake and city views. It also boasts a luxurious spa-like bathroom complete with a separate soaking tub, a walk-in shower adorned with marble, and elevated dual vanities. The second ensuite bedroom offers views of North Lake Shore Drive through its west-facing window, along with engineered hardwood flooring, an overhead ceiling fan, a custom murphy bed, custom built-closet, and a full ensuite bathroom. This home has it all, featuring a full-size washer and dryer, a utility sink, custom cabinets for additional storage, and a stylish powder room that's perfect for entertaining!
| 6 hours ago | Listing updated with changes from the MLS® | |
| yesterday | Listing first seen on site |

Based on information submitted to the MLS GRID as of 2026-08-03 02:15 PM UTC. All data is obtained from various sources and may not have been verified by broker or MLS GRID. Supplied Open House Information is subject to change without notice. All information should be independently reviewed and verified for accuracy. Properties may or may not be listed by the office/agent presenting the information.
Last checked: 2026-08-03 02:15 PM UTC
MRED DMCA Copyright Information Copyright © 2026 Midwest Real Estate Data LLC. All rights reserved.
Did you know? You can invite friends and family to your search. They can join your search, rate and discuss listings with you.