Save
Ask
Tour
Hide
Share
$499,900
1 Day On Site

725 N Aberdeen Street 209
Chicago, IL 60607

For Sale|Condominium|Active
2
Beds
2
Total Baths
2
Full Baths
1,400
SqFt
$357
/SqFt
2004
Built
County:
Cook
Listing Courtesy of MRED as distributed by MLS Grid of HomeSmart Realty Group of IL
Upcoming Open Houses
Sun, Aug 9, 12:00 AM - 3:00 PM
725 N Aberdeen Street 209725 N Aberdeen Street 209725 N Aberdeen Street 209725 N Aberdeen Street 209
Save
Ask
Tour
Hide
Share

Mortgage Calculator

Monthly Payment (Est.)

$2,281
Calculator powered by Showcase IDX, a Constellation1 Company. Copyright ©2026 Information is deemed reliable but not guaranteed.

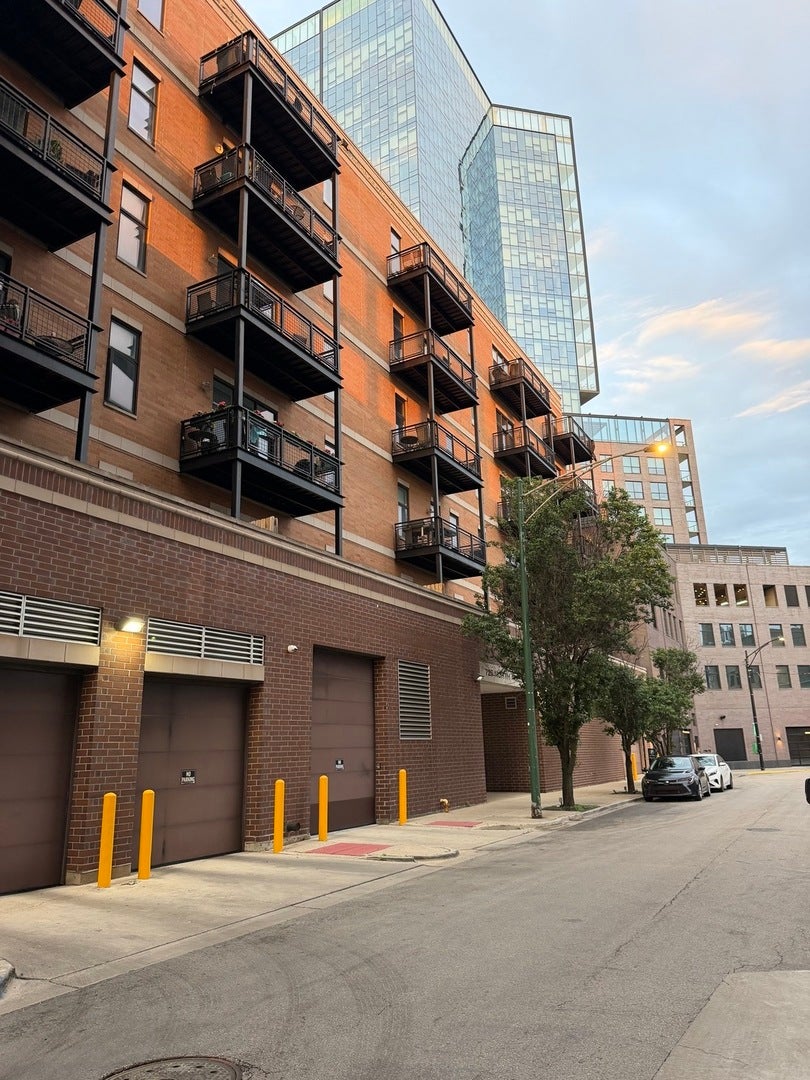
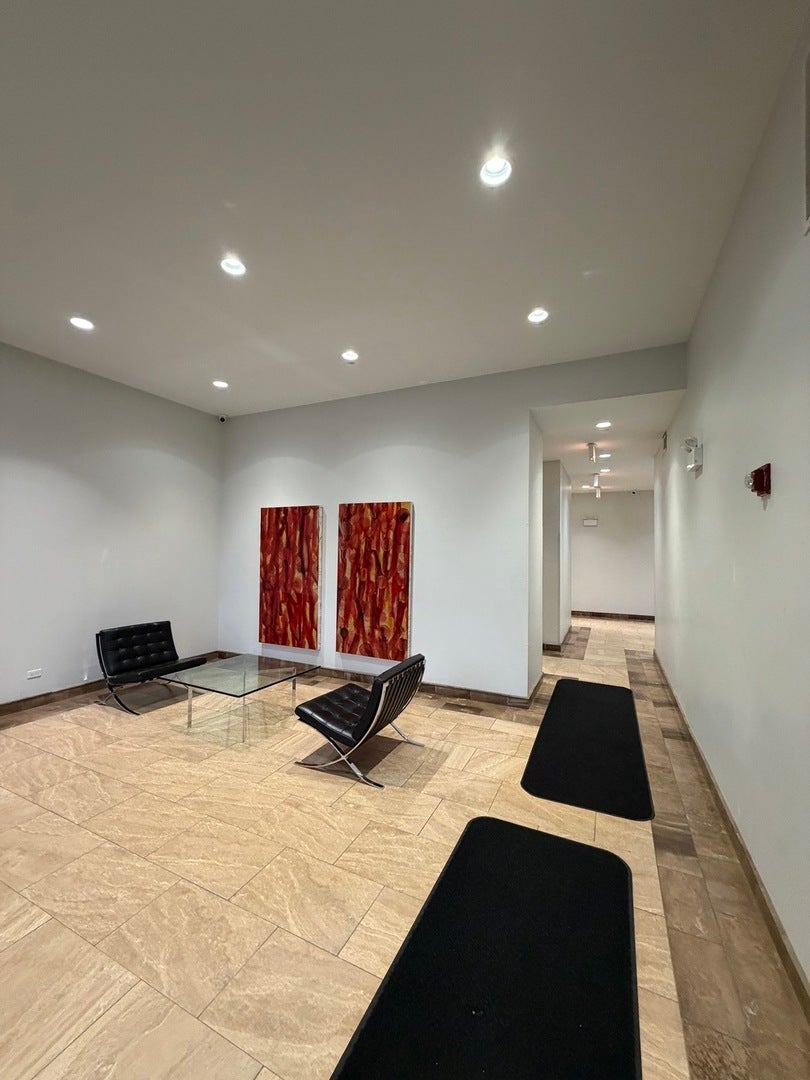
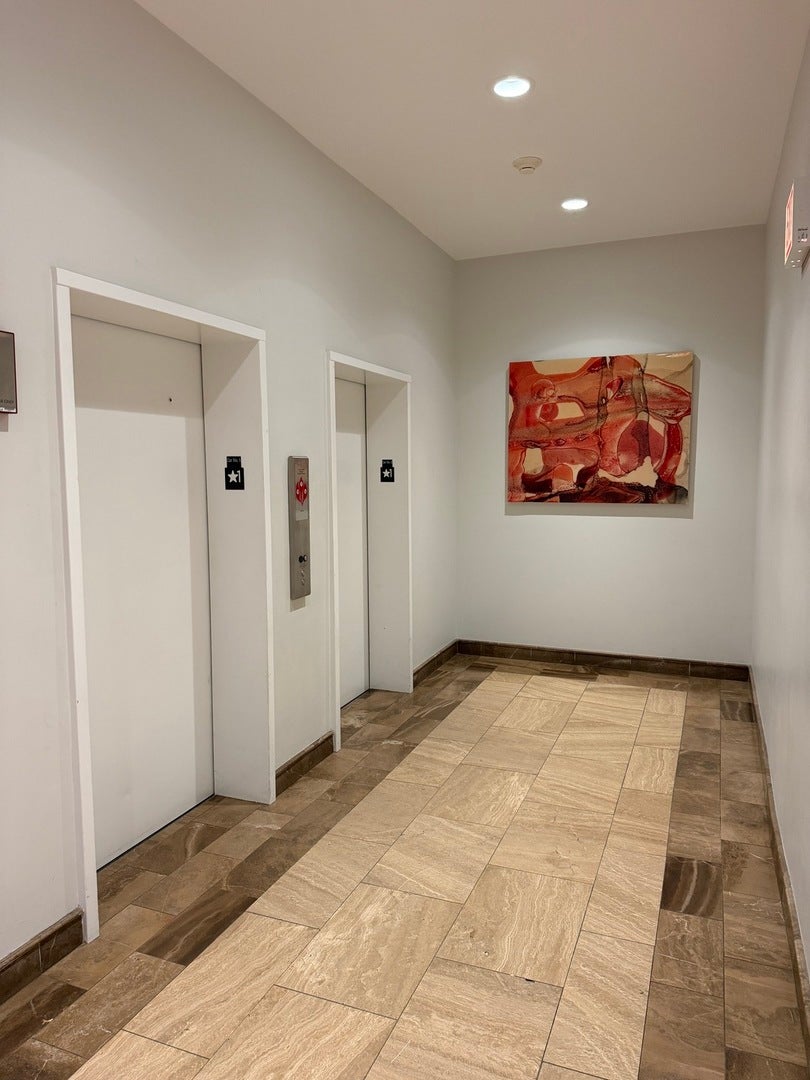
Investors welcome, Can be leased. Stunning River West Corner Condo with Massive Private Terrace, Contemporary with two-bedrooms & two-bathrooms. (Walk-in shower in 1 bath and Oasis jet tub in the Main bath). Situated on a bright southwest corner of a boutique elevator building, this residence boasts 10-foot ceilings and expansive floor-to-ceiling sliding doors that flood the space with natural light.An Entertainer's kitchen.. open-concept layout features a designated dining area and a spacious living room highlighted by updated contemporary lighting. 440-square-foot (30x10) private terrace-the ultimate for hosting unforgettable gatherings, (terrace resurfaced in 2024) Premium High-End Kitchen Equipped with beautiful Hardwood floors refinished in 2024, custom 42-inch Cambium cherry cabinetry, premium GE Profile stainless steel appliances, durable granite countertops, and a large island, Baths adorned in natural stone.Quality Details: Solid core interior doors for enhanced privacy, a convenient in-unit washer/dryer, and abundant storage options throughout the home. Attached Private heated garage. Walk to or a 5 min. drive to Fulton Market and River West Restaurants and Bars.

Save
Ask
Tour
Hide
Share
Listing Snapshot
Price 
$499,900
Days On Site 
1 Day
Bedrooms 
2
Inside Area (SqFt) 
1,400 sqft
Total Baths 
2
Full Baths 
2
Partial Baths 
N/A
Lot Size 
N/A
Year Built 
2004
MLS® Number 
12721621
Status 
Active
Property Tax 
$9,342.55
HOA/Condo/Coop Fees 
$564 monthly
Sq Ft Source 
Estimated
Friends & Family
Recent Activity
15 hours agoListing updated with changes from the MLS®
15 hours agoPrice changed to $499,900
15 hours agoStatus changed to Active
yesterdayListing first seen on site
General Features
Attached Garage 
Yes
Direction Faces 
West
Garage 
Yes
Garage Spaces 
1
Number Of Stories 
6
Parking 
Garage Door OpenerHeated GarageAttachedGarage
Parking Spaces 
1
Pets 
Cats OKDogs OK
Property Sub Type 
Condominium
Security 
Security System
Sewer 
Public Sewer
Utilities 
Cable Available
Interior Features
Appliances 
RangeMicrowaveDishwasherRefrigeratorWasherDryerDisposalStainless Steel Appliance(s)
Basement 
None
Cooling 
Central Air
Electric 
100 Amp Service
Flooring 
HardwoodCarpetWood
Heating 
Natural Gas
Interior 
ElevatorStorageHigh CeilingsOpen Floorplan
Laundry Features 
Washer HookupGas Dryer HookupIn UnitLaundry Closet
Window Features 
Window Treatments
Bedroom 2 
Dimensions - 14X13Level - Main
Bedroom 3 
Bedroom 4 
Dining Room 
Dimensions - 10X10Level - Main
Family Room 
Kitchen 
Dimensions - 12X9Level - MainDescription - Island,Custom Cabinetry,Granite Counters
Laundry 
Living Room 
Dimensions - 21X15Level - Main
Master Bedroom 
Dimensions - 14X13Level - Main
Save
Ask
Tour
Hide
Share
Exterior Features
Construction Details 
Brick
Windows/Doors 
Window Treatments
Community Features
Accessibility Features 
Accessible Entrance
Association Amenities 
Storage
Association Dues 
564
HOA Fee Frequency 
Monthly
MLS Area 
CHI - West Town
School District 
299
Township 
West Chicago
Schools
School District
299
Elementary School
Unknown
Middle School
Unknown
High School
Unknown
Listing Courtesy of MRED as distributed by MLS Grid of HomeSmart Realty Group of IL


Based on information submitted to the MLS GRID as of 2026-08-03 02:15 PM UTC. All data is obtained from various sources and may not have been verified by broker or MLS GRID. Supplied Open House Information is subject to change without notice. All information should be independently reviewed and verified for accuracy. Properties may or may not be listed by the office/agent presenting the information.
Last checked: 2026-08-03 02:15 PM UTC
MRED DMCA Copyright Information Copyright © 2026 Midwest Real Estate Data LLC. All rights reserved.

Neighborhood & Commute
Source: Walkscore
Save
Ask
Tour
Hide
Share