

6000 N Cicero Avenue 515Chicago, IL 60646
Mortgage Calculator
Monthly Payment (Est.)
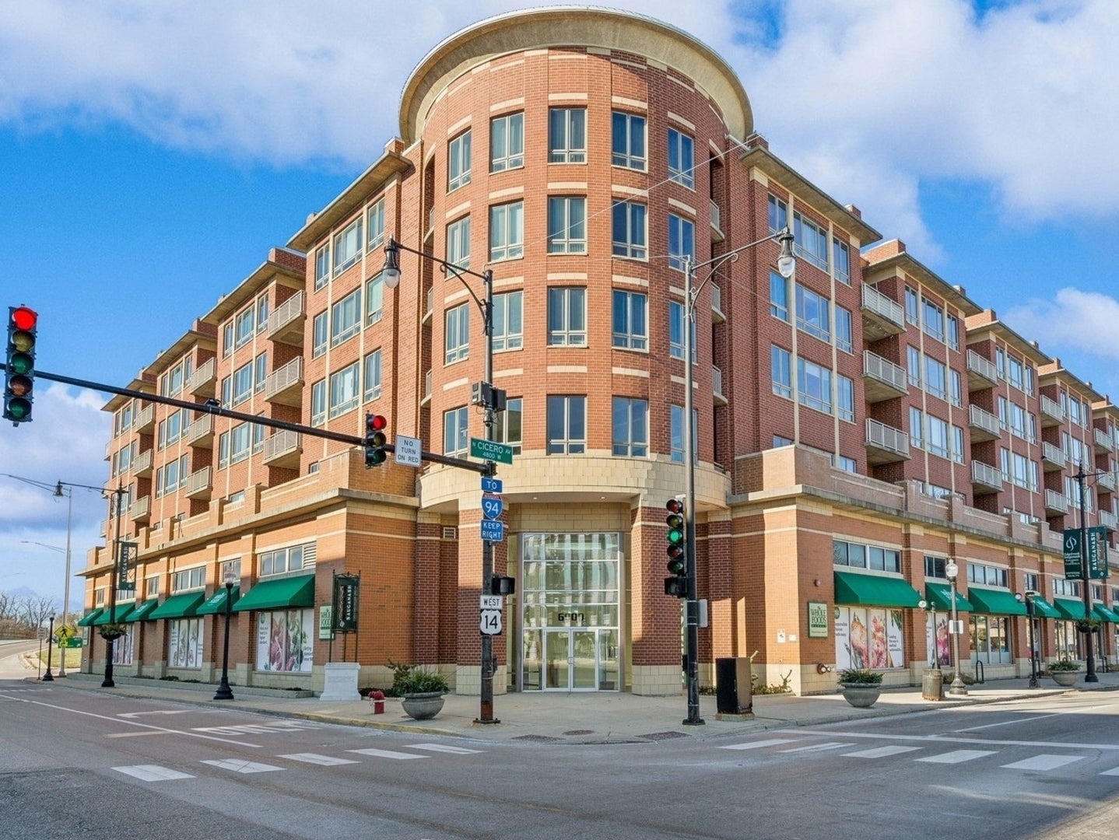
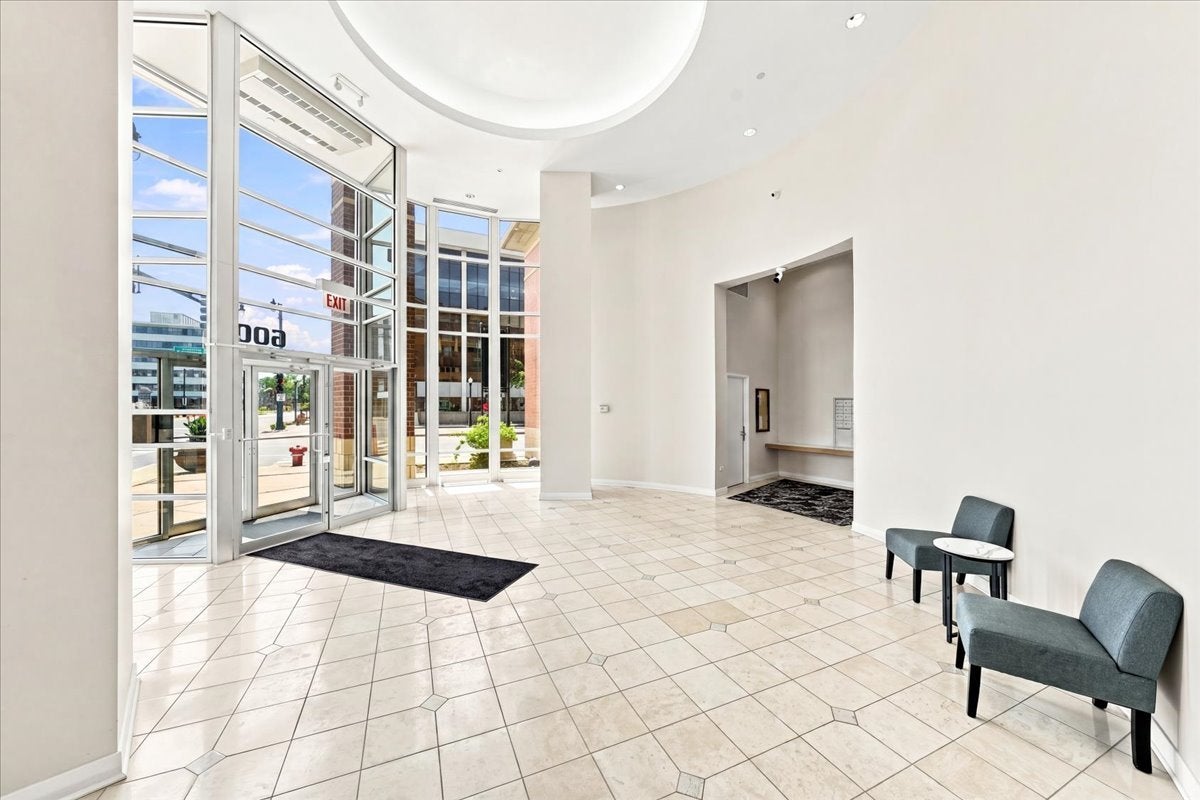
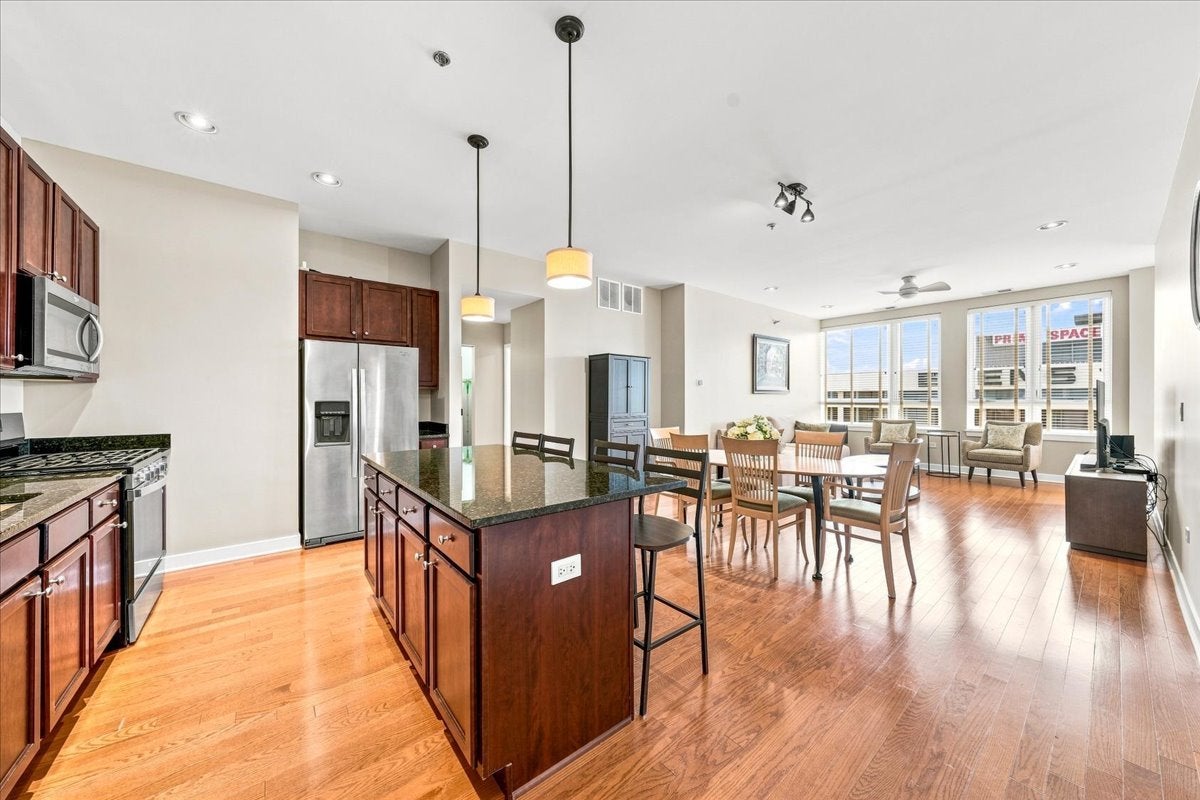
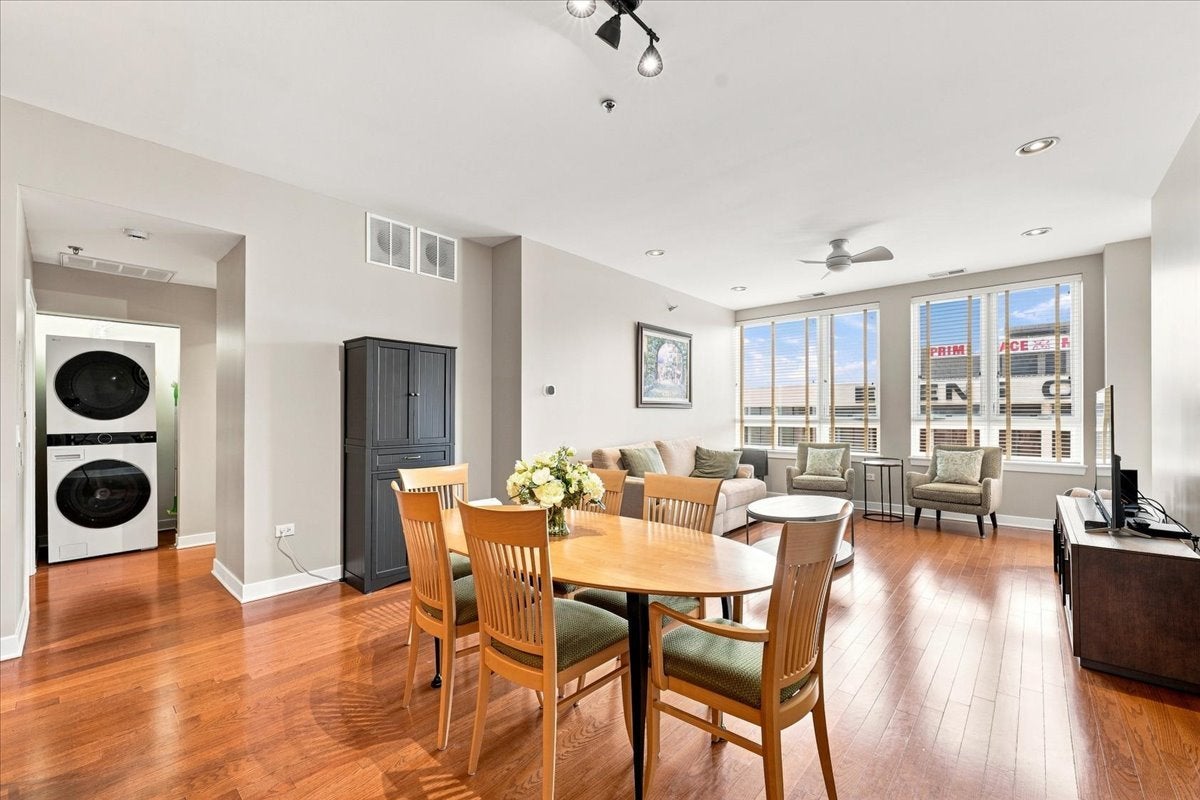
$2,007Perched on the top-floor penthouse level, this beautifully maintained 2-bedroom, 2-bath condo offers the perfect blend of comfort, convenience, and city living. Filled with natural light, this truly move-in ready home features a brand new top of the line HVAC and heating system, a brand-new LG washer and dryer, and an exceptionally functional layout with an abundance of storage throughout! The spacious primary suite offers a private en-suite bath, a huge walk-in closet, plus two additional closets. The generously sized second bedroom also features two large closets, providing storage rarely found in condo living. Step outside to your private south-facing balcony, the perfect place to enjoy your morning coffee or relax at the end of the day.The conveniences continue with two private indoor garage parking spaces, including a rare oversized space that's perfect for larger vehicles. Located in the highly sought-after Sauganash neighborhood, just 20 minutes from downtown Chicago, you'll enjoy easy access to major expressways, O'Hare International Airport, shopping, dining, and everything the city has to offer. Residents also enjoy exclusive private access directly to Whole Foods Market, making everyday errands easier than ever.From its top floor penthouse perks and thoughtful layout to its modern updates, exceptional storage, premium parking, and unbeatable location, this home truly checks every box. Welcome home!
| yesterday | Listing updated with changes from the MLS® | |
| yesterday | Listing first seen on site |

Based on information submitted to the MLS GRID as of 2026-08-03 02:15 PM UTC. All data is obtained from various sources and may not have been verified by broker or MLS GRID. Supplied Open House Information is subject to change without notice. All information should be independently reviewed and verified for accuracy. Properties may or may not be listed by the office/agent presenting the information.
Last checked: 2026-08-03 02:15 PM UTC
MRED DMCA Copyright Information Copyright © 2026 Midwest Real Estate Data LLC. All rights reserved.
Did you know? You can invite friends and family to your search. They can join your search, rate and discuss listings with you.