

8008 S Ridgeland Avenue 2AChicago, IL 60617
Mortgage Calculator
Monthly Payment (Est.)
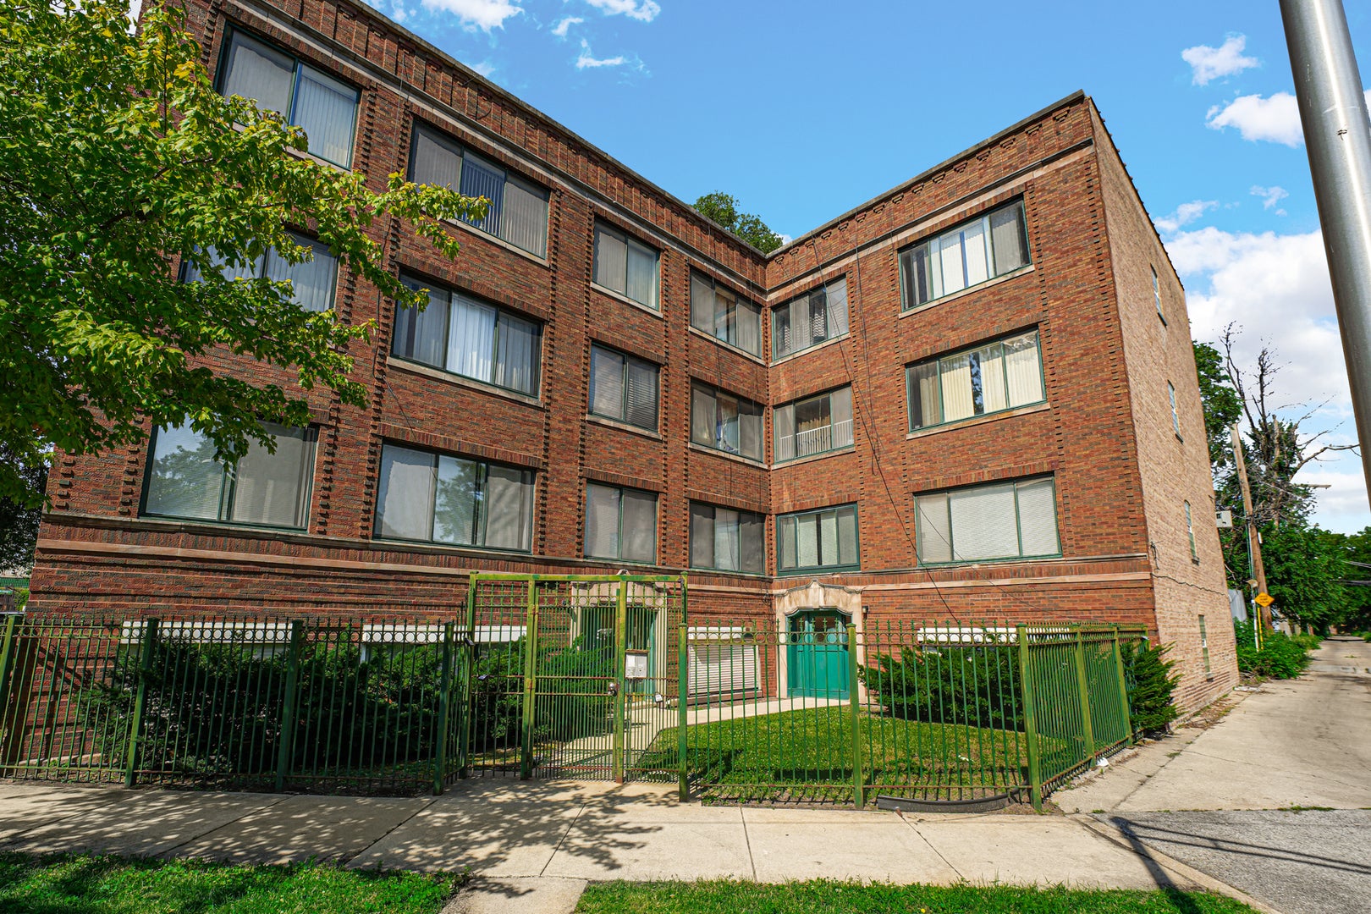
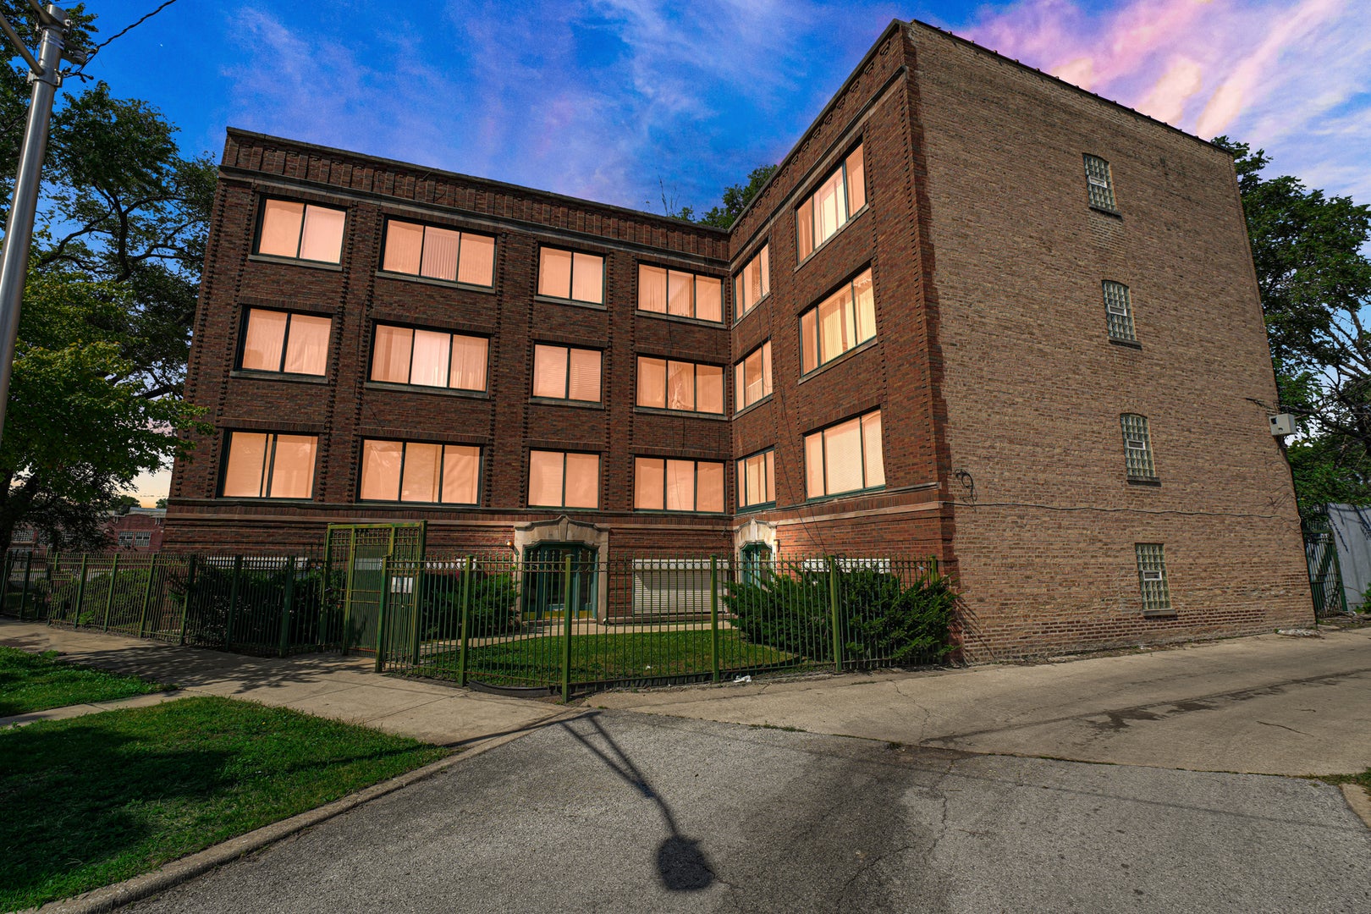
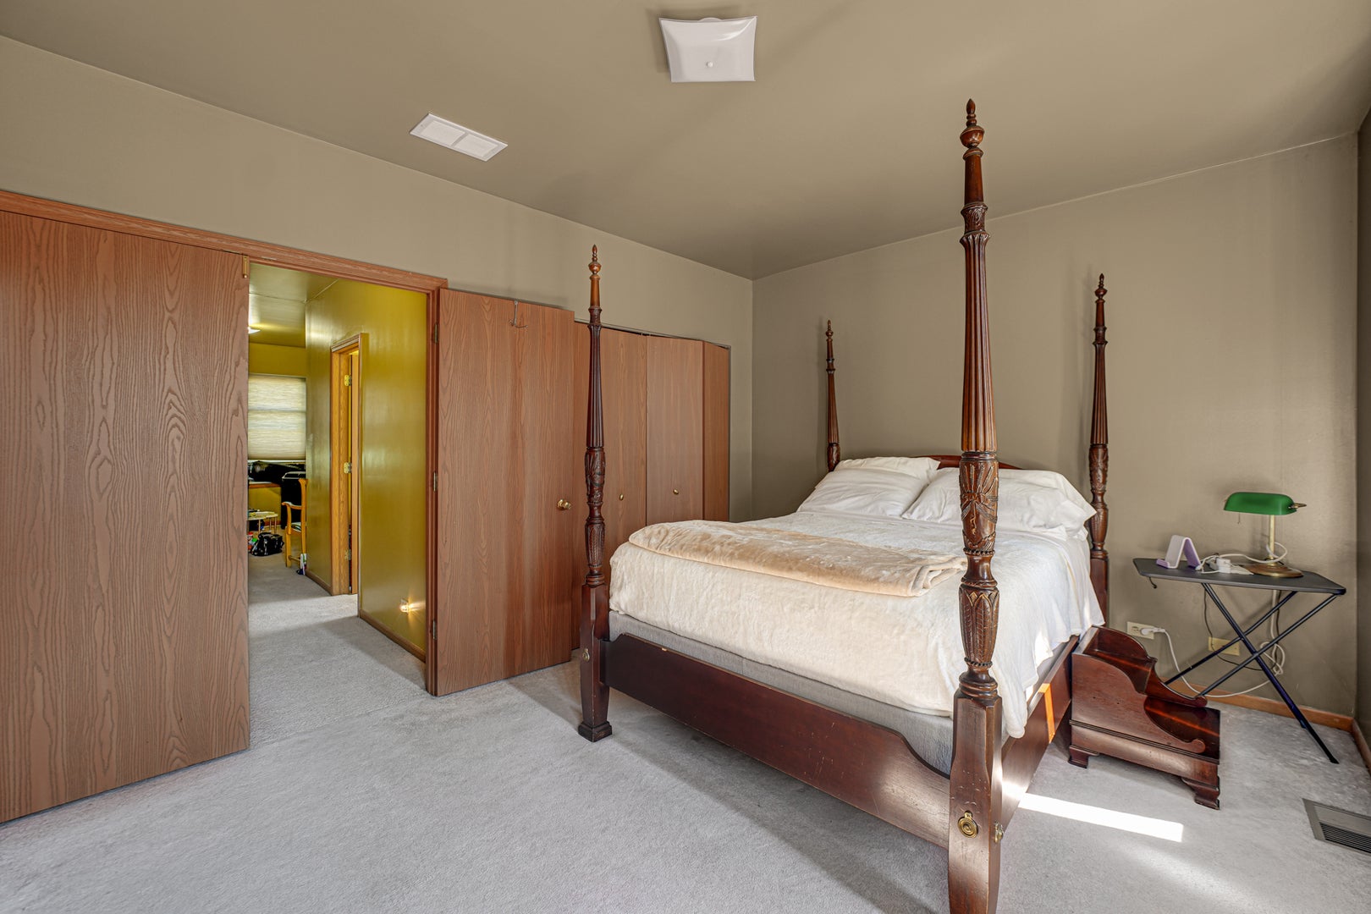
$639Welcome to this well-maintained, owner-occupied 3-bedroom, 2-bathroom condo featuring a spacious and functional floor plan. This inviting unit offers generously sized bedrooms, two full bathrooms, a bright living area, and a kitchen with ample cabinet and counter space. Enjoy a balcony, perfect for relaxing and enjoying the fresh air, along with an in-unit laundry hookup ready for your washer and dryer. A window air conditioning unit will remain with the home. The property also includes an assigned rear parking space large enough to accommodate up to two vehicles. Located in a well-maintained all-brick building , the HOA covers landscaping, snow removal, roof maintenance, and common area janitorial services. Property will be delivered vacant at closing. Conveniently located near shopping, restaurants, parks, public transportation, and major expressways, this condo is a wonderful opportunity for homeowners or investors. Schedule your private showing today!
| yesterday | Listing updated with changes from the MLS® | |
| yesterday | Listing first seen on site |

Based on information submitted to the MLS GRID as of 2026-08-03 03:03 PM UTC. All data is obtained from various sources and may not have been verified by broker or MLS GRID. Supplied Open House Information is subject to change without notice. All information should be independently reviewed and verified for accuracy. Properties may or may not be listed by the office/agent presenting the information.
Last checked: 2026-08-03 03:03 PM UTC
MRED DMCA Copyright Information Copyright © 2026 Midwest Real Estate Data LLC. All rights reserved.
Did you know? You can invite friends and family to your search. They can join your search, rate and discuss listings with you.