Save
Ask
Tour
Hide
Share
$500,000
3 Days On Site

1866 N SHEFFIELD Avenue C
Chicago, IL 60614

For Sale|Condominium|Active
2
Beds
2
Total Baths
1
Full Bath
1
Partial Bath
1,156
SqFt
$433
/SqFt
1920
Built
County:
Cook
Listing Courtesy of MRED as distributed by MLS Grid of Jameson Sotheby's Intl Realty
Upcoming Open Houses
Wed, Aug 5, 5:00 PM - 6:00 PM
1866 N SHEFFIELD Avenue C1866 N SHEFFIELD Avenue C1866 N SHEFFIELD Avenue C1866 N SHEFFIELD Avenue C
Save
Ask
Tour
Hide
Share

Mortgage Calculator

Monthly Payment (Est.)

$2,281
Calculator powered by Showcase IDX, a Constellation1 Company. Copyright ©2026 Information is deemed reliable but not guaranteed.

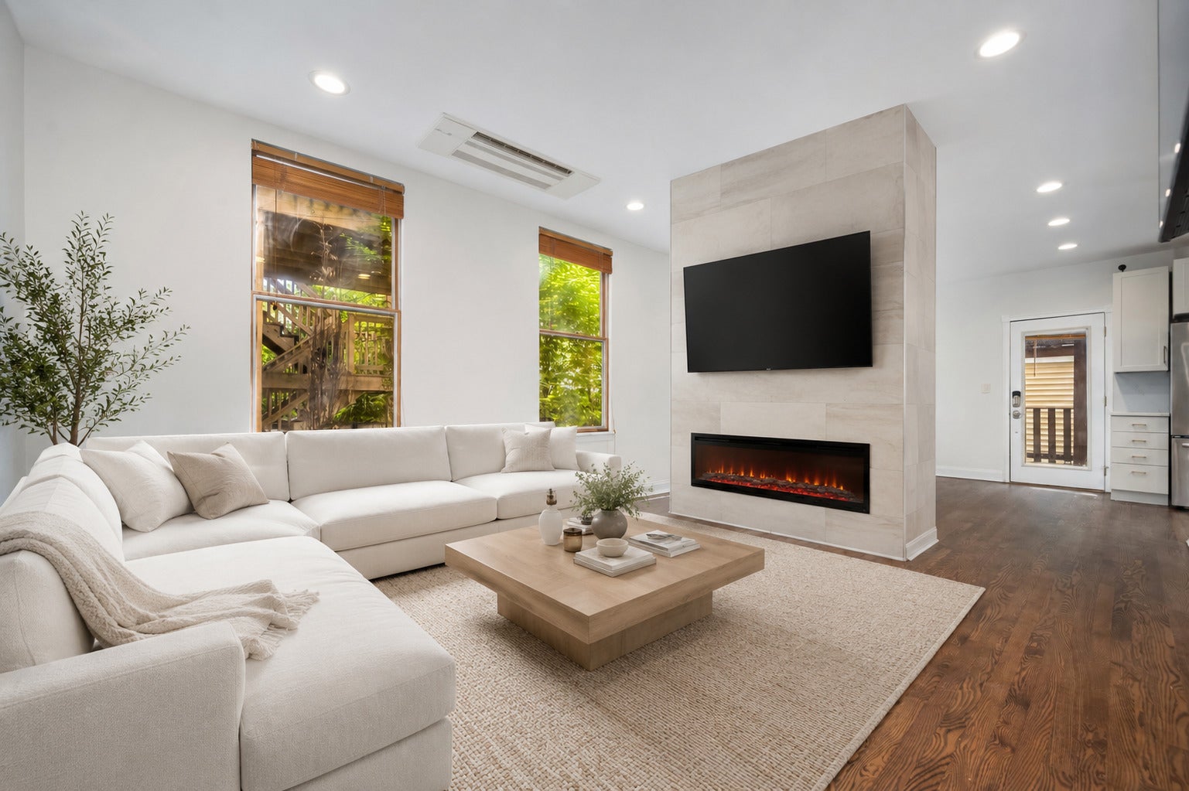
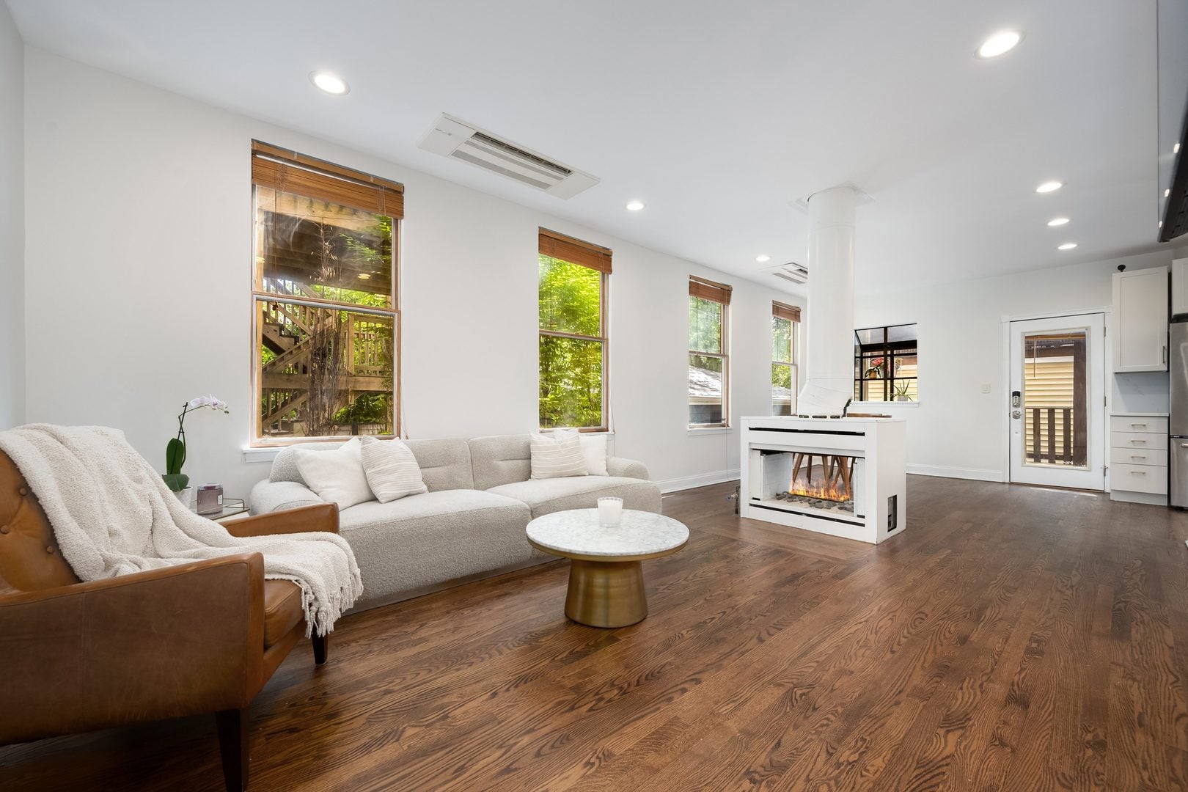
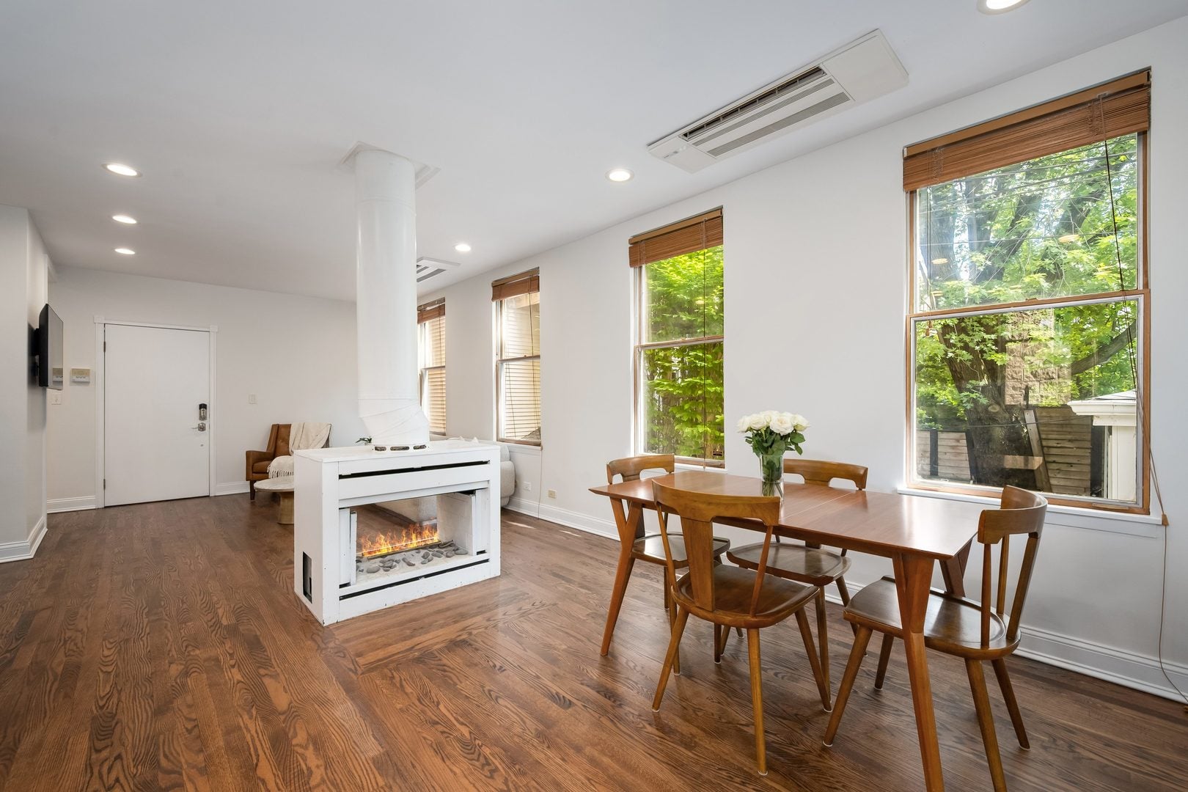
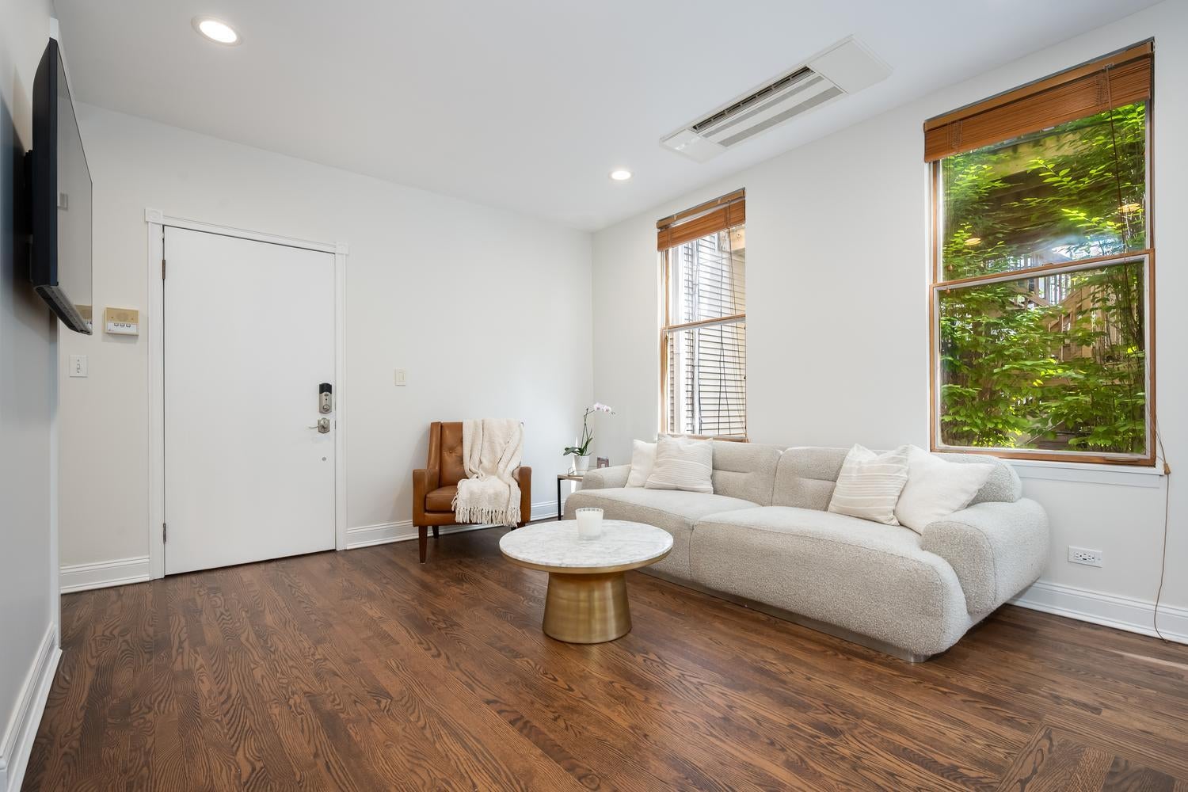
Spacious 2-bedroom, 1.5-bath duplex-down residence in an intimate four-unit brick building in the heart of Lincoln Park. This bright and quiet southwest-facing home features hardwood flooring throughout and an open-concept living and dining area centered around a gas fireplace. Abundant natural light, generous living space, and a functional layout make this home ideal for both everyday living and entertaining. The living area opens to a contemporary kitchen featuring new quartz countertops, a full quartz backsplash, a new sink, and a new kitchen faucet. A large deck off the living areas. A convenient half bathroom is also located on the main level. The lower level features radiant heat flooring, two bedrooms, an office, and a full bathroom. The office features a built-in desk and shelving. One of the bedrooms has been converted into a large walk-in closet with custom closet organizers and a closet island. The updated ensuite bathroom features marble tile, a large vanity, Jaclo plumbing fixtures, a huge walk-in shower with multiple shower heads, a free-standing bathtub, and a glass shower door. Newer LG washer/dryer (2016) in the full bathroom. Enjoy outdoor living on the private rear deck, plus access to a shared rooftop deck. Easy zoned street parking and an unbeatable location just two blocks from the Brown Line CTA and the shops, restaurants, and amenities along Armitage Avenue. Mini-split heating and cooling systems on the main and lower levels with three zones. The lower-level living areas and bathroom also feature NuHeat radiant heat floors.

Save
Ask
Tour
Hide
Share
Listing Snapshot
Price 
$500,000
Days On Site 
3 Days
Bedrooms 
2
Inside Area (SqFt) 
1,156 sqft
Total Baths 
2
Full Baths 
1
Partial Baths 
1
Lot Size 
N/A
Year Built 
1920
MLS® Number 
12721237
Status 
Active
Property Tax 
$7,971.12
HOA/Condo/Coop Fees 
$278 monthly
Sq Ft Source 
Estimated
Friends & Family
Recent Activity
4 hours agoListing updated with changes from the MLS®
4 days agoListing first seen on site
General Features
Direction Faces 
West
Foundation 
Brick/Mortar
Number Of Stories 
2
Pets 
Cats OKDogs OK
Property Sub Type 
Condominium
Security 
Security System
Sewer 
Public Sewer
Interior Features
Appliances 
RangeMicrowaveDishwasherRefrigeratorWasherDryerDisposal
Basement 
None
Cooling 
ZonedDual
Fireplace 
Yes
Fireplace Features 
Living RoomDouble SidedWood BurningGas LogGas Starter
Fireplaces 
1
Flooring 
Hardwood
Heating 
Natural GasForced AirRadiantRadiant Floor
Interior 
Built-in FeaturesWalk-In Closet(s)Open Floorplan
Laundry Features 
Main LevelWasher HookupGas Dryer HookupIn UnitIn Bathroom
Window Features 
Window Treatments
Bedroom 2 
Dimensions - 11X11Level - Lower
Bedroom 3 
Bedroom 4 
Deck 
Dimensions - 20X7Level - Main
Dining Room 
Dimensions - 12X12Level - Main
Family Room 
Kitchen 
Dimensions - 11X8Level - MainDescription - Galley
Laundry 
Dimensions - 4X4Level - Lower
Living Room 
Dimensions - 17X16Level - Main
Master Bedroom 
Dimensions - 16X11Level - Lower
Office 
Dimensions - 7X7Level - Lower
Save
Ask
Tour
Hide
Share
Exterior Features
Construction Details 
Brick
Patio And Porch 
Deck
Windows/Doors 
Window Treatments
Community Features
Accessibility Features 
Therapeutic Whirlpool
Association Dues 
278
HOA Fee Frequency 
Monthly
MLS Area 
CHI - Lincoln Park
School District 
299
Township 
North Chicago
Schools
School District
299
Elementary School
Unknown
Middle School
Unknown
High School
Unknown
Listing Courtesy of MRED as distributed by MLS Grid of Jameson Sotheby's Intl Realty


Based on information submitted to the MLS GRID as of 2026-08-04 04:53 PM UTC. All data is obtained from various sources and may not have been verified by broker or MLS GRID. Supplied Open House Information is subject to change without notice. All information should be independently reviewed and verified for accuracy. Properties may or may not be listed by the office/agent presenting the information.
Last checked: 2026-08-04 04:53 PM UTC
MRED DMCA Copyright Information Copyright © 2026 Midwest Real Estate Data LLC. All rights reserved.

Neighborhood & Commute
Source: Walkscore
Save
Ask
Tour
Hide
Share