Save
Ask
Tour
Hide
Share
$474,999
2 Days On Site

1423 Ridgeland Avenue
Berwyn, IL 60402

For Sale|Single Family Residence|Active
4
Beds
3
Total Baths
3
Full Baths
2,400
SqFt
$198
/SqFt
1925
Built
County:
Cook
Listing Courtesy of MRED as distributed by MLS Grid of Berkshire Hathaway HomeServices Chicago
1423 Ridgeland Avenue1423 Ridgeland Avenue1423 Ridgeland Avenue1423 Ridgeland Avenue
Save
Ask
Tour
Hide
Share

Mortgage Calculator

Monthly Payment (Est.)

$2,167
Calculator powered by Showcase IDX, a Constellation1 Company. Copyright ©2026 Information is deemed reliable but not guaranteed.

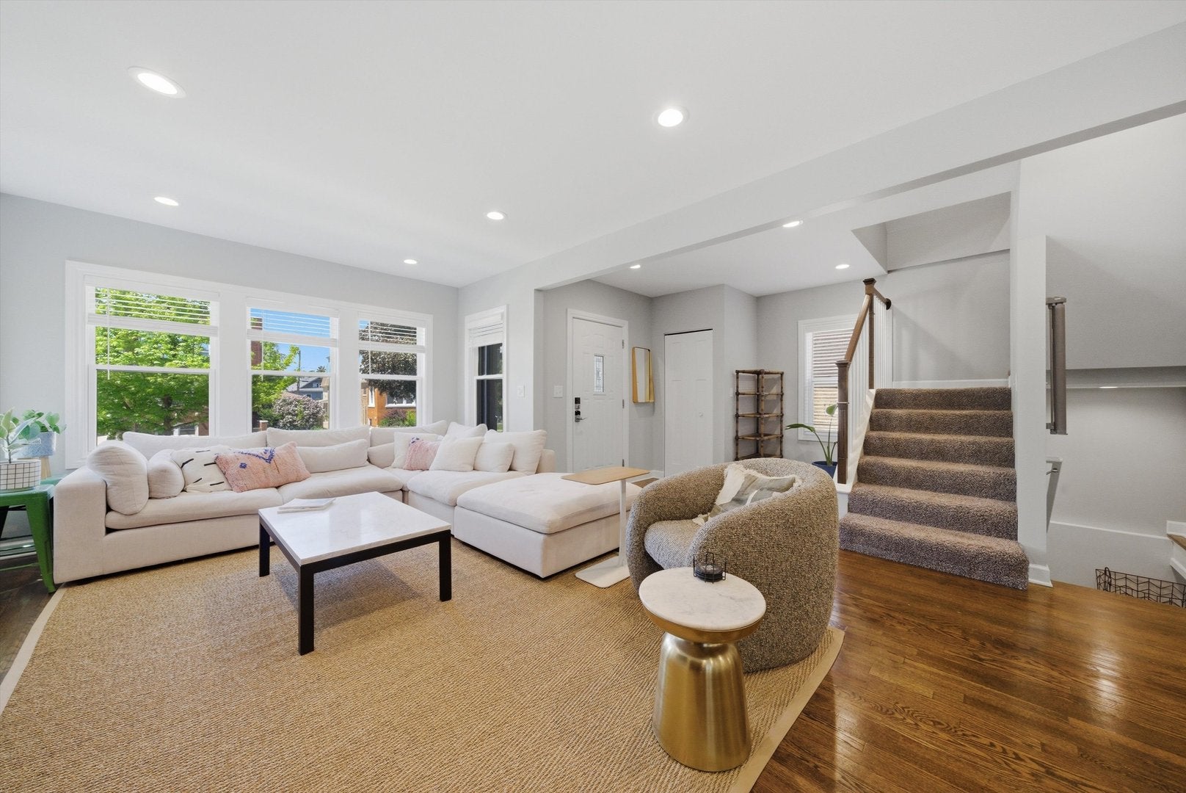
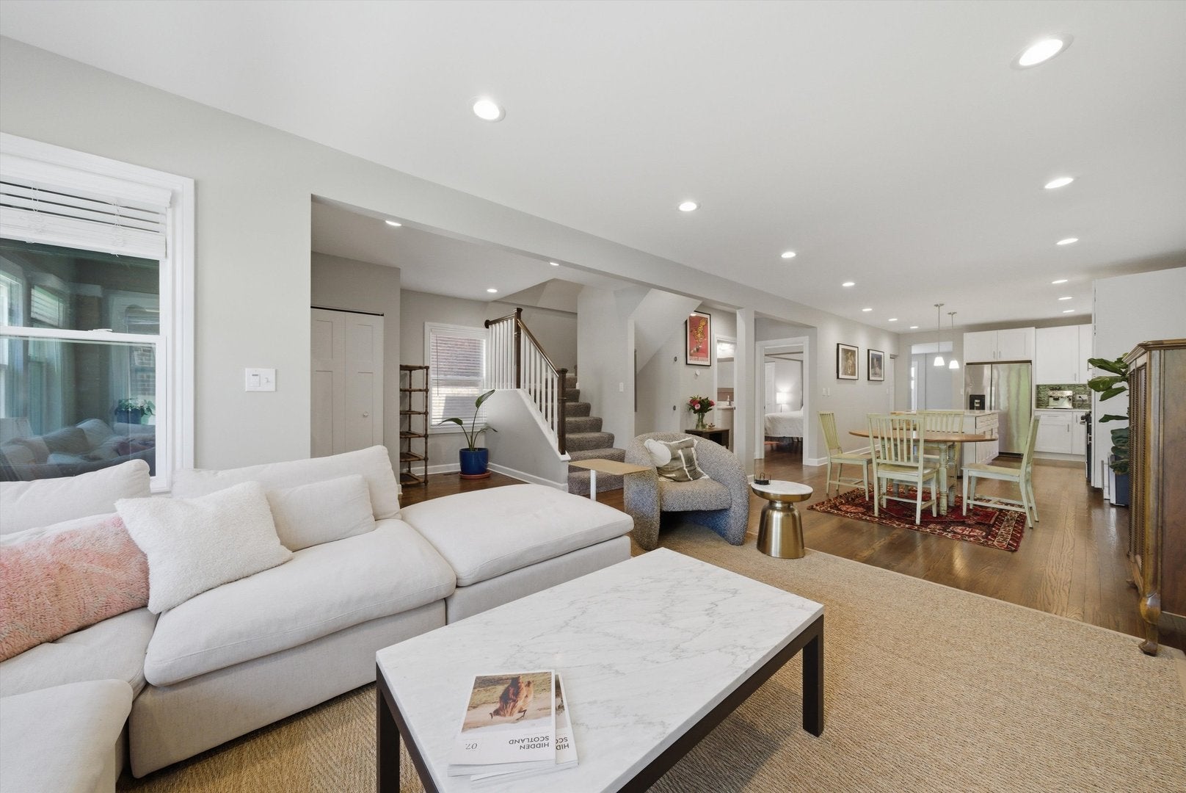
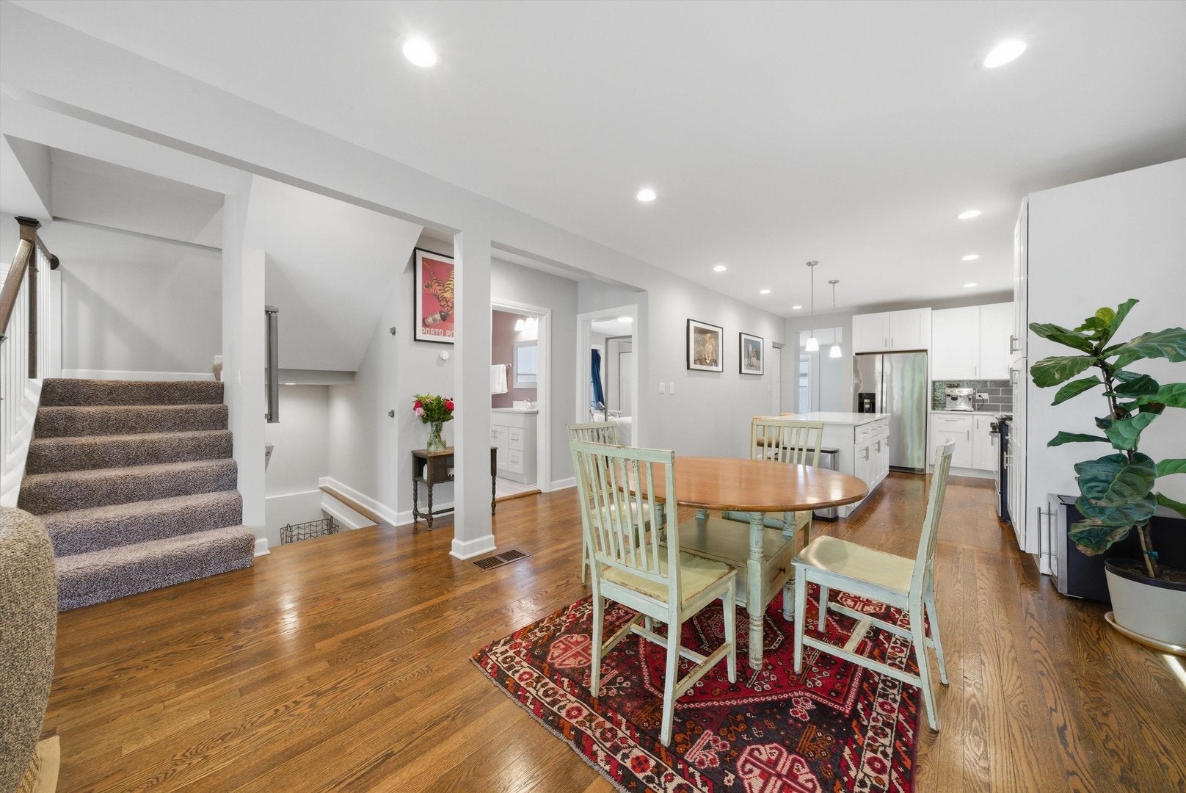
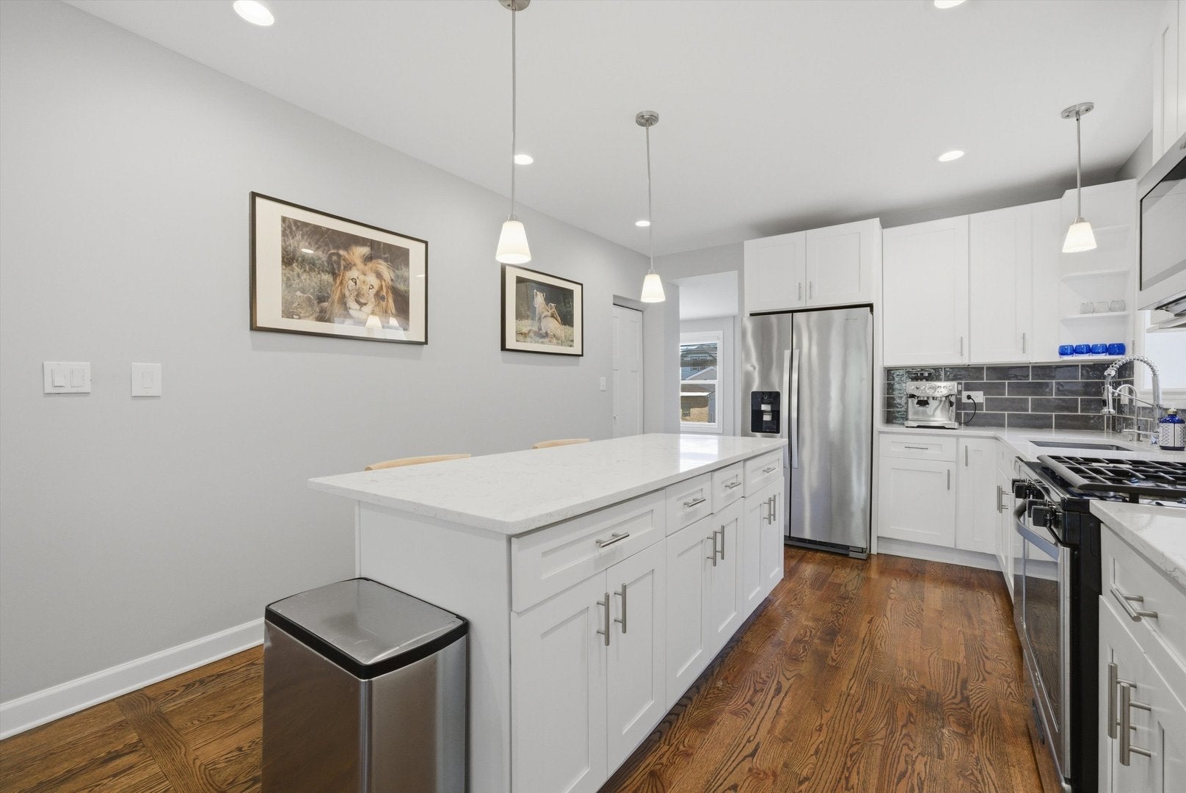
Stunning North Berwyn bungalow offering the perfect blend of classic charm and modern updates! From the moment you step inside, you'll fall in love with the rich espresso-toned hardwood floors, sun-filled open layout, and beautifully updated spaces designed for today's lifestyle. The gorgeous kitchen features 42" white shaker cabinetry, quartz countertops, stainless steel appliances, and a spacious walk-in pantry that every buyer dreams of. The main level offers incredible flexibility with a first-floor bedroom, full bathroom, expansive living and dining areas, plus a tandem room perfect for a home office, gym, playroom, or additional lounge space. Upstairs, you'll find three generously sized bedrooms, another full bath, and a huge walk-in closet with custom shelving. The finished basement adds even more living space with a large recreation room, fifth bedroom, full bathroom, laundry area, and mechanical room - ideal for guests, related living, or entertaining. Major updates include newer HVAC, water heater, security lighting, and a concrete patio ready for summer gatherings. Complete with a 2.5-car garage and located in a prime North Berwyn location near shopping, dining, schools, parks, and transportation, this is the spacious move-in ready home buyers have been waiting for!

Save
Ask
Tour
Hide
Share
Listing Snapshot
Price 
$474,999
Days On Site 
2 Days
Bedrooms 
4
Inside Area (SqFt) 
2,400 sqft
Total Baths 
3
Full Baths 
3
Partial Baths 
N/A
Lot Size 
N/A
Year Built 
1925
MLS® Number 
12720917
Status 
Active
Property Tax 
$10,744.1
HOA/Condo/Coop Fees 
N/A
Sq Ft Source 
Estimated
Friends & Family
Recent Activity
2 hours agoListing updated with changes from the MLS®
3 days agoListing first seen on site
General Features
Garage 
Yes
Garage Spaces 
2
Parking 
Garage Door OpenerDetachedGarage
Parking Spaces 
2
Property Sub Type 
Single Family Residence
Sewer 
Public Sewer
SqFt Below 
1600
SqFt Total 
2400
Style 
Bungalow
Interior Features
Basement 
FinishedFull
Cooling 
Central Air
Heating 
Natural Gas
Bedroom 2 
Dimensions - 12X14Level - Second
Bedroom 3 
Dimensions - 12X10Level - Second
Bedroom 4 
Dimensions - 10X12Level - Main
Bedroom 5 
Dimensions - 12X14Level - Basement
Dining Room 
Dimensions - 10X12Level - Main
Family Room 
Kitchen 
Dimensions - 12X13Level - MainDescription - Eating Area-Breakfast Bar,Pantry-Closet
Laundry 
Dimensions - 10X10Level - Basement
Living Room 
Dimensions - 14X15Level - Main
Master Bedroom 
Dimensions - 13X15Level - Second
Media Room 
Dimensions - 8X11Level - Main
Save
Ask
Tour
Hide
Share
Exterior Features
Construction Details 
Vinyl SidingBrick
Community Features
MLS Area 
Berwyn
School District 
J Sterling Morton West High Scho
Township 
Berwyn
Schools
School District
J Sterling Morton West High Scho
Elementary School
Karel Havlicek Elementary School
Middle School
Lincoln Middle School
High School
J Sterling Morton West High Scho
Listing Courtesy of MRED as distributed by MLS Grid of Berkshire Hathaway HomeServices Chicago


Based on information submitted to the MLS GRID as of 2026-08-03 04:08 PM UTC. All data is obtained from various sources and may not have been verified by broker or MLS GRID. Supplied Open House Information is subject to change without notice. All information should be independently reviewed and verified for accuracy. Properties may or may not be listed by the office/agent presenting the information.
Last checked: 2026-08-03 04:08 PM UTC
MRED DMCA Copyright Information Copyright © 2026 Midwest Real Estate Data LLC. All rights reserved.

Neighborhood & Commute
Source: Walkscore
Save
Ask
Tour
Hide
Share