

1295 Georgetown WayVernon Hills, IL 60061
Mortgage Calculator
Monthly Payment (Est.)
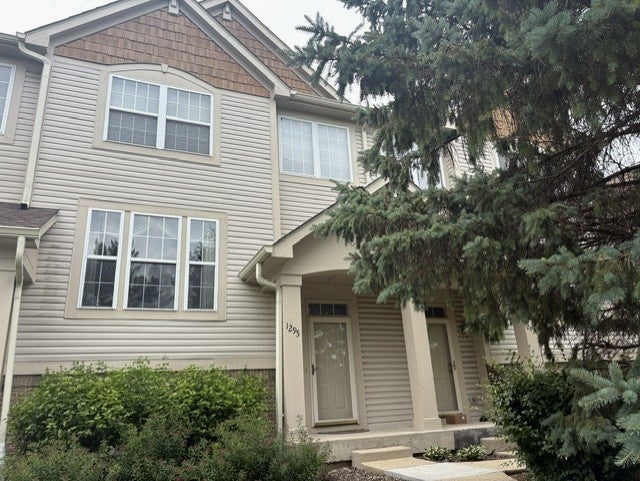
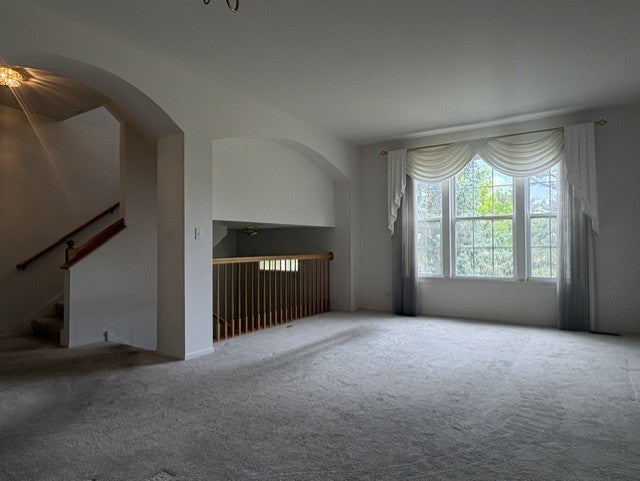
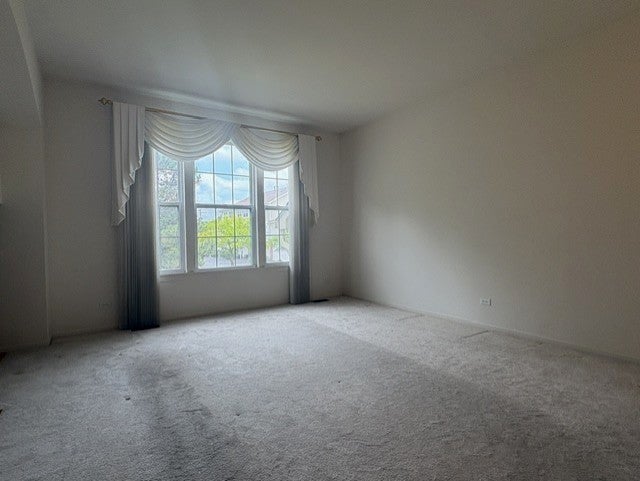
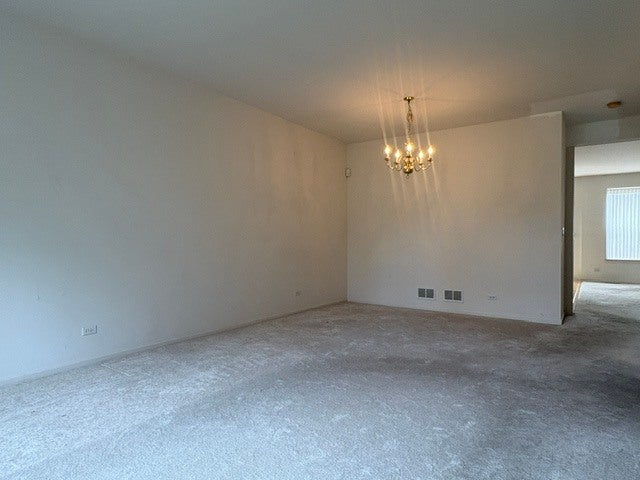
$2,327Welcome to this spacious 3-bedroom, 2.5-bath townhome with an attached 2-car garage, ideally situated in the desirable Georgetown Square subdivision within the award-winning Stevenson High School District. Step inside to discover an open-concept floor plan featuring a generous living and dining area with abundant natural light. The spacious family room with fireplace flows seamlessly into the kitchen with ample cabinet space, pantry closet, an island and a large dining nook with direct access to a private balcony-perfect for morning coffee or evening unwinding. A convenient half bath completes the main level. Upstairs, the primary suite impresses with a vaulted ceiling, walk-in closet, and a private ensuite bath offering a dual-sink vanity, soaking tub, and separate shower. Two additional bedrooms share a full hallway bath, and a second-floor laundry room with in-unit washer and dryer adds everyday ease. The lower level offers a versatile bonus space-ideal as a recreation room, office, or gym-with direct walk-out access to the garage. Located just minutes from Stevenson High School and the Prairie View Metra Station, this home offers exceptional convenience for commuters. Enjoy proximity to Hawthorn Mall's shopping, dining, and entertainment, as well as nearby parks, trails, and forest preserves in scenic Vernon Hills. With quick access to major highways while nestled in a quiet, residential community, this townhome delivers comfort, style, and a prime location-ready for you to move in and make it your own. Property NOT FOR RENT- beware of rental scams!
| 4 days ago | Listing updated with changes from the MLS® | |
| 5 days ago | Listing first seen on site |

Based on information submitted to the MLS GRID as of 2026-08-04 03:49 PM UTC. All data is obtained from various sources and may not have been verified by broker or MLS GRID. Supplied Open House Information is subject to change without notice. All information should be independently reviewed and verified for accuracy. Properties may or may not be listed by the office/agent presenting the information.
Last checked: 2026-08-04 03:49 PM UTC
MRED DMCA Copyright Information Copyright © 2026 Midwest Real Estate Data LLC. All rights reserved.
Did you know? You can invite friends and family to your search. They can join your search, rate and discuss listings with you.