Save
Ask
Tour
Hide
Share
$945,000
3 Days On Site

1414 N WELLS Street 409
Chicago, IL 60610

For Sale|Condominium|Active
2
Beds
2
Total Baths
2
Full Baths
1,500
SqFt
$630
/SqFt
1995
Built
County:
Cook
Listing Courtesy of MRED as distributed by MLS Grid of @properties Christie's International Real Estate
1414 N WELLS Street 4091414 N WELLS Street 4091414 N WELLS Street 4091414 N WELLS Street 409
Save
Ask
Tour
Hide
Share

Mortgage Calculator

Monthly Payment (Est.)

$4,311
Calculator powered by Showcase IDX, a Constellation1 Company. Copyright ©2026 Information is deemed reliable but not guaranteed.

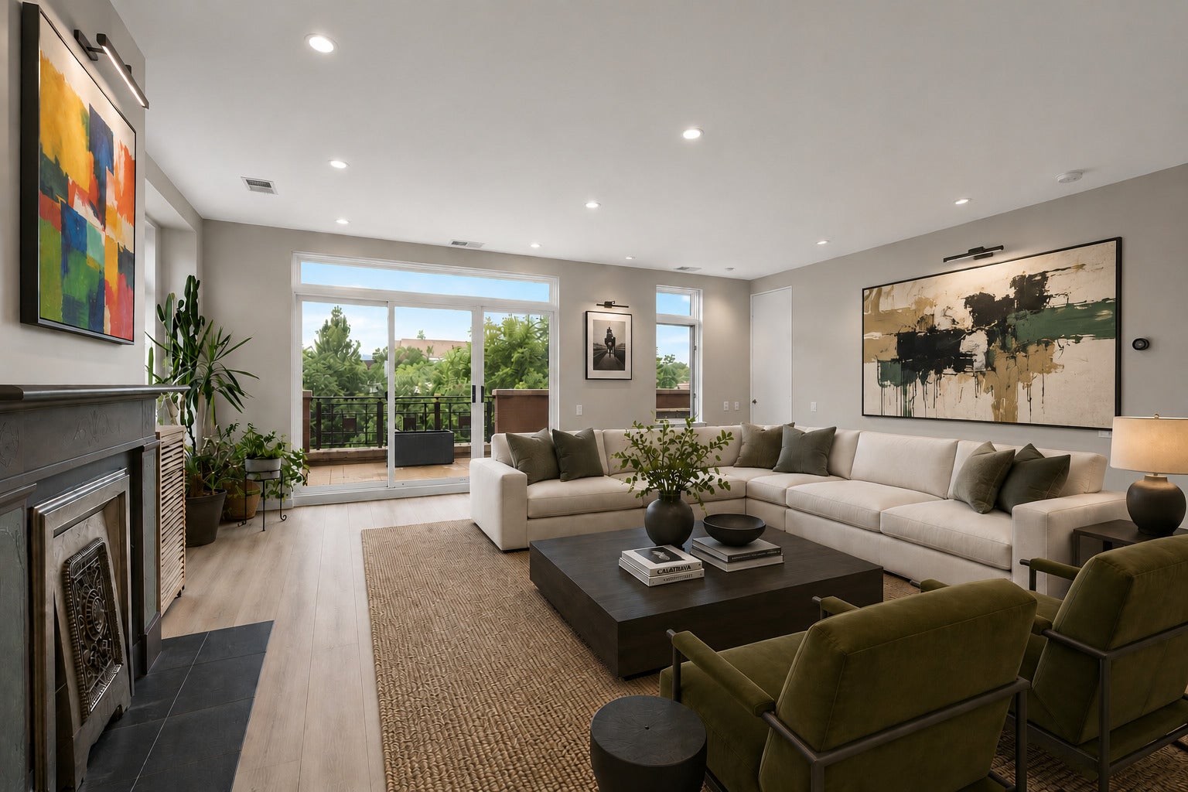
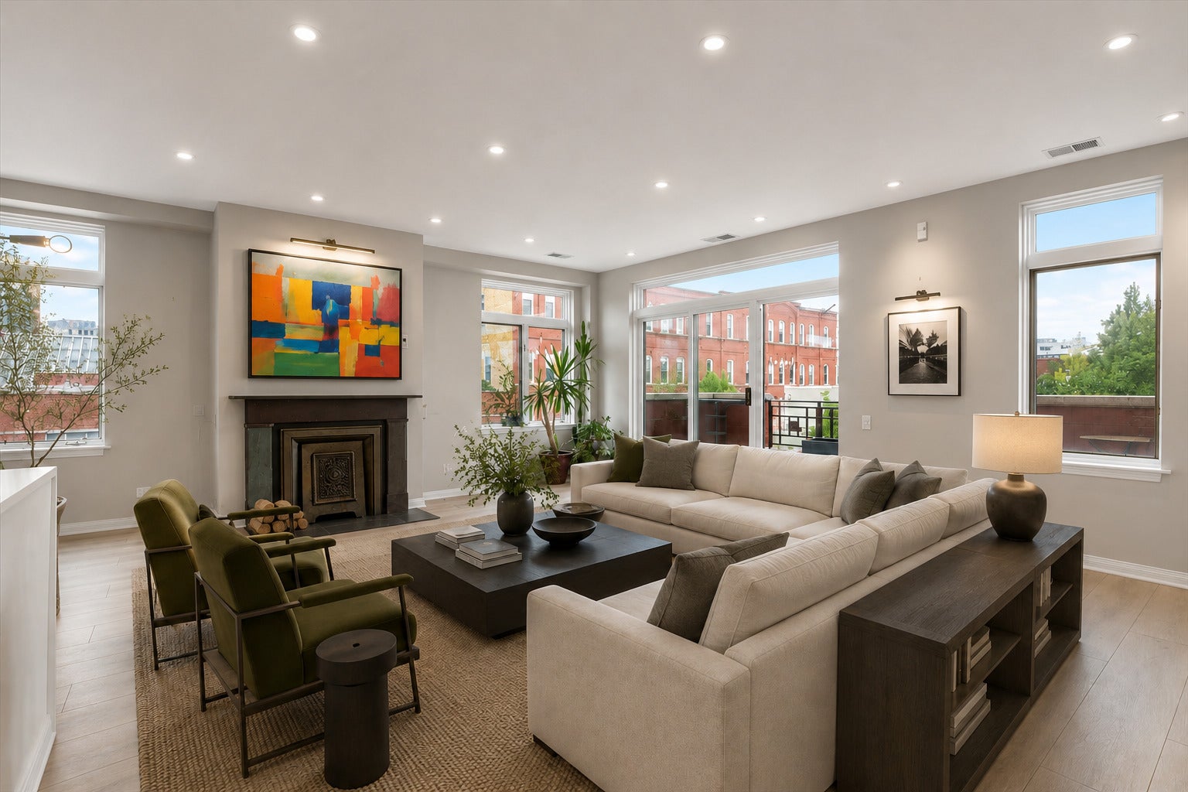
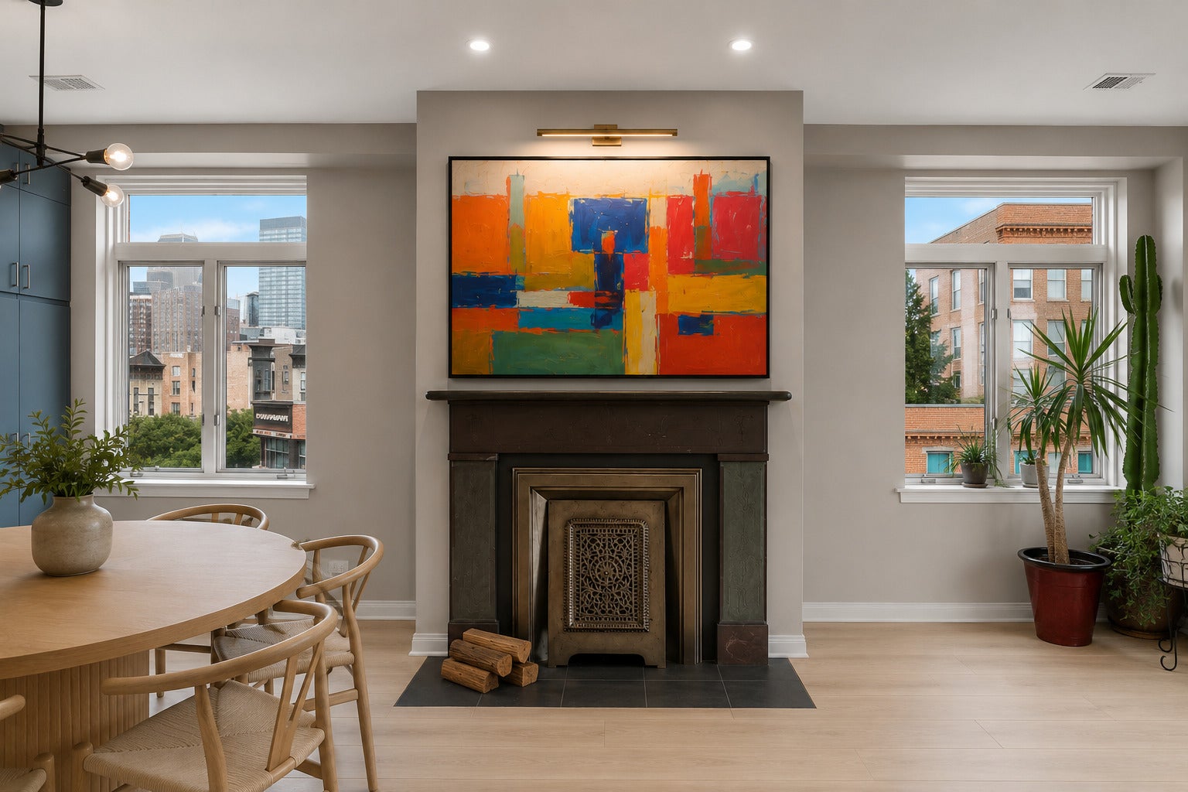
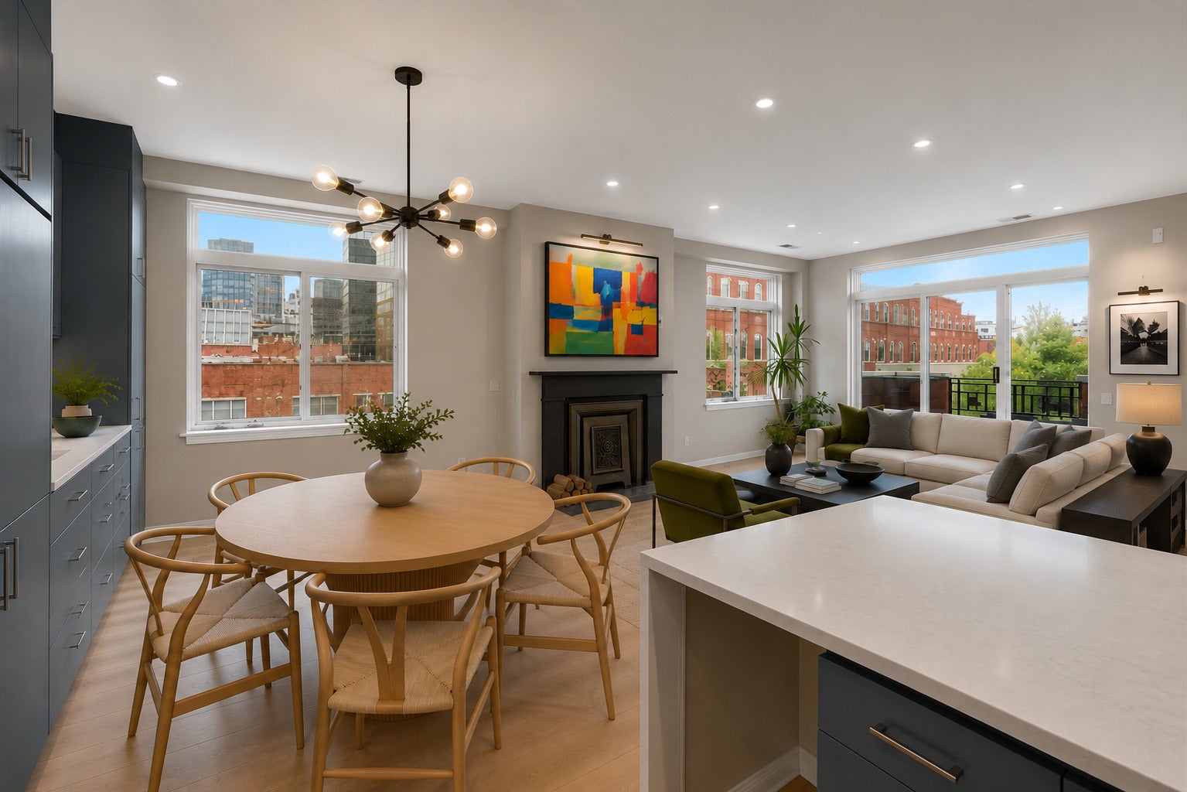
Perfectly positioned in the heart of Old Town on iconic Wells Street, this sprawling corner 2-bedroom, 2-bath residence offers the ideal blend of luxury, space, and location. The highlight is an impressive 59' x 8' private west-facing terrace with a motorized retractable awning, where you can unwind with breathtaking sunsets while enjoying the serenity of the neighborhood-all just steps from Wells Street's renowned restaurants, charming cafes, and designer boutiques. Inside, this completely gut-renovated home showcases exceptional craftsmanship and thoughtful design throughout. The stunning kitchen features quartz countertops, stainless steel appliances, a stylish dry bar, and designer lighting. The expansive living room is anchored by a beautiful gas-start, wood-burning fireplace, creating a warm and inviting space for relaxing or entertaining. The grand primary suite offers a private retreat with a spacious sitting area, direct terrace access, a custom walk-in closet, and a luxurious en suite bath complete with a steam shower. Additional highlights include a brand-new LG stackable washer and dryer, abundant closet space, generous cabinetry, and exceptional storage throughout. A premium deeded heated indoor garage parking space is included. Enjoy unparalleled convenience with easy access to the Red, Brown, and Purple CTA lines, as well as multiple bus routes on LaSalle. Everyday essentials are just around the corner with Jewel-Osco, Fresh Market, and Aldi nearby, while some of Chicago's most beloved destinations-including Second City, the lakefront, and the Lincoln Park Farmers Market-are only moments from your front door. Boutique, 100 perc owner occupied, pet friendly, elevator building. Terrace has gas and water.

Save
Ask
Tour
Hide
Share
Listing Snapshot
Price 
$945,000
Days On Site 
3 Days
Bedrooms 
2
Inside Area (SqFt) 
1,500 sqft
Total Baths 
2
Full Baths 
2
Partial Baths 
N/A
Lot Size 
N/A
Year Built 
1995
MLS® Number 
12719723
Status 
Active
Property Tax 
$13,303.88
HOA/Condo/Coop Fees 
$841 monthly
Sq Ft Source 
Estimated
Friends & Family
Recent Activity
yesterdayListing updated with changes from the MLS®
4 days agoListing first seen on site
General Features
Attached Garage 
Yes
Direction Faces 
West
Garage 
Yes
Garage Spaces 
1
Number Of Stories 
6
Parking 
Garage Door OpenerHeated GarageAttachedGarage
Parking Spaces 
1
Pets 
Cats OKDogs OKSize Limit
Property Sub Type 
Condominium
Sewer 
Public Sewer
Interior Features
Appliances 
RangeMicrowaveDishwasherRefrigeratorWasherDryerDisposalStainless Steel Appliance(s)Humidifier
Basement 
None
Cooling 
Central Air
Electric 
Circuit Breakers
Fireplace 
Yes
Fireplace Features 
Living RoomWood BurningGas Starter
Fireplaces 
1
Flooring 
Hardwood
Heating 
Natural GasForced Air
Interior 
Dry BarStorageBuilt-in FeaturesWalk-In Closet(s)
Laundry Features 
Washer HookupGas Dryer HookupIn UnitLaundry Closet
Window Features 
Screens
Balcony/Porch/Lanai 
Dimensions - 59X8Level - Main
Bedroom 2 
Dimensions - 13X11Level - Main
Bedroom 3 
Bedroom 4 
Dining Room 
Dimensions - COMBOLevel - Main
Family Room 
Kitchen 
Dimensions - 12X8Level - MainDescription - Eating Area-Breakfast Bar
Laundry 
Dimensions - 4X4Level - Main
Living Room 
Dimensions - 25X21Level - Main
Master Bedroom 
Dimensions - 26X11Level - Main
Terrace 
Dimensions - 59X8Level - Main
Utility Room-1st Floor 
Dimensions - 9X7Level - Main
Save
Ask
Tour
Hide
Share
Exterior Features
Construction Details 
Brick
Exterior 
Balcony
Patio And Porch 
Deck
Windows/Doors 
Screens
Community Features
Association Amenities 
Storage
Association Dues 
841
HOA Fee Frequency 
Monthly
MLS Area 
CHI - Near North Side
School District 
Lincoln Park High School
Township 
North Chicago
Schools
School District
Lincoln Park High School
Elementary School
Manierre Elementary School
Middle School
Lincoln Park High School
High School
Lincoln Park High School
Listing Courtesy of MRED as distributed by MLS Grid of @properties Christie's International Real Estate


Based on information submitted to the MLS GRID as of 2026-08-03 03:08 PM UTC. All data is obtained from various sources and may not have been verified by broker or MLS GRID. Supplied Open House Information is subject to change without notice. All information should be independently reviewed and verified for accuracy. Properties may or may not be listed by the office/agent presenting the information.
Last checked: 2026-08-03 03:08 PM UTC
MRED DMCA Copyright Information Copyright © 2026 Midwest Real Estate Data LLC. All rights reserved.

Neighborhood & Commute
Source: Walkscore
Save
Ask
Tour
Hide
Share