

2550 W FULLERTON Avenue 2EChicago, IL 60647

Mortgage Calculator
Monthly Payment (Est.)
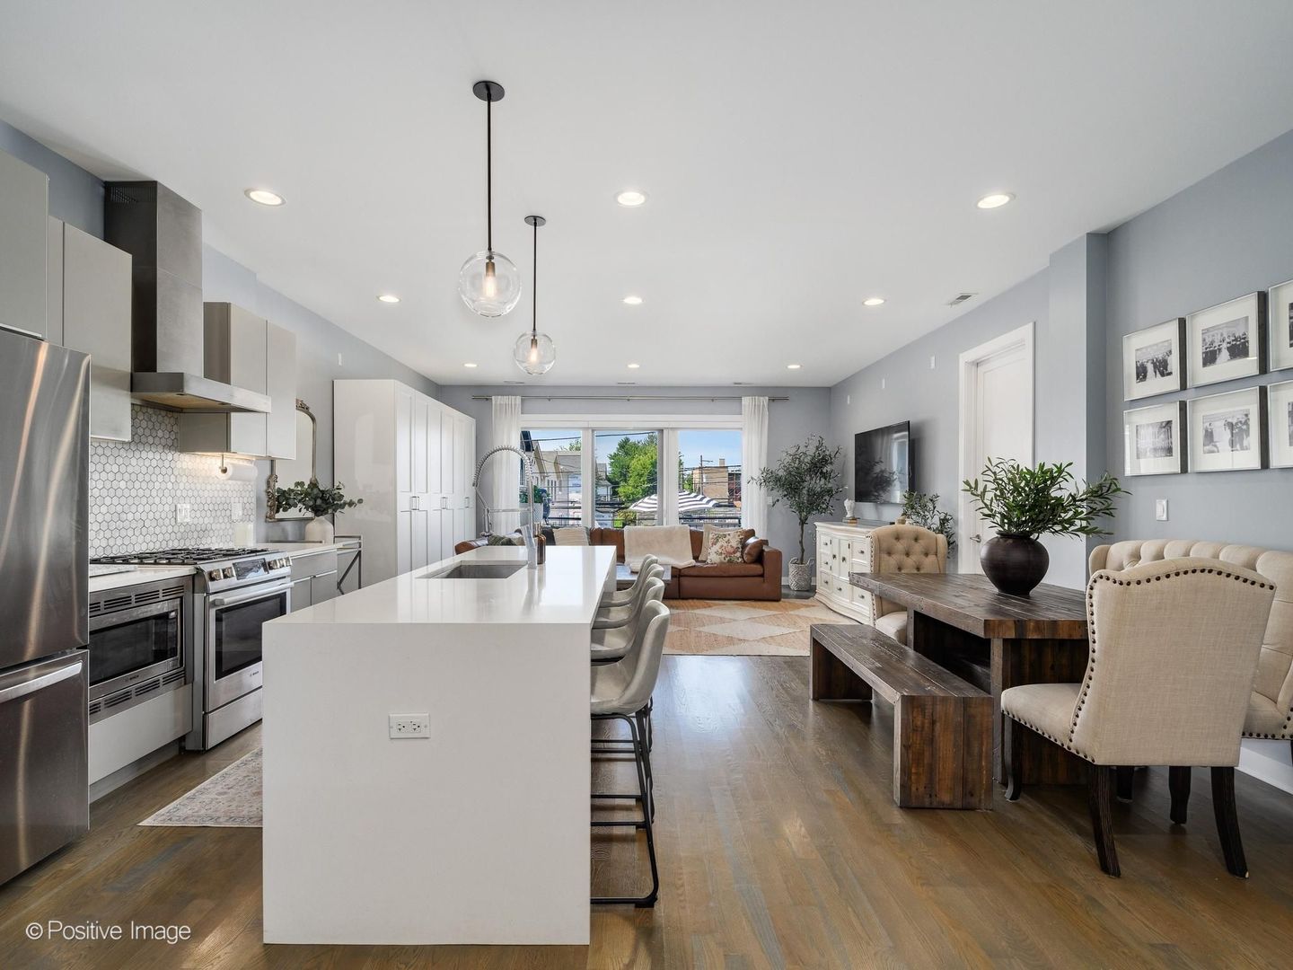
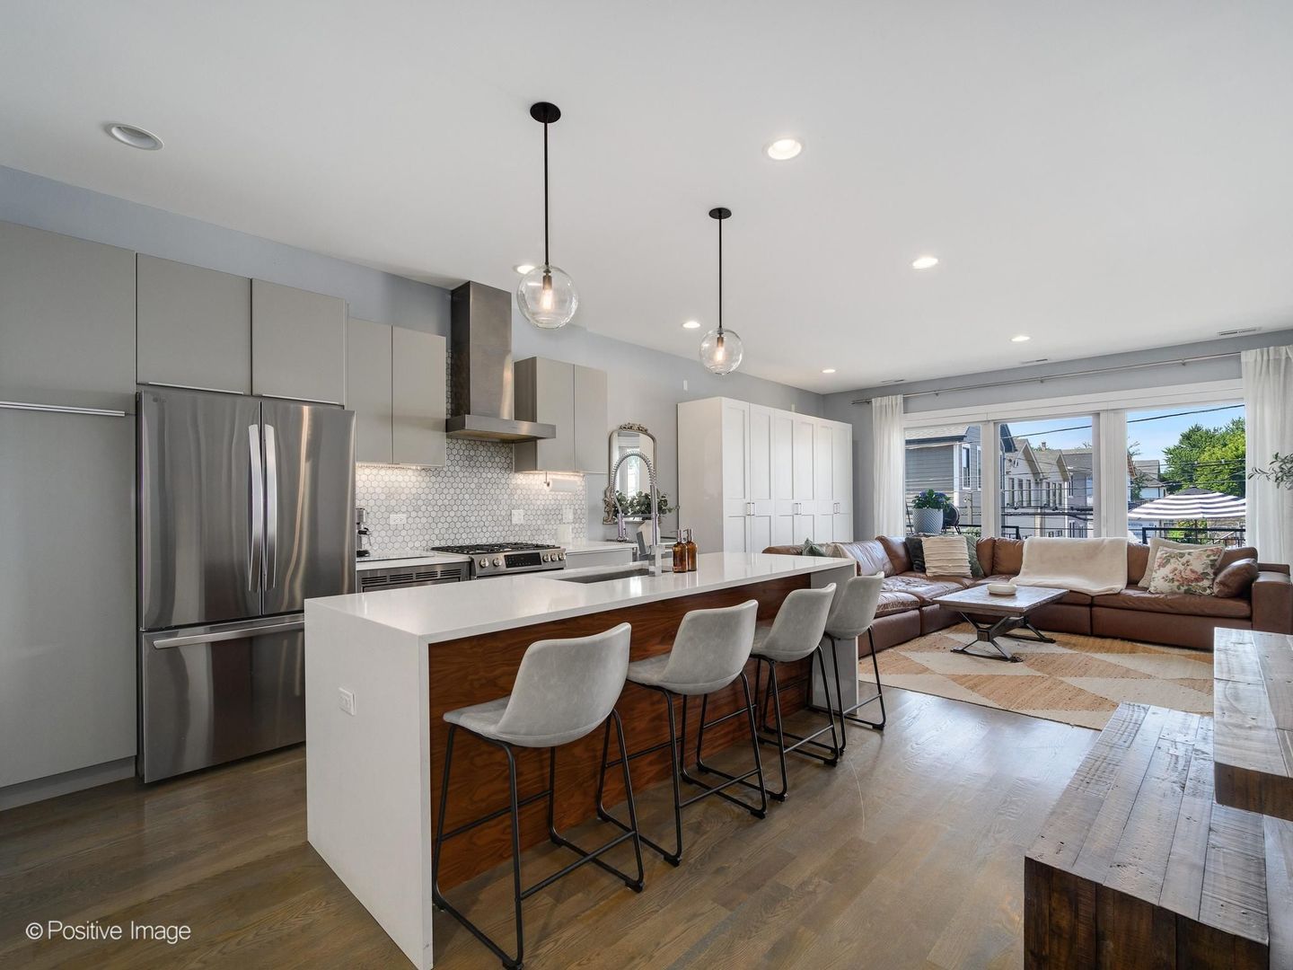
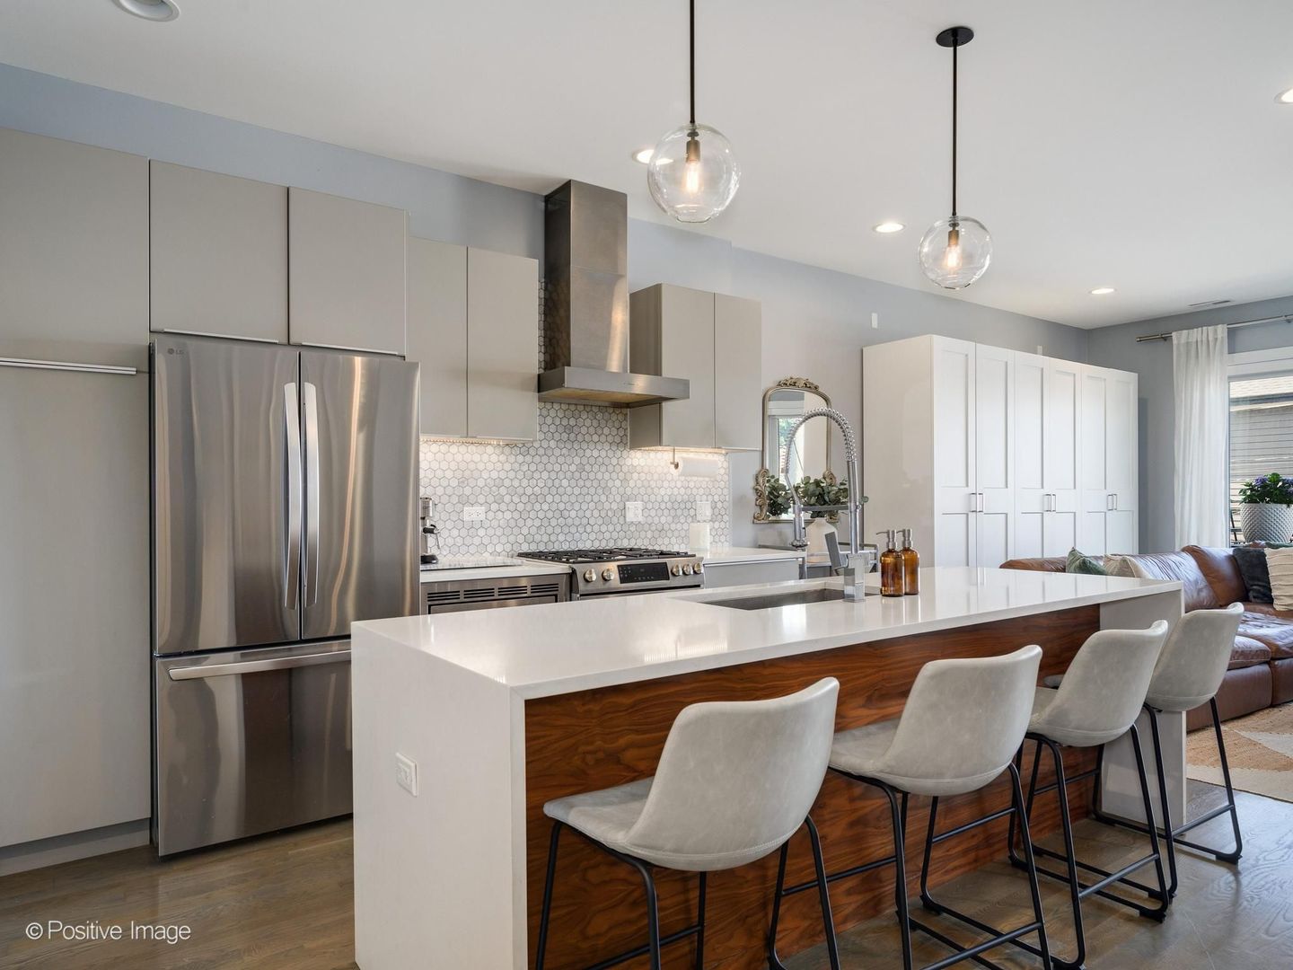
$3,080Experience boutique elevator living in Logan Square in this beautifully appointed unit that seamlessly blends contemporary design with exceptional indoor-outdoor living. With expansive floor to ceiling windows, this spacious two-bedroom, two-bath home offers an open-concept layout designed for both everyday living and effortless entertaining. The designer kitchen serves as the heart of the home, featuring a dramatic waterfall quartz island with seating, stainless steel appliances, sleek flat-panel cabinetry, quartz countertops, designer tile backsplash, and abundant storage. The kitchen flows seamlessly into the expansive living and dining areas, where oversized sliding glass doors open to an incredible private deck, creating a true extension of the home's living space. Thoughtfully designed with multiple lounge areas, a pergola-covered dining space, and plenty of room to entertain or unwind, this exceptional outdoor retreat is a rare find in the city. The generous primary suite is a true retreat, complete with a professionally organized walk-in closet and a spa-inspired bath featuring heated floors, a floating dual vanity, and an oversized walk-in shower with rain shower head. A spacious second bedroom and beautifully finished guest bath offer flexibility for guests, family, or a dedicated home office. Additional highlights include hardwood floors throughout, elevator access, attached garage parking, and an unbeatable location just moments from Logan Square's acclaimed restaurants, neighborhood cafes, breweries, and parks. Combining sophisticated finishes, generous living spaces, and remarkable private outdoor space, this home offers an exceptional opportunity in one of Chicago's most sought-after neighborhoods.
| 4 days ago | Listing updated with changes from the MLS® | |
| 4 days ago | Listing first seen on site |

Based on information submitted to the MLS GRID as of 2026-08-03 02:20 PM UTC. All data is obtained from various sources and may not have been verified by broker or MLS GRID. Supplied Open House Information is subject to change without notice. All information should be independently reviewed and verified for accuracy. Properties may or may not be listed by the office/agent presenting the information.
Last checked: 2026-08-03 02:20 PM UTC
MRED DMCA Copyright Information Copyright © 2026 Midwest Real Estate Data LLC. All rights reserved.
Did you know? You can invite friends and family to your search. They can join your search, rate and discuss listings with you.