

555 N Artesian Avenue LChicago, IL 60612
Mortgage Calculator
Monthly Payment (Est.)
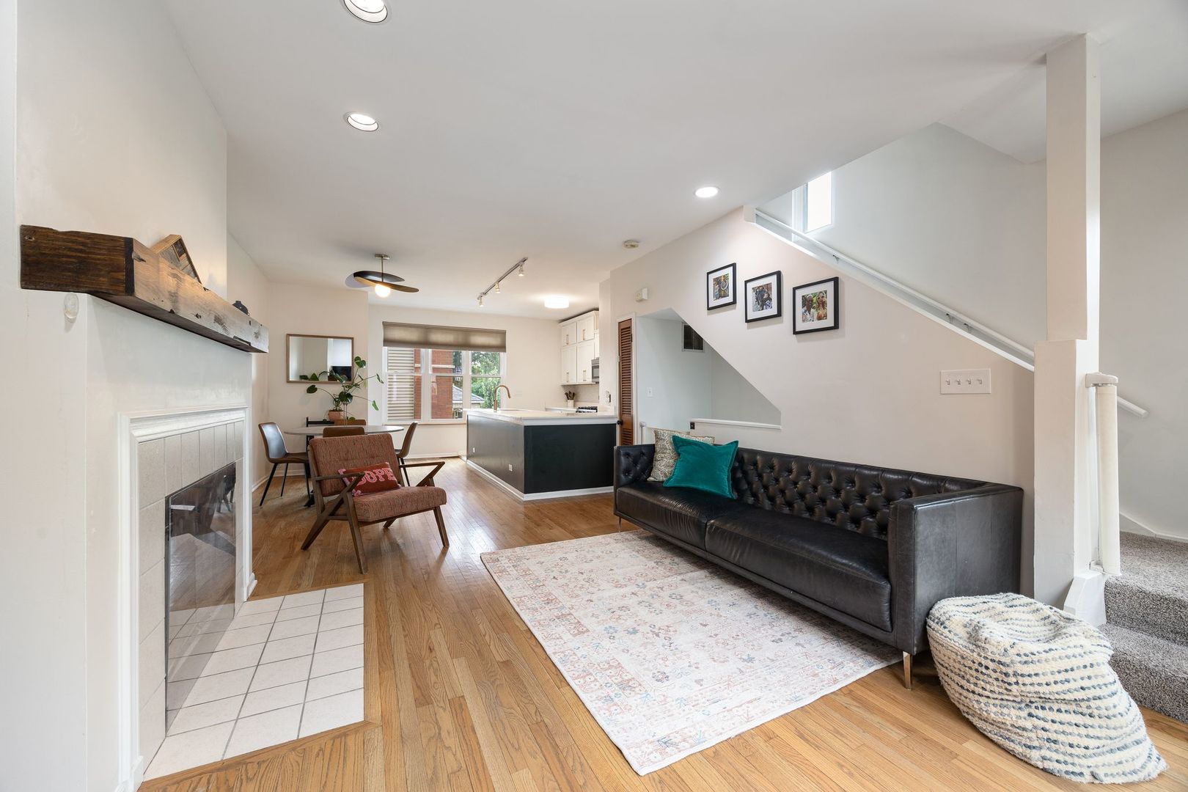
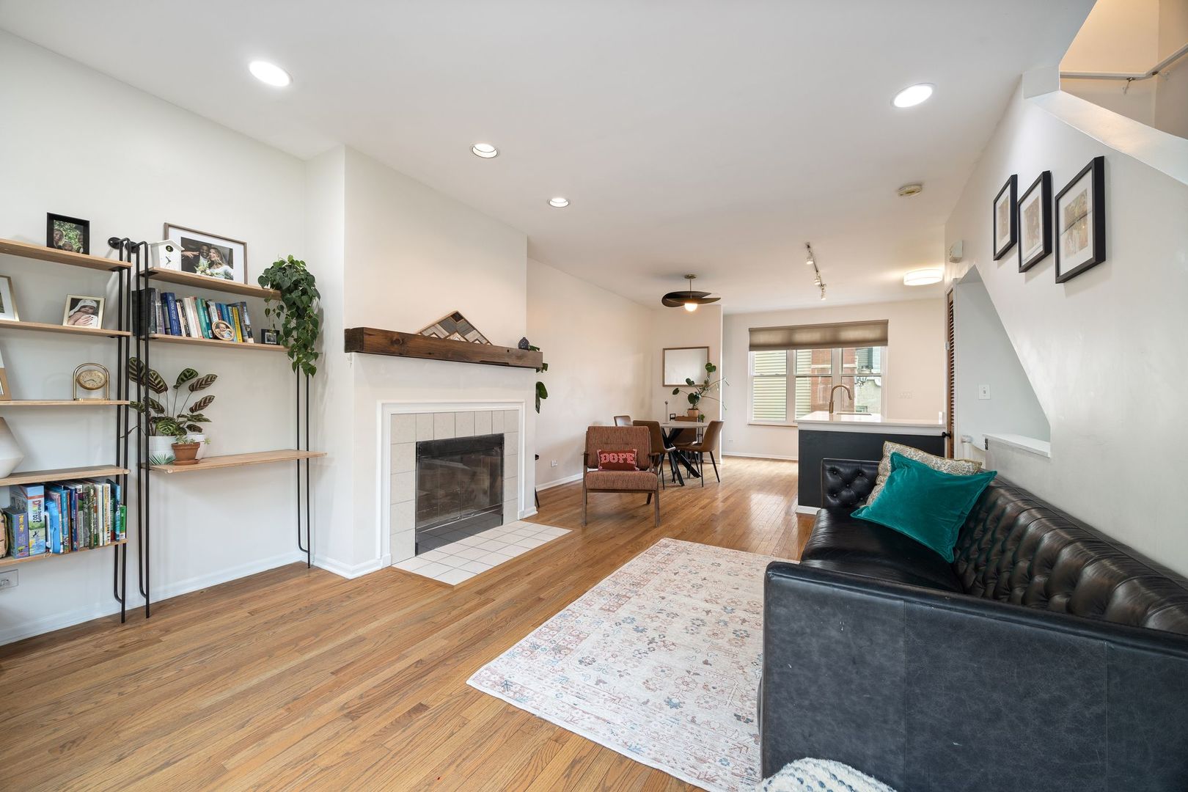
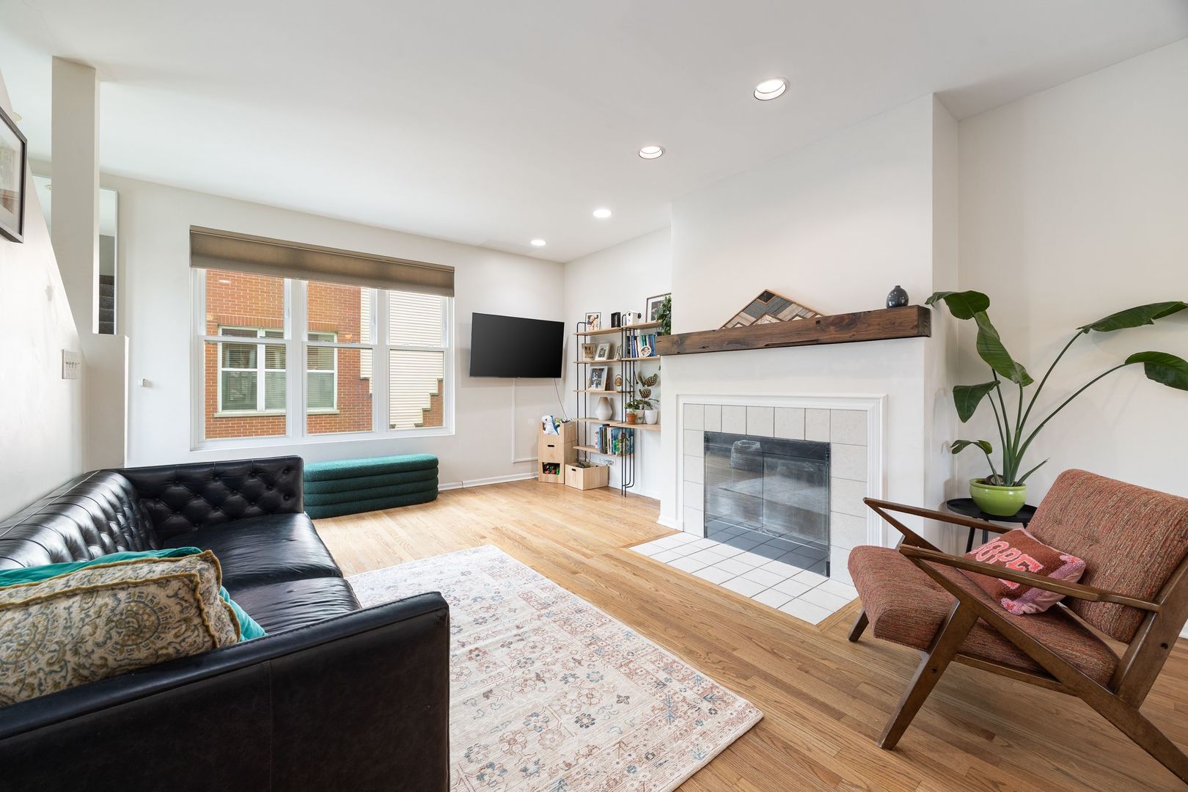
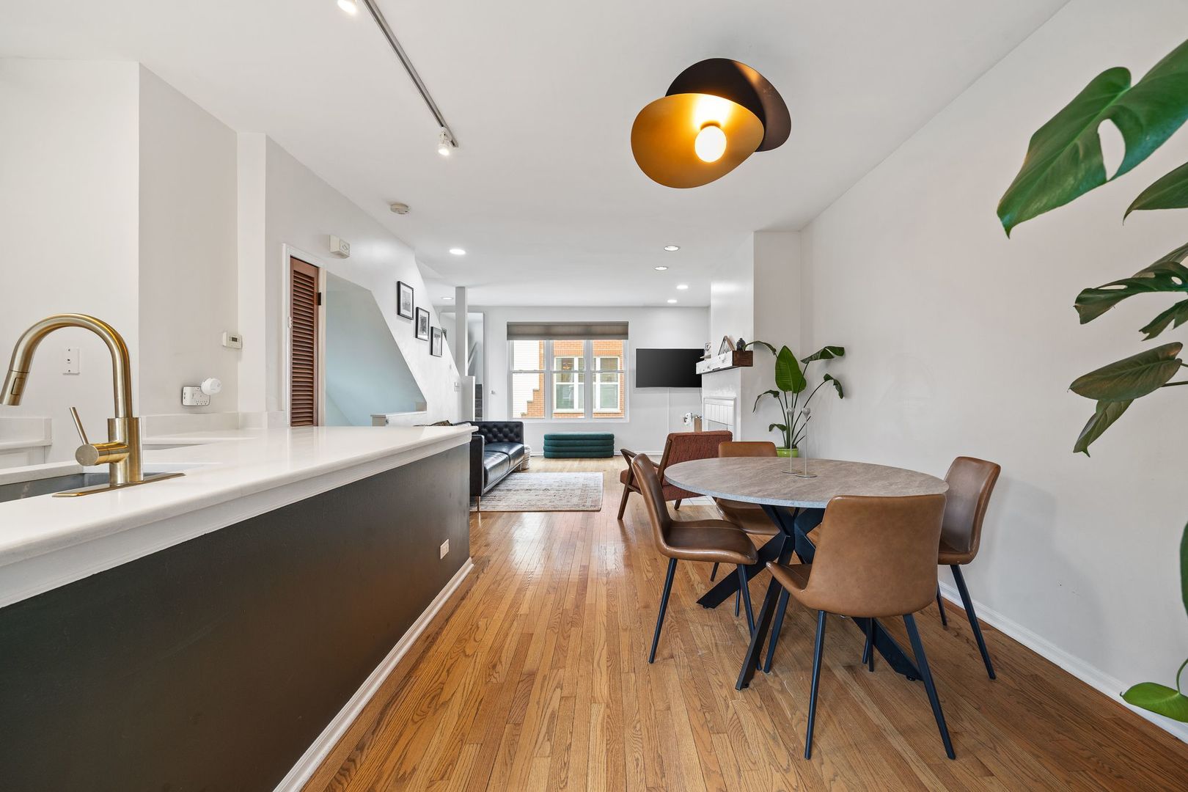
$2,509Welcome home to this highly desirable corner 3-story townhome nestled on a quiet, tree-lined street in West Ukrainian Village-one of Chicago's most sought-after neighborhoods. Think summer days at the pool, pickleball/tennis matches, baseball games, playground adventures and splash-pad fun for the little ones, all right outside your door. Add the nearby Western Metra station and easy CTA public transportation, and you get that perfect mix of neighborhood living with the city right at your fingertips. Inside, the main living level is bright and open, with gorgeous hardwood floors, oversized north and south facing windows, with a cozy gas fireplace. The updated kitchen opens to a full dining area and is convienient for quick breakfasts to hosting friends. Upstairs are two oversized bedrooms with tons of closet space and a beautifully updated shared bath. The entry-level third bedroom has its own full bath-perfect for guests, a home office, or creative additional living space. And then there's the rooftop deck - with incredible 360 views. It's the spot for morning coffee, evening cocktails, summer BBQs and taking in all that Chicago has to offer. There's also a private 16' ground patio and an attached one-car garage. Located in a professionally managed, and well-funded HOA, this move-in-ready home offers the perfect blend of city convenience, neighborhood charm, and community living. All that's left to do is unpack and start making memories!
| 2 days ago | Listing updated with changes from the MLS® | |
| 4 days ago | Listing first seen on site |

Based on information submitted to the MLS GRID as of 2026-08-03 02:15 PM UTC. All data is obtained from various sources and may not have been verified by broker or MLS GRID. Supplied Open House Information is subject to change without notice. All information should be independently reviewed and verified for accuracy. Properties may or may not be listed by the office/agent presenting the information.
Last checked: 2026-08-03 02:15 PM UTC
MRED DMCA Copyright Information Copyright © 2026 Midwest Real Estate Data LLC. All rights reserved.