

4309 W Flournoy StreetChicago, IL 60624
Mortgage Calculator
Monthly Payment (Est.)
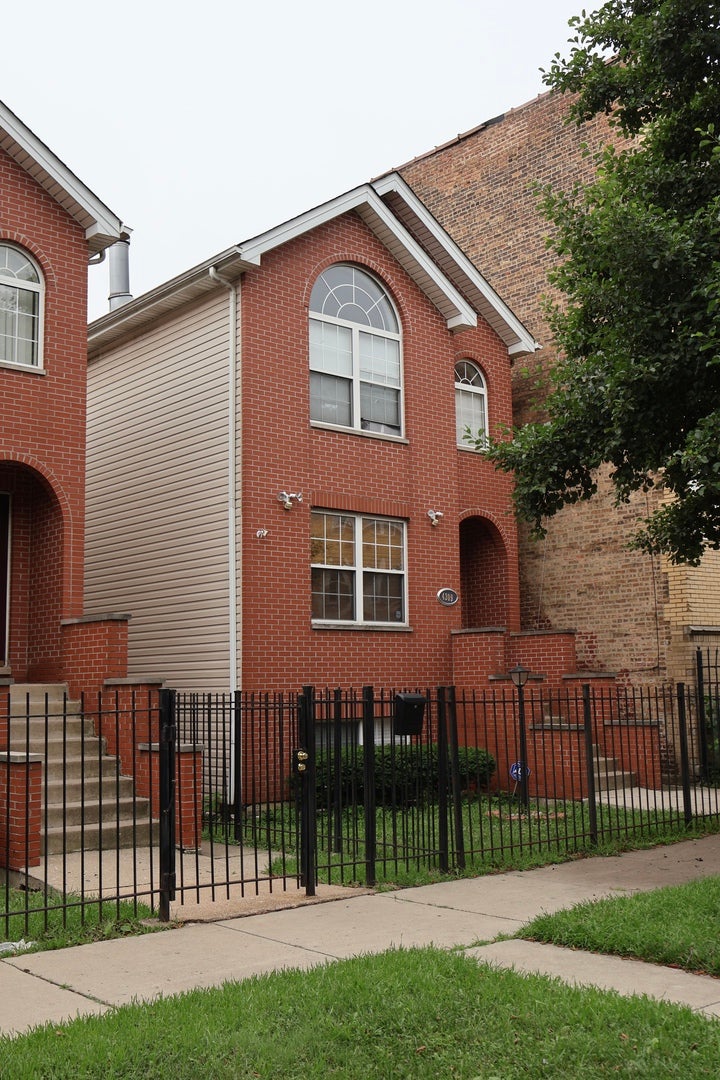
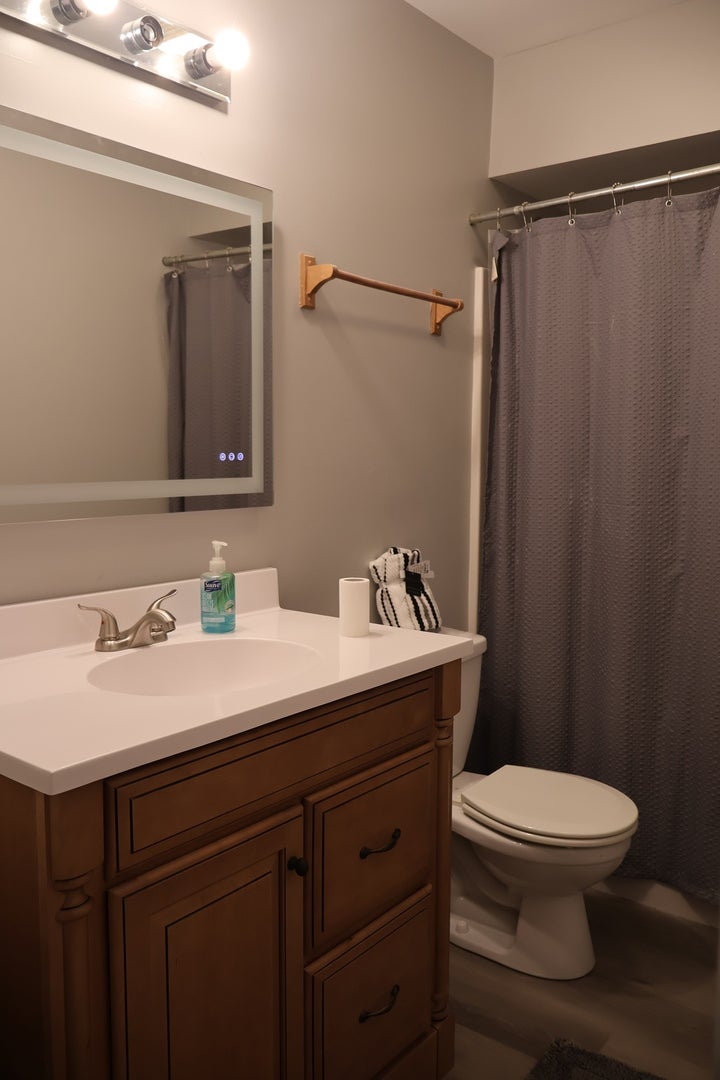
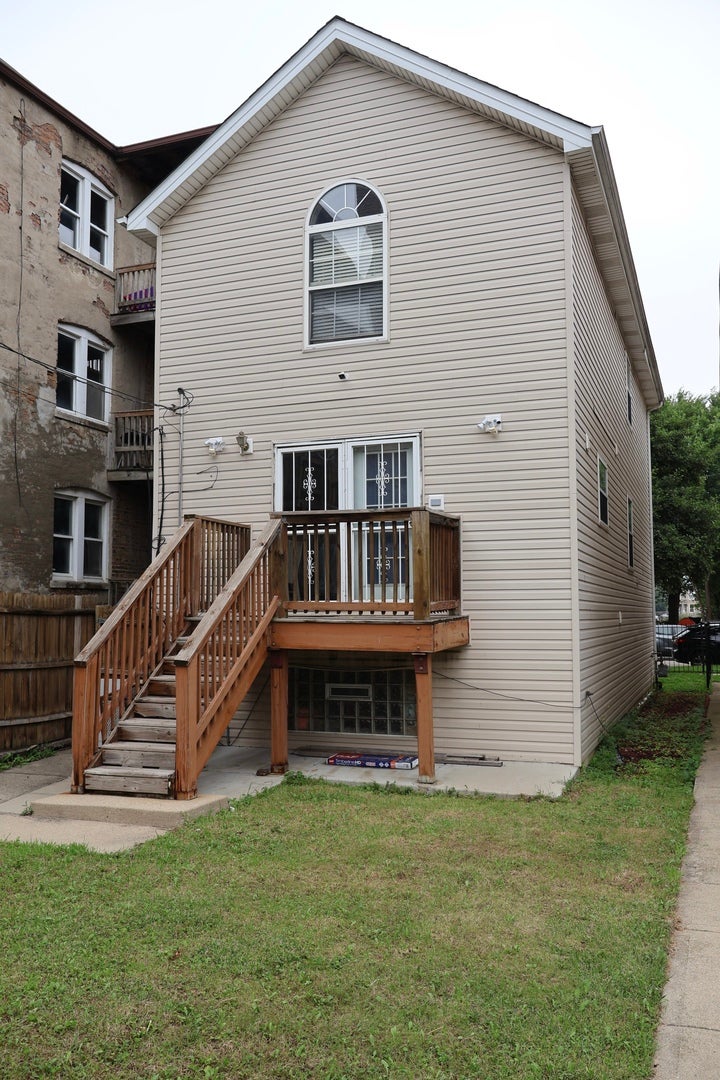
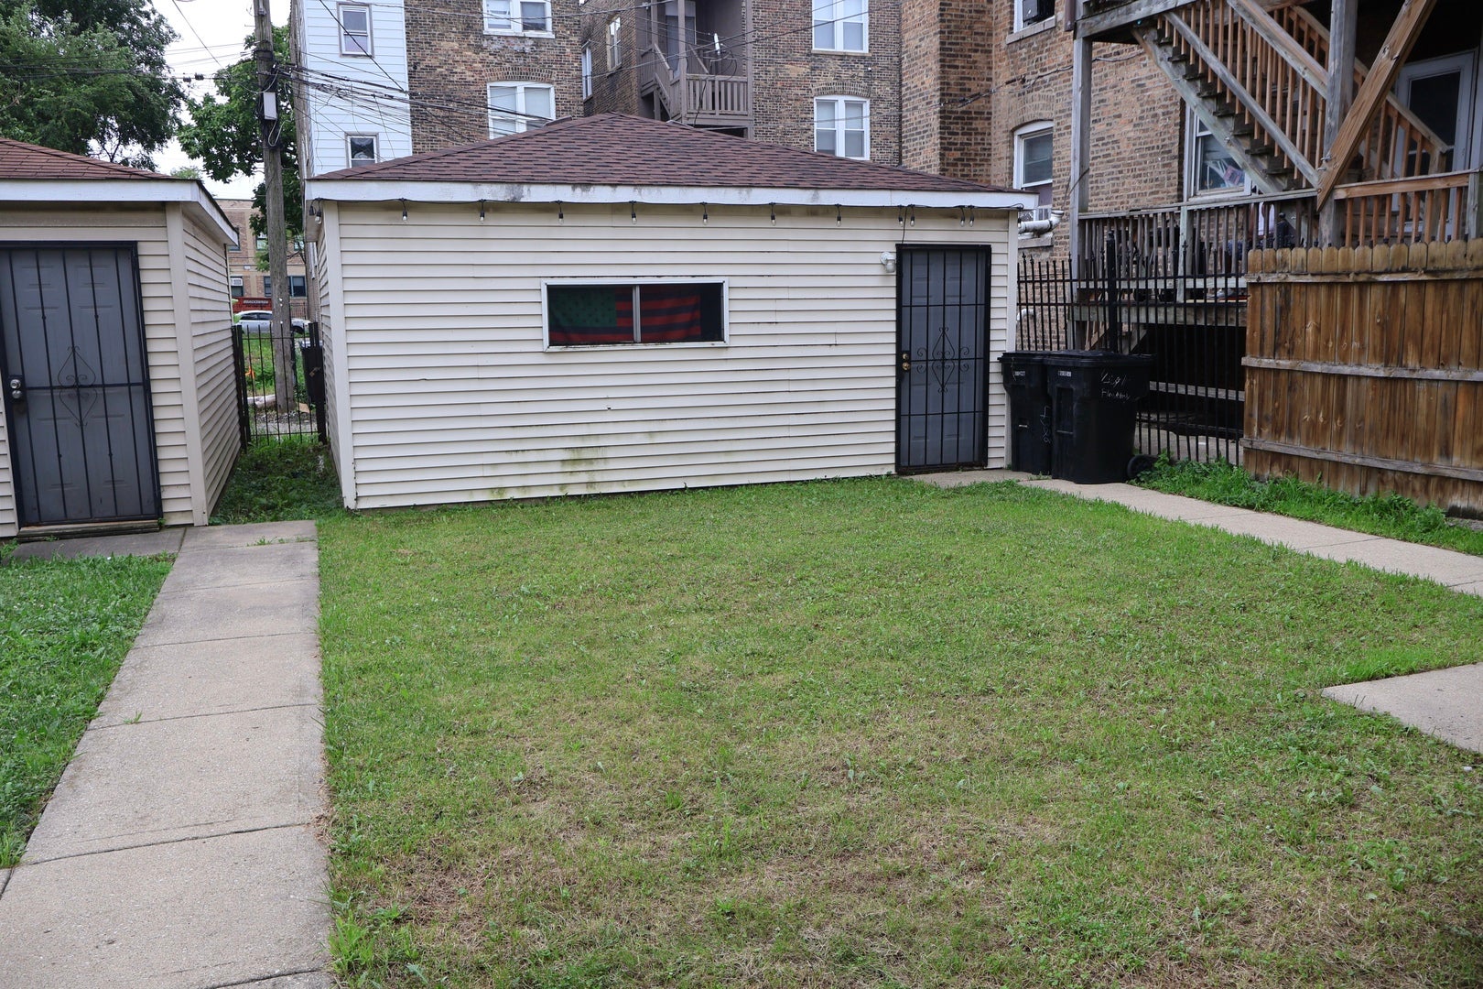
$1,574Welcome to this beautifully maintained, brick frame two story residence in Chicago's West Garfield Park neighborhood. Built in 2008, this newer construction move in ready home offers 3 spacious bedrooms, 2 full bathrooms, a first floor hath bath, expansive living and dining areas, a generously sized kitchen, a large full basement with high ceilings and a newly remodeled bathroom (2026), along with a brand new roof (Installed 2026), which provides added peace of mind for years to come. Outside, enjoy a nicely sized backyard and a detached two car garage. Seller will be re-finishing basement floors and stairs prior to closing. This property is in great condition and is ideally situated for commuters with quick access to I-290, CTA bus routes, and the Green Line, you're also just minutes from Downtown Chicago and the world renowned Garfield Park Conservatory. A rare opportunity to own a wonderfully cared for home. Schedule your private showing today and make it yours!
| 13 hours ago | Listing updated with changes from the MLS® | |
| 13 hours ago | Listing first seen on site |

Based on information submitted to the MLS GRID as of 2026-08-03 02:15 PM UTC. All data is obtained from various sources and may not have been verified by broker or MLS GRID. Supplied Open House Information is subject to change without notice. All information should be independently reviewed and verified for accuracy. Properties may or may not be listed by the office/agent presenting the information.
Last checked: 2026-08-03 02:15 PM UTC
MRED DMCA Copyright Information Copyright © 2026 Midwest Real Estate Data LLC. All rights reserved.
Did you know? You can invite friends and family to your search. They can join your search, rate and discuss listings with you.