Save
Ask
Tour
Hide
Share
$1,350,000
3 Days On Site

747 N Clark Street 401
Chicago, IL 60654

For Sale|Condominium|Active
3
Beds
3
Total Baths
3
Full Baths
2,580
SqFt
$523
/SqFt
2014
Built
County:
Cook
Listing Courtesy of MRED as distributed by MLS Grid of Compass
747 N Clark Street 401747 N Clark Street 401747 N Clark Street 401747 N Clark Street 401
Save
Ask
Tour
Hide
Share

Mortgage Calculator

Monthly Payment (Est.)

$6,159
Calculator powered by Showcase IDX, a Constellation1 Company. Copyright ©2026 Information is deemed reliable but not guaranteed.

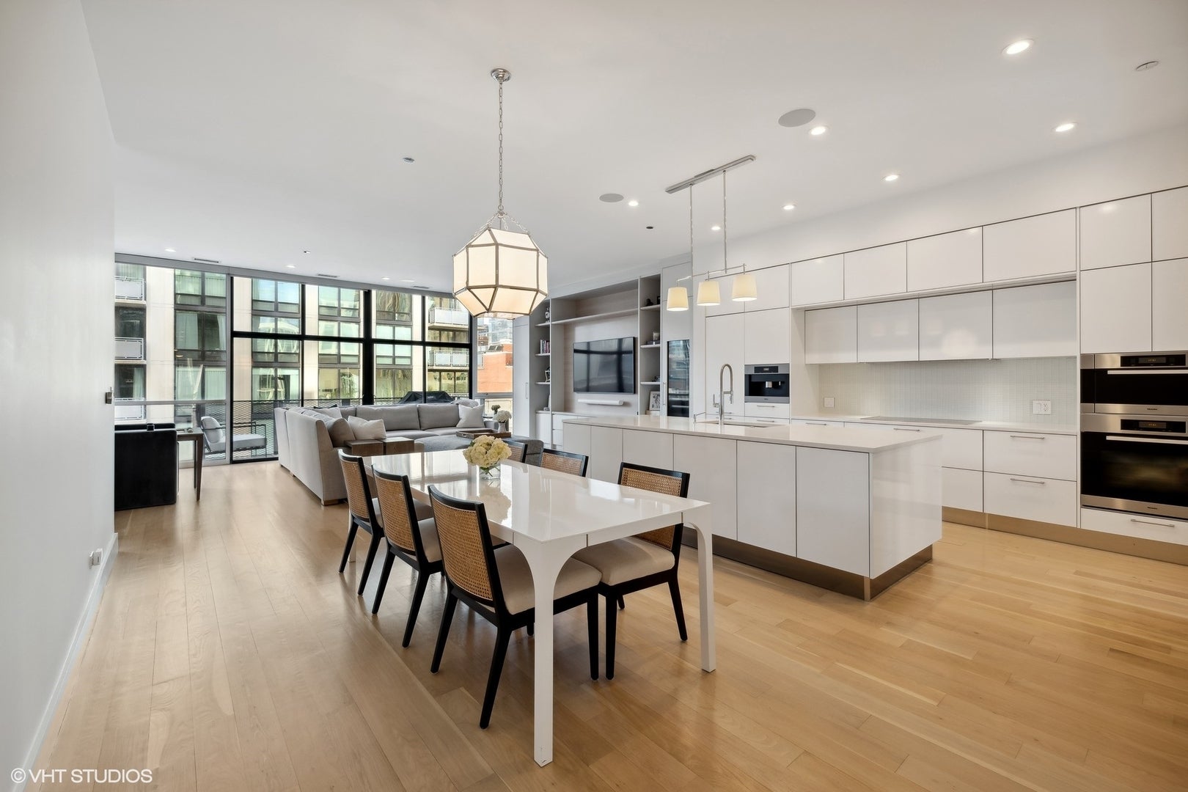
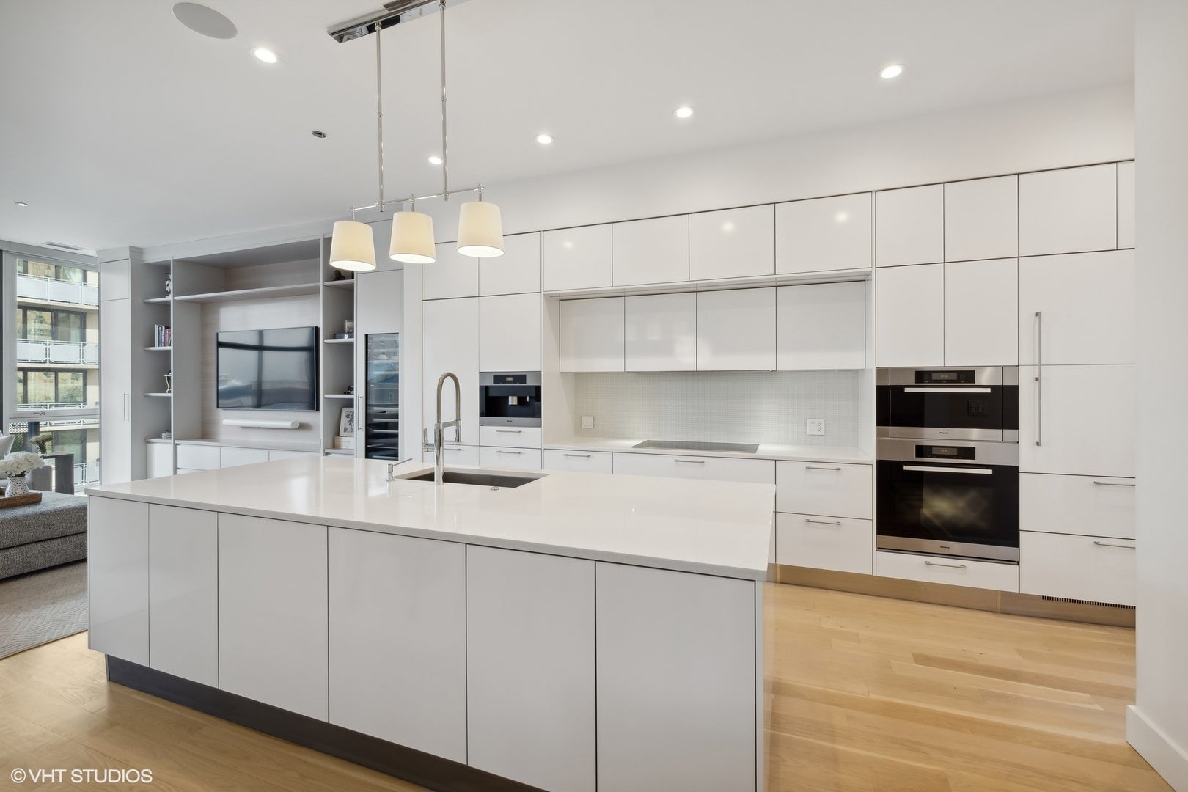
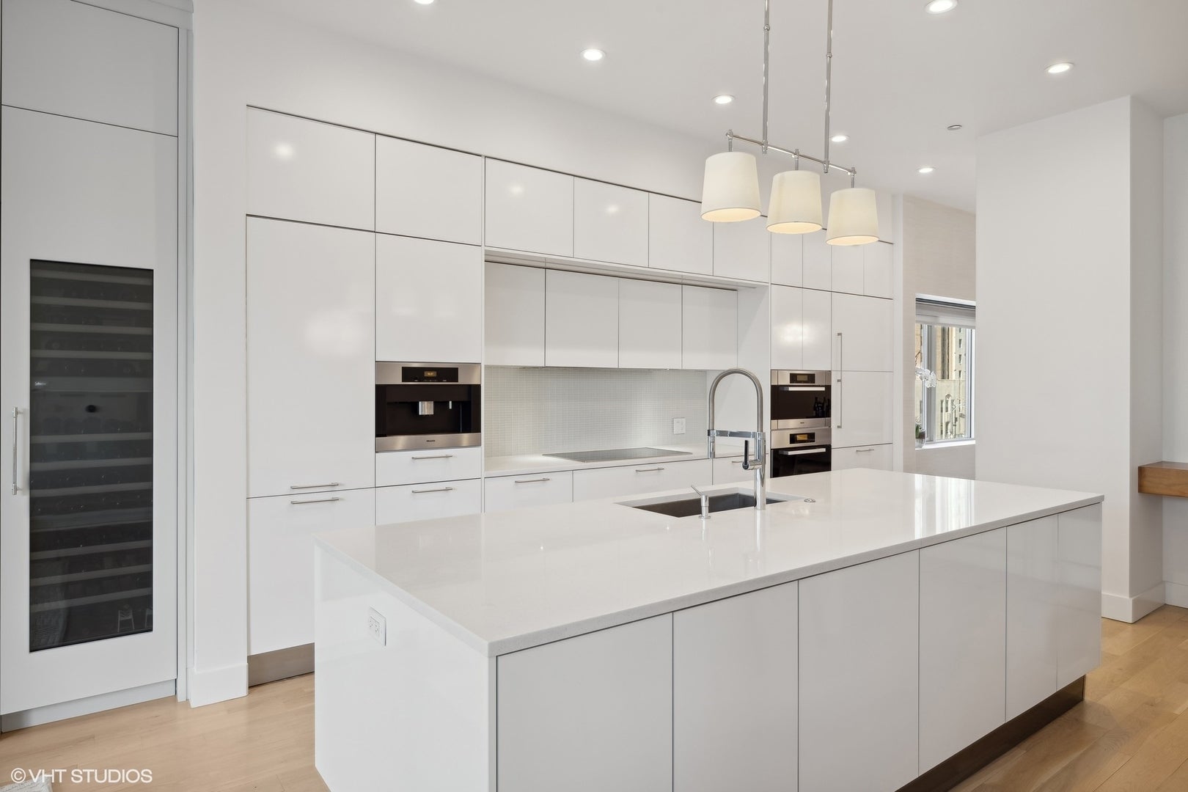
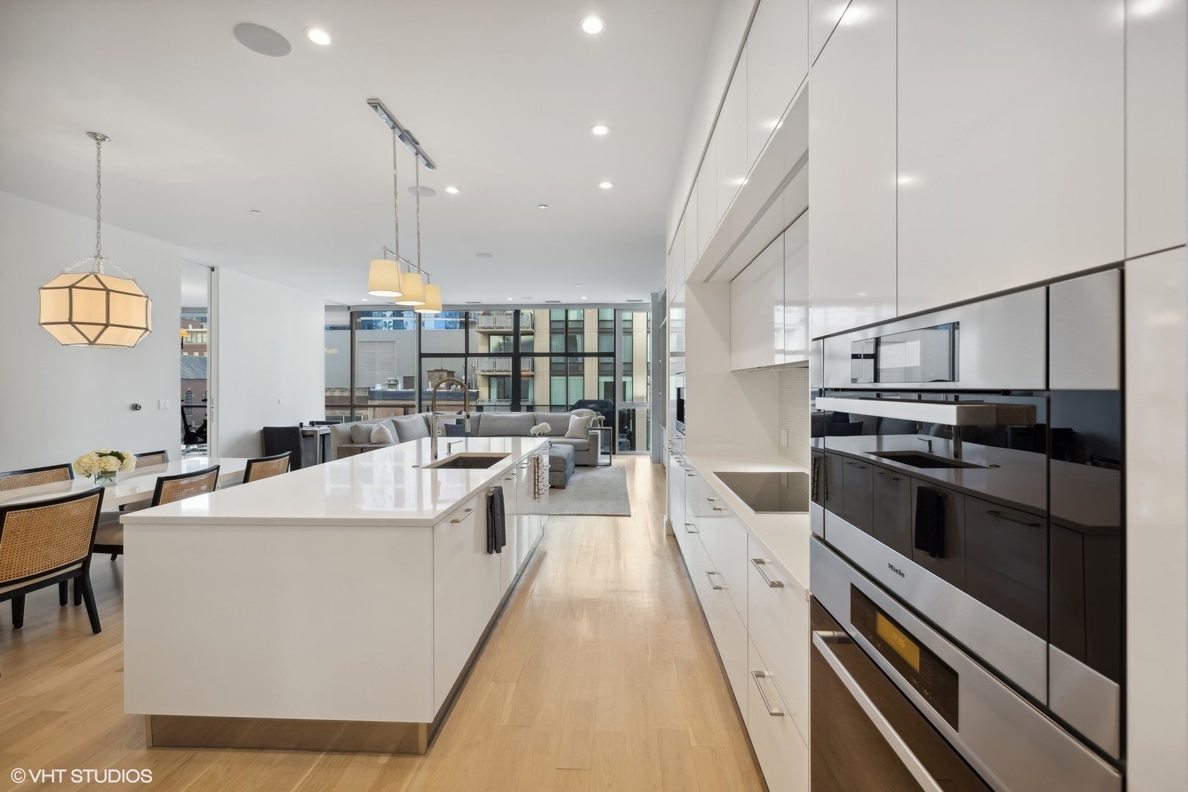
Exceptional 3bed/3bath residence offering refined finishes, grand-scale living, and the convenience of private elevator access directly into your home. Soaring 10-foot ceilings, wide-plank hardwood flooring, and floor-to-ceiling windows fill the expansive open-concept living space with natural light while creating the perfect backdrop for everyday living and effortless entertaining. The stunning designer kitchen is a true showpiece, featuring sleek custom cabinetry, an oversized quartz waterfall island, premium integrated appliances, built-in coffee station, wine refrigeration, and abundant storage. The spacious living room is enhanced by custom built-in cabinetry, integrated surround sound throughout, and seamless access to a private terrace, creating an ideal indoor-outdoor lifestyle. Retreat to the luxurious primary suite complete with an impressive custom-designed walk-in dressing room that rivals the finest boutiques, offering extensive built-in storage, organization, and a dedicated vanity area. Every detail has been thoughtfully designed to maximize comfort and functionality while maintaining a clean, contemporary aesthetic. Additional highlights include direct private elevator entry, one heated garage parking space included in the price, surround sound throughout the residence, and exceptional craftsmanship at every turn. Perfectly situated in the heart of River North, you'll enjoy immediate access to Chicago's premier restaurants, nightlife, boutique shopping, galleries, parks, and the Magnificent Mile. This is luxury city living at its finest-where sophisticated design meets an unbeatable location.

Save
Ask
Tour
Hide
Share
Listing Snapshot
Price 
$1,350,000
Days On Site 
3 Days
Bedrooms 
3
Inside Area (SqFt) 
2,580 sqft
Total Baths 
3
Full Baths 
3
Partial Baths 
N/A
Lot Size 
N/A
Year Built 
2014
MLS® Number 
12718709
Status 
Active
Property Tax 
$24,248.89
HOA/Condo/Coop Fees 
$889 monthly
Sq Ft Source 
Estimated
Friends & Family
Recent Activity
4 days agoListing updated with changes from the MLS®
4 days agoListing first seen on site
General Features
Attached Garage 
Yes
Direction Faces 
East
Foundation 
Concrete Perimeter
Garage 
Yes
Garage Spaces 
1
Number Of Stories 
7
Parking 
ConcreteGarage Door OpenerHeated GarageAttachedGarage
Parking Spaces 
1
Pets 
Cats OKDogs OK
Property Sub Type 
Condominium
Security 
Security System
Sewer 
Public Sewer
Utilities 
Cable Available
Interior Features
Appliances 
RangeMicrowaveDishwasherWasherDryerDisposalStainless Steel Appliance(s)Wine RefrigeratorHumidifier
Basement 
None
Cooling 
Ceiling Fan(s)Central Air
Electric 
Circuit Breakers
Flooring 
Hardwood
Heating 
Natural GasForced Air
Interior 
Walk-In Closet(s)Entrance FoyerDry BarElevatorStorageBuilt-in FeaturesHigh CeilingsOpen Floorplan
Laundry Features 
Washer HookupIn Unit
Window Features 
ScreensDrapes
Balcony/Porch/Lanai 
Dimensions - 16X05Level - Main
Bedroom 2 
Dimensions - 20X13Level - Main
Bedroom 3 
Dimensions - 11X12Level - Main
Bedroom 4 
Deck 
Dimensions - 12X05Level - Main
Dining Room 
Dimensions - 20X14Level - Main
Eating Area 
Dimensions - 15X12Level - Main
Family Room 
Foyer 
Dimensions - 13X14Level - Main
Kitchen 
Dimensions - 15X10Level - MainDescription - Eating Area-Breakfast Bar,Island,Pantry-Closet
Laundry 
Living Room 
Dimensions - 23X19Level - Main
Master Bedroom 
Dimensions - 19X15Level - Main
Walk In Closet 
Dimensions - 12X7Level - Main
Save
Ask
Tour
Hide
Share
Exterior Features
Construction Details 
BrickGlass
Exterior 
Balcony
Patio And Porch 
Deck
Roof 
Rubber
Windows/Doors 
ScreensDrapes
Community Features
Accessibility Features 
Accessible Hallway(s)
Association Amenities 
Storage
Association Dues 
889
HOA Fee Frequency 
Monthly
MLS Area 
CHI - Near North Side
School District 
299
Township 
North Chicago
Schools
School District
299
Elementary School
Ogden International
Middle School
Unknown
High School
Unknown
Listing Courtesy of MRED as distributed by MLS Grid of Compass


Based on information submitted to the MLS GRID as of 2026-08-03 03:08 PM UTC. All data is obtained from various sources and may not have been verified by broker or MLS GRID. Supplied Open House Information is subject to change without notice. All information should be independently reviewed and verified for accuracy. Properties may or may not be listed by the office/agent presenting the information.
Last checked: 2026-08-03 03:08 PM UTC
MRED DMCA Copyright Information Copyright © 2026 Midwest Real Estate Data LLC. All rights reserved.

Neighborhood & Commute
Source: Walkscore
Save
Ask
Tour
Hide
Share