

203 N 4th AvenueSt. Charles, IL 60174
Mortgage Calculator
Monthly Payment (Est.)
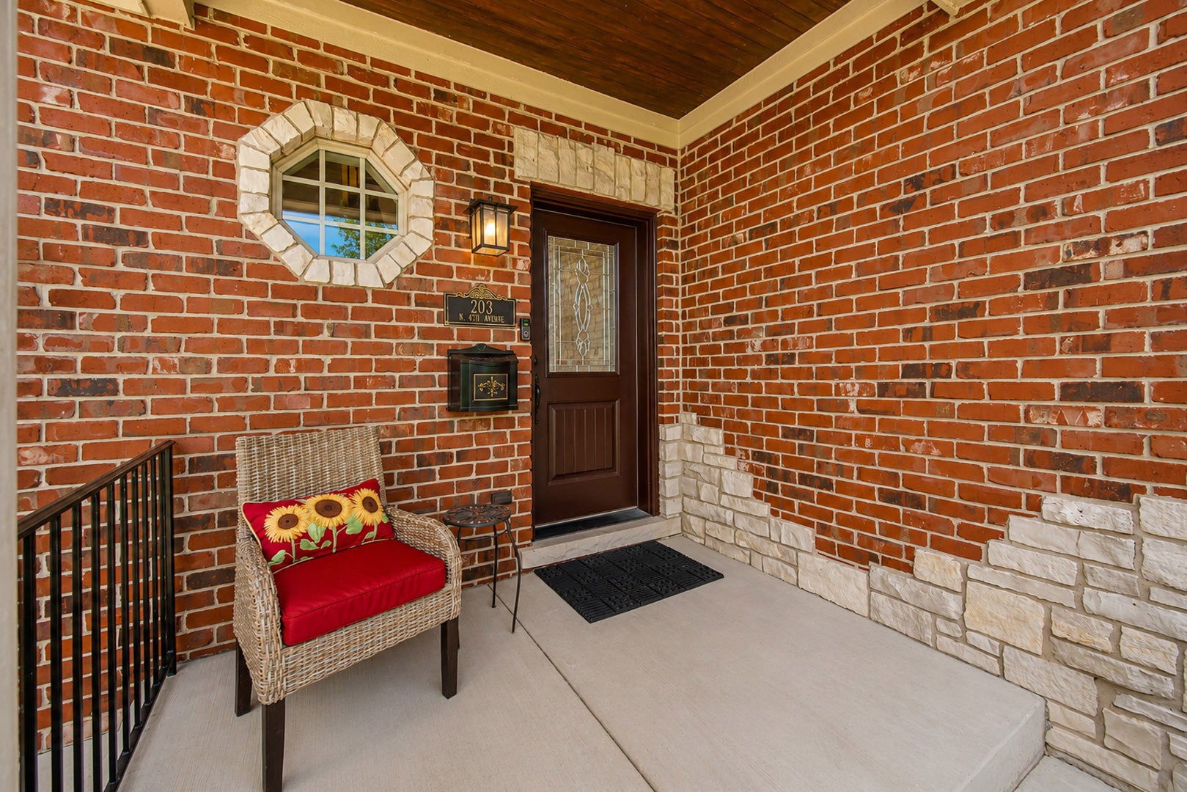
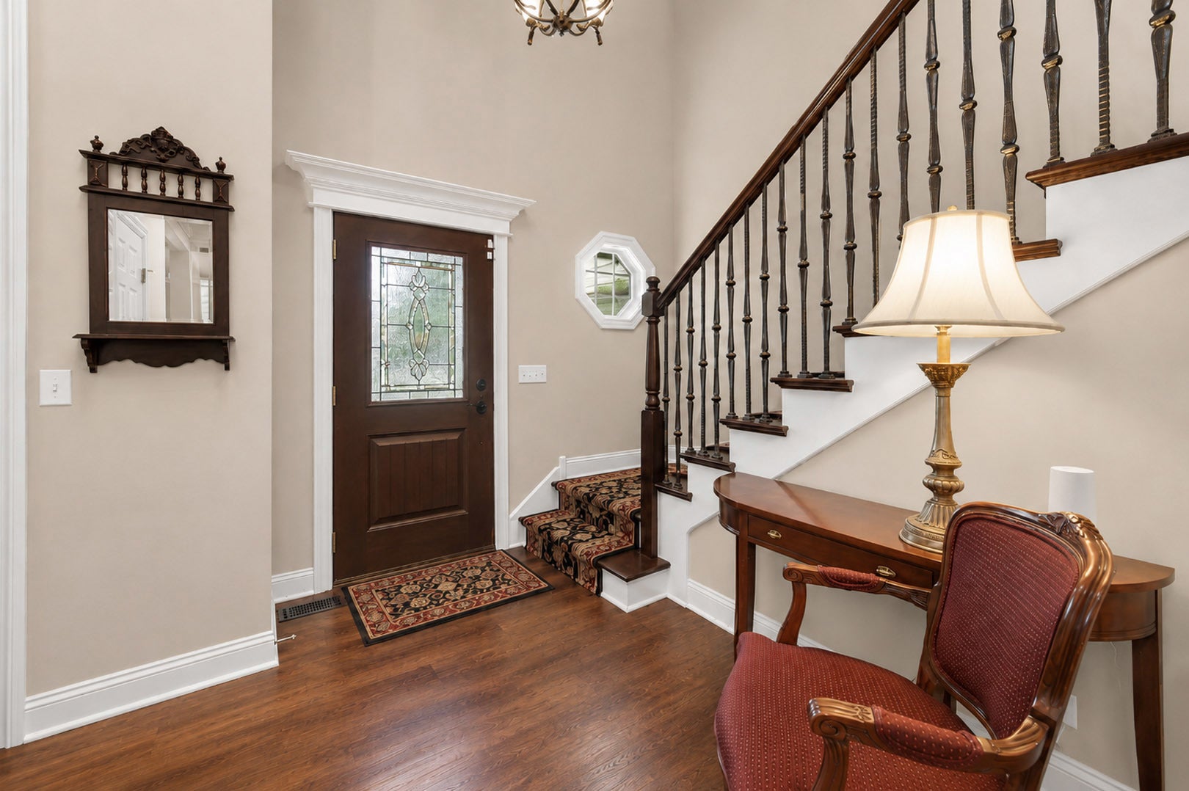
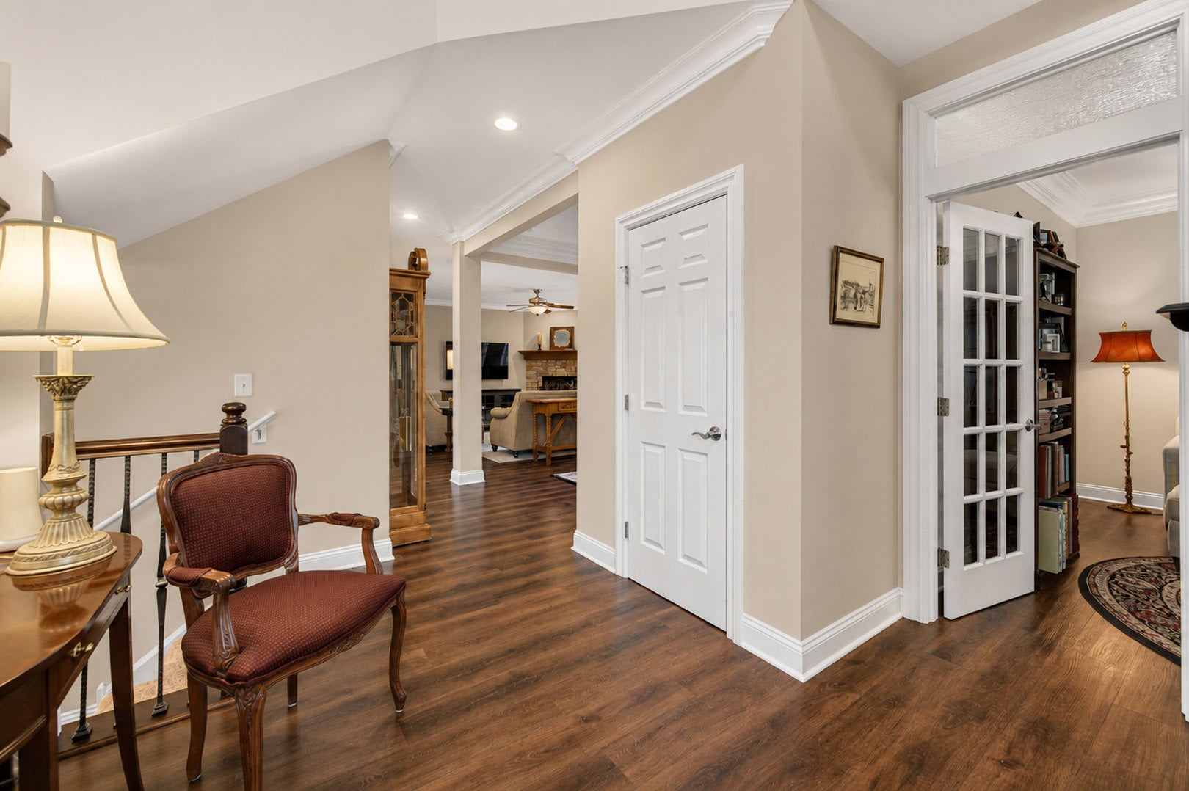
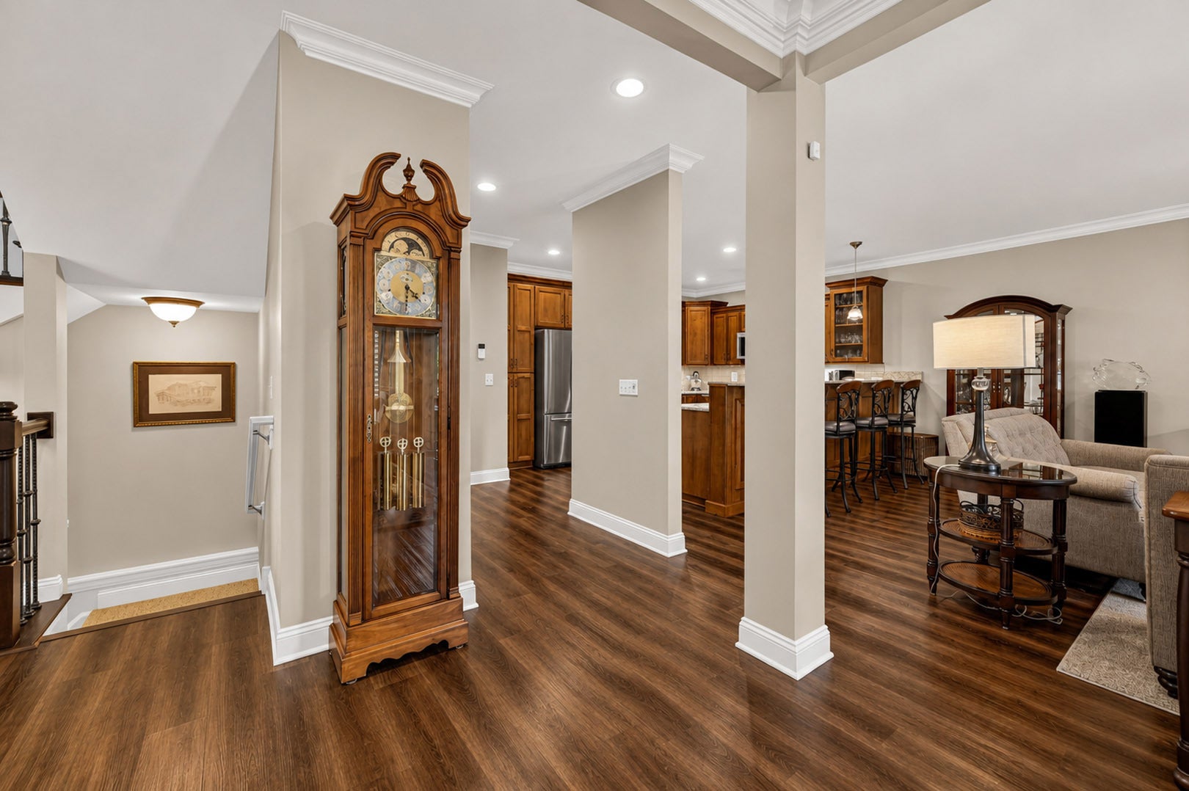
$3,554Set on a professionally landscaped corner in the coveted St. Charles Historic District, 203 N 4th Ave places in-town St. Charles living just steps from the Friday farmers market, downtown restaurants and social scene, the Riverwalk, Pottawatomie Park and Golf Course, the library, shops, and the Fox River. Designed to live and present like a detached single-family home, this beautifully remodeled residence pairs 2,678 SF above grade with an additional 1,063 SF of finished lower-level space, private-feeling outdoor areas, a fenced yard, and an oversized, deep attached 2-car garage. Inside, a vaulted foyer with stained-glass detail, rich woodwork, iron balusters, plantation shutters, crown molding, and warm, timeless finishes sets the tone for a home remodeled by the current owners with exceptional attention to quality. The main level is open while thoughtfully defined, connecting a generous living room anchored by a stone fireplace, a separate dining area, and a well-appointed kitchen with abundant custom cabinetry, granite countertops, stainless-steel appliances, a Viking gas range, pantry closet, and breakfast bar. A main-floor office, currently used as a study and also suitable as a fourth bedroom, sits near an adjacent full bath, creating valuable flexibility for guests, work-from-home, or main-level living needs. Seamlessly adjacent to the living room, patio doors with exquisite stained-glass transom detail open to a spacious Trex deck designed for dining, grilling, entertaining, and relaxing, surrounded by mature professional landscaping, outdoor lighting, fenced green space, and remarkable privacy for an in-town setting. Upstairs, the primary suite is a true retreat with vaulted ceilings, plantation shutters, a generous custom-organized walk-in closet, and a spa-like bath, dual vanities, hydrotherapy soaking tub, separate full-body shower, and private water closet. Two additional bedrooms share a Jack-and-Jill bath, while second-floor laundry with ample cabinetry and a utility sink keeps the upper level practical and polished. The finished lower level extends the home's livability with a large recreation/media area, fireplace, billiards/game space, full bath, bonus room, extensive storage with shelving systems, and a built-in wet bar with live-edge bar top, bar refrigerator, and open shelving. With four bedrooms, four full baths, two fireplaces, and generous closets throughout, this is a standout opportunity for buyers who want the charm and convenience of downtown St. Charles without giving up space, storage, privacy, or finish quality.
| 5 days ago | Listing updated with changes from the MLS® | |
| 5 days ago | Listing first seen on site |

Based on information submitted to the MLS GRID as of 2026-08-03 03:08 PM UTC. All data is obtained from various sources and may not have been verified by broker or MLS GRID. Supplied Open House Information is subject to change without notice. All information should be independently reviewed and verified for accuracy. Properties may or may not be listed by the office/agent presenting the information.
Last checked: 2026-08-03 03:08 PM UTC
MRED DMCA Copyright Information Copyright © 2026 Midwest Real Estate Data LLC. All rights reserved.
Did you know? You can invite friends and family to your search. They can join your search, rate and discuss listings with you.