Save
Ask
Tour
Hide
Share
$729,900
4 Days On Site

1535 Scoville Avenue
Berwyn, IL 60402

For Sale|Single Family Residence|Active
3
Beds
4
Total Baths
3
Full Baths
1
Partial Bath
3,420
SqFt
$213
/SqFt
2026
Built
County:
Cook
Listing Courtesy of MRED as distributed by MLS Grid of @properties Christie's International Real Estate
1535 Scoville Avenue1535 Scoville Avenue1535 Scoville Avenue1535 Scoville Avenue
Save
Ask
Tour
Hide
Share

Mortgage Calculator

Monthly Payment (Est.)

$3,330
Calculator powered by Showcase IDX, a Constellation1 Company. Copyright ©2026 Information is deemed reliable but not guaranteed.

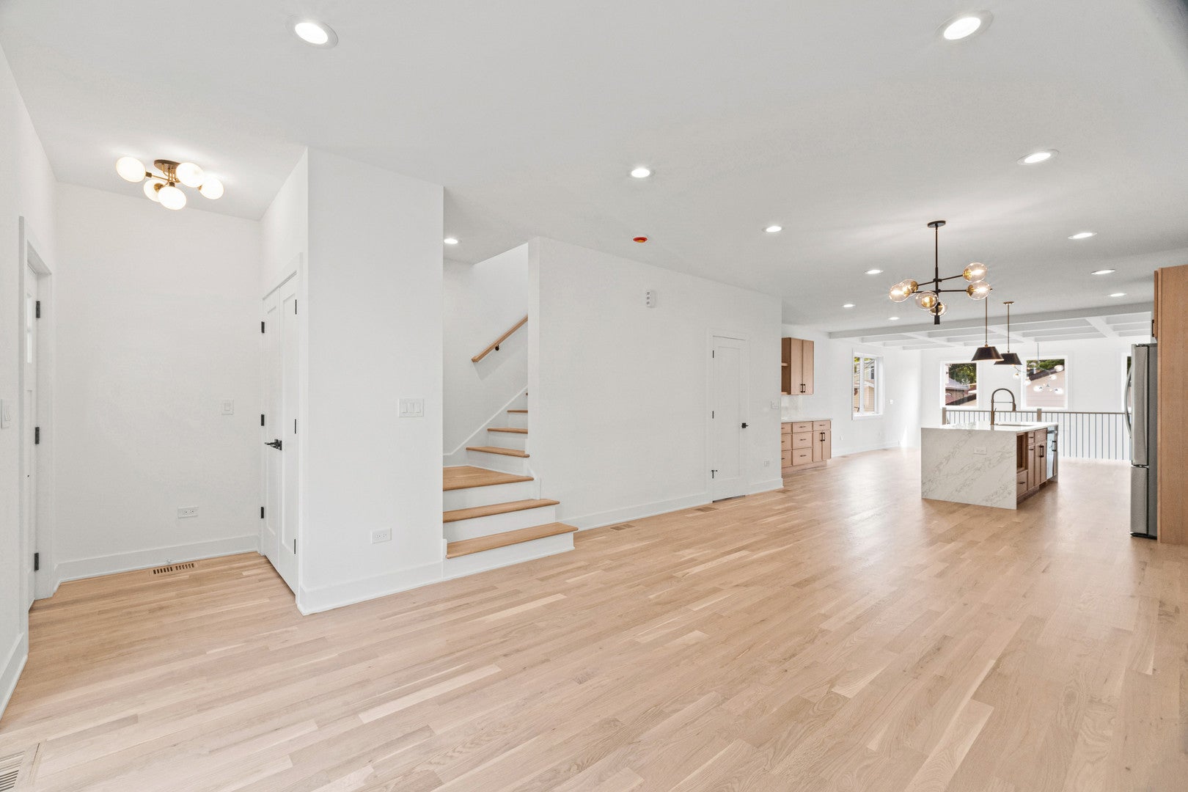
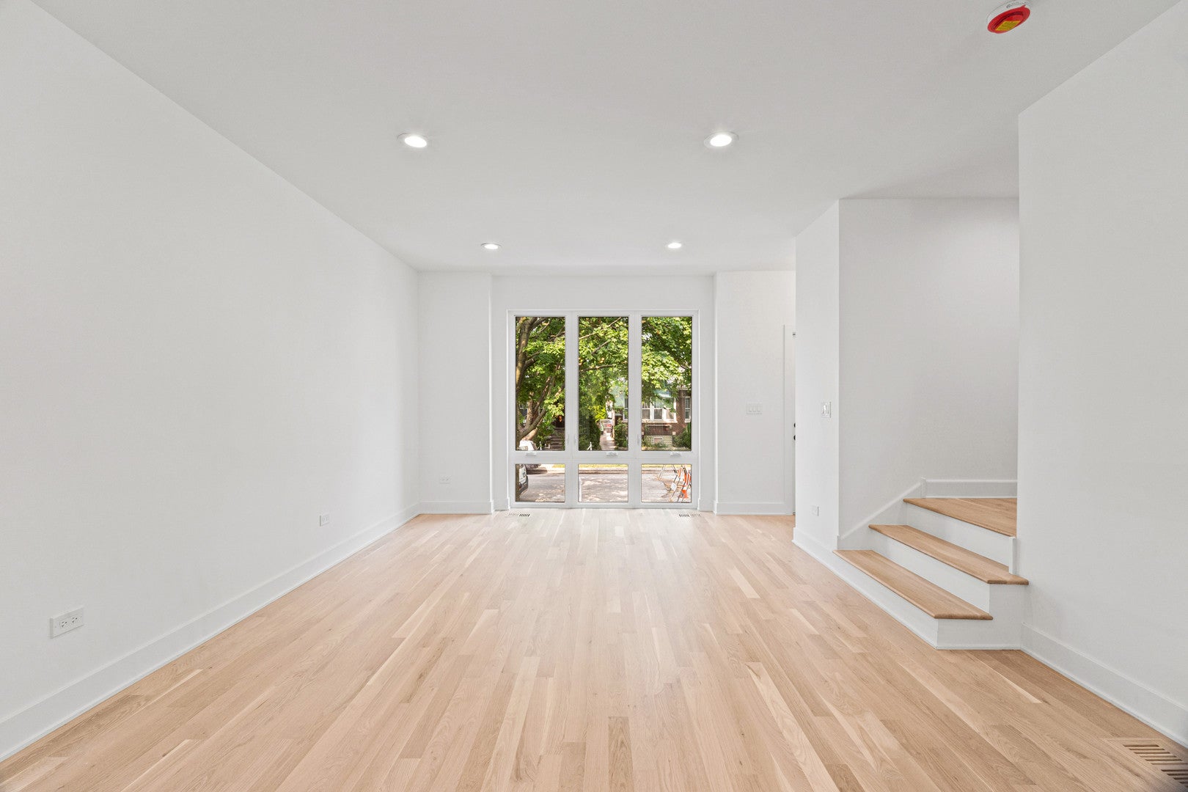
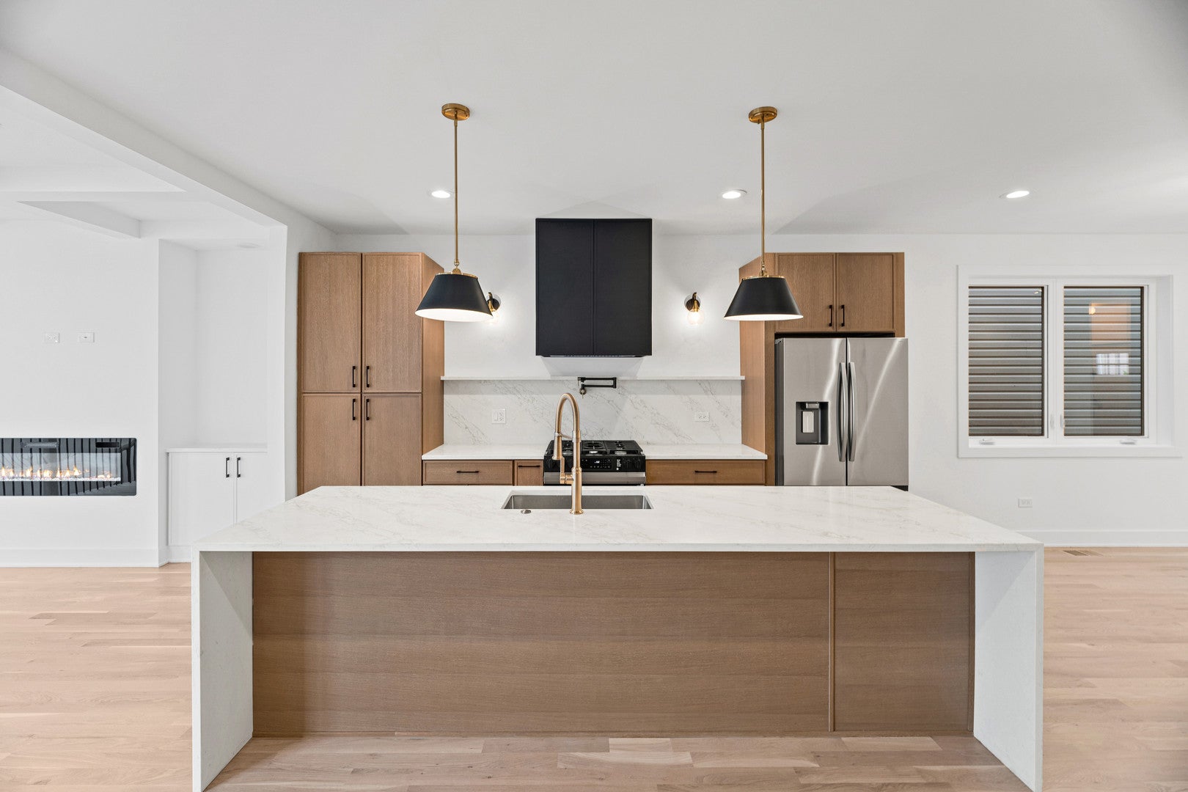
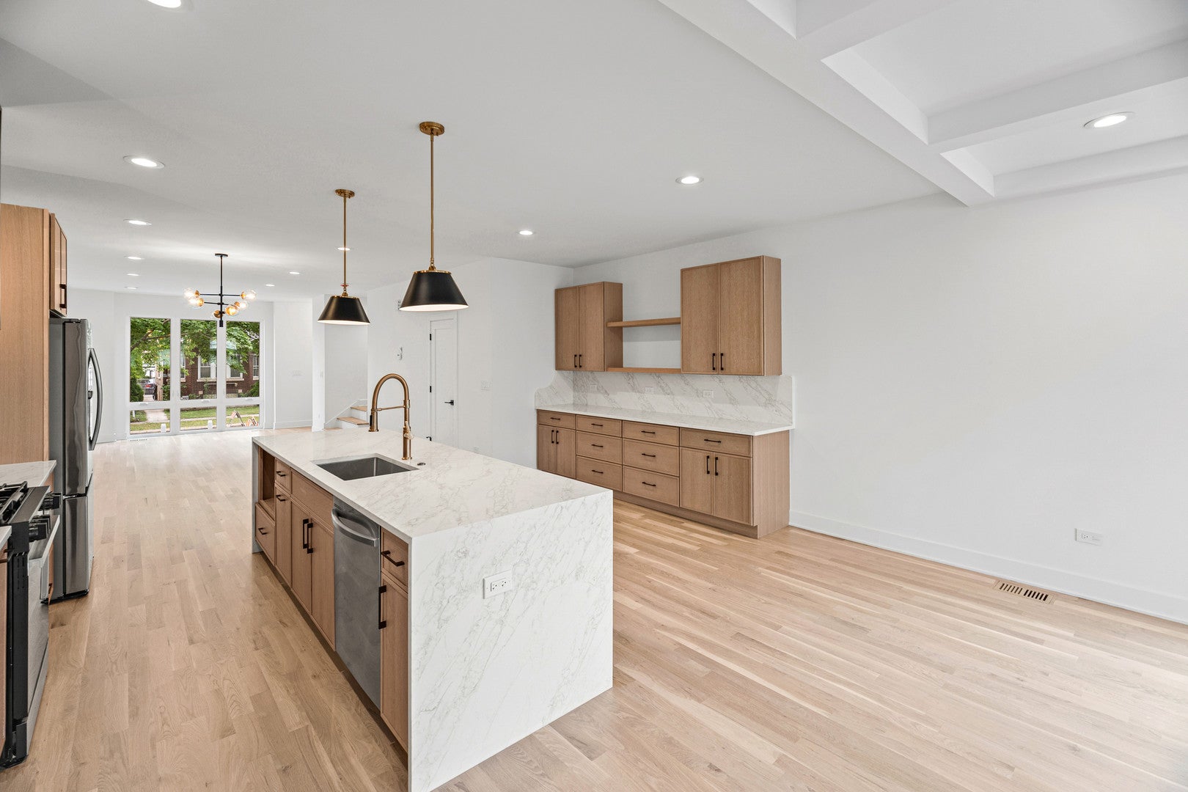
Welcome to this beautiful two-story single-family home, offering the perfect blend of comfort, style, and functionality. The brand new construction features a spacious and inviting floor plan with generous living areas, abundant natural light, and thoughtful design throughout. The main level provides a welcoming living room, a functional kitchen with ample cabinet and counter space, and a dining area that's perfect for everyday meals or entertaining guests. Upstairs, you'll find comfortable bedrooms that offer privacy and relaxation, including a spacious primary suite. Outside, enjoy a private backyard with plenty of room for outdoor gatherings, gardening, or simply unwinding. The home also includes a garage and additional storage space for added convenience. Nested on a 1-way street. Close to shopping and dining, this move-in-ready home is an excellent opportunity for families, first-time buyers, or anyone looking for a comfortable place to call home.

Save
Ask
Tour
Hide
Share
Listing Snapshot
Price 
$729,900
Days On Site 
4 Days
Bedrooms 
3
Inside Area (SqFt) 
3,420 sqft
Total Baths 
4
Full Baths 
3
Partial Baths 
1
Lot Size 
N/A
Year Built 
2026
MLS® Number 
12718513
Status 
Active
Property Tax 
$1,114
HOA/Condo/Coop Fees 
N/A
Sq Ft Source 
Builder
Friends & Family
Recent Activity
4 days agoListing updated with changes from the MLS®
4 days agoListing first seen on site
General Features
Garage 
Yes
Garage Spaces 
2
Parking 
DetachedGarage
Parking Spaces 
2
Property Condition 
New Construction
Property Sub Type 
Single Family Residence
Sewer 
Public Sewer
Water Source 
Public
Interior Features
Basement 
FinishedFull
Cooling 
Central Air
Fireplace 
Yes
Fireplace Features 
Living RoomElectric
Fireplaces 
1
Heating 
Natural GasForced Air
Bedroom 2 
Dimensions - 13X11Level - Second
Bedroom 3 
Dimensions - 11X10Level - Second
Bedroom 4 
Dimensions - 12X11Level - Basement
Bedroom 5 
Dimensions - 11X10Level - Basement
Dining Room 
Dimensions - 17X13Level - Main
Family Room 
Dimensions - 18X16Level - Basement
Kitchen 
Dimensions - 16X15Level - Main
Laundry 
Dimensions - 6X3Level - Second
Living Room 
Dimensions - 24X14Level - Main
Master Bedroom 
Dimensions - 18X14Level - Second
Save
Ask
Tour
Hide
Share
Exterior Features
Construction Details 
Other
Community Features
MLS Area 
Berwyn
School District 
201
Township 
Berwyn
Schools
School District
201
Elementary School
Unknown
Middle School
Unknown
High School
Unknown
Listing Courtesy of MRED as distributed by MLS Grid of @properties Christie's International Real Estate


Based on information submitted to the MLS GRID as of 2026-08-03 04:08 PM UTC. All data is obtained from various sources and may not have been verified by broker or MLS GRID. Supplied Open House Information is subject to change without notice. All information should be independently reviewed and verified for accuracy. Properties may or may not be listed by the office/agent presenting the information.
Last checked: 2026-08-03 04:08 PM UTC
MRED DMCA Copyright Information Copyright © 2026 Midwest Real Estate Data LLC. All rights reserved.

Neighborhood & Commute
Source: Walkscore
Save
Ask
Tour
Hide
Share