Save
Ask
Tour
Hide
Share
$799,900
2 Days On Site

1300 N LAKE SHORE Drive 30D
Chicago, IL 60610

For Sale|Condominium|Active
2
Beds
2
Total Baths
2
Full Baths
2,200
SqFt
$364
/SqFt
1963
Built
County:
Cook
Listing Courtesy of MRED as distributed by MLS Grid of Baird & Warner
1300 N LAKE SHORE Drive 30D1300 N LAKE SHORE Drive 30D1300 N LAKE SHORE Drive 30D1300 N LAKE SHORE Drive 30D
Save
Ask
Tour
Hide
Share

Mortgage Calculator

Monthly Payment (Est.)

$3,649
Calculator powered by Showcase IDX, a Constellation1 Company. Copyright ©2026 Information is deemed reliable but not guaranteed.

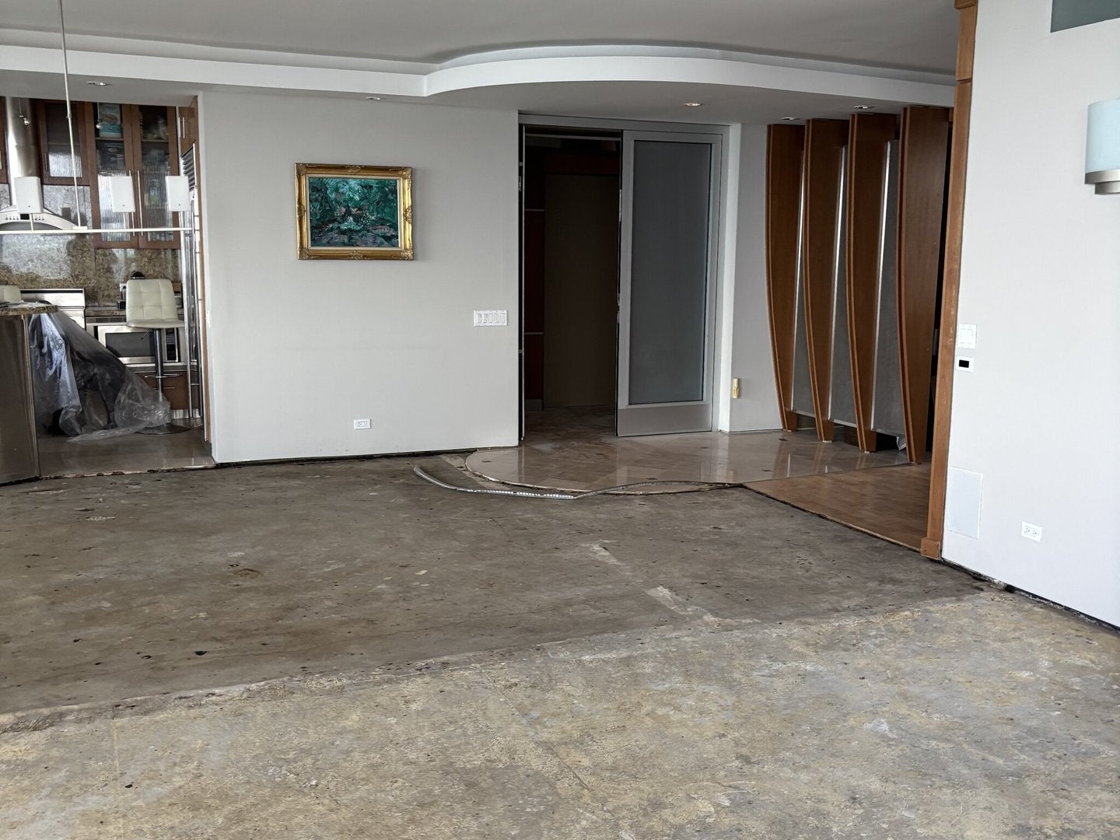
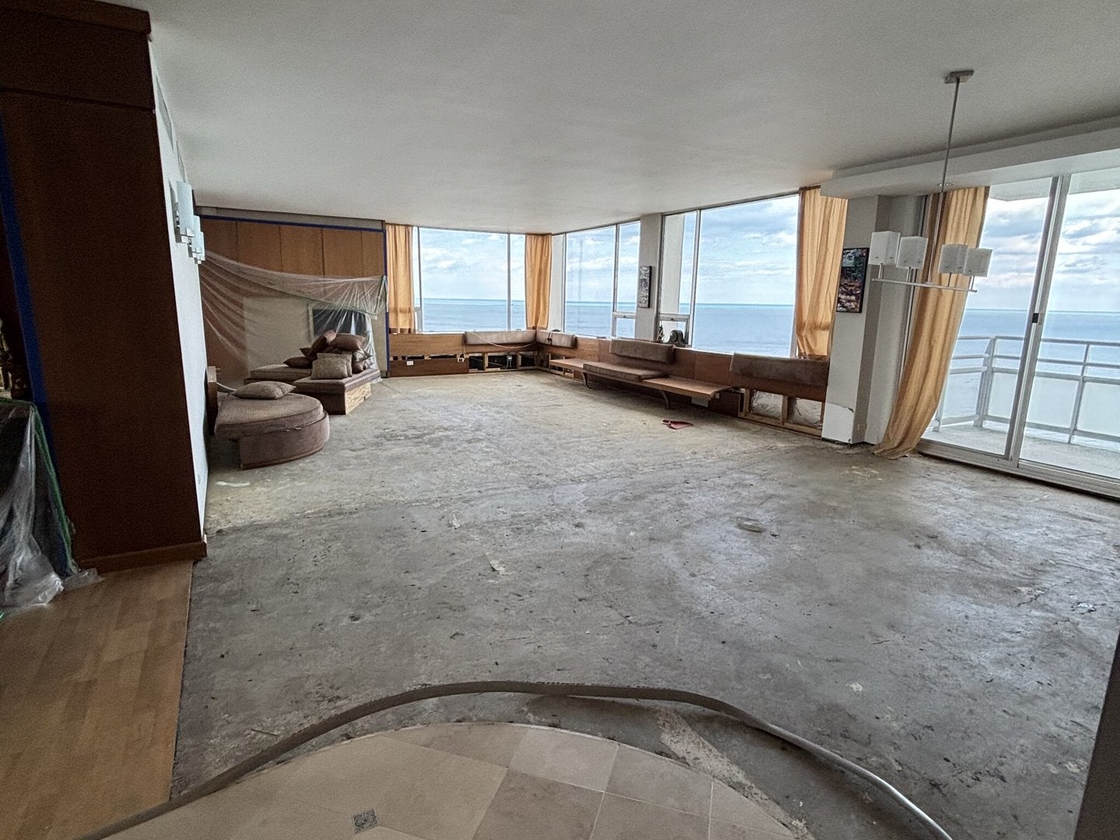
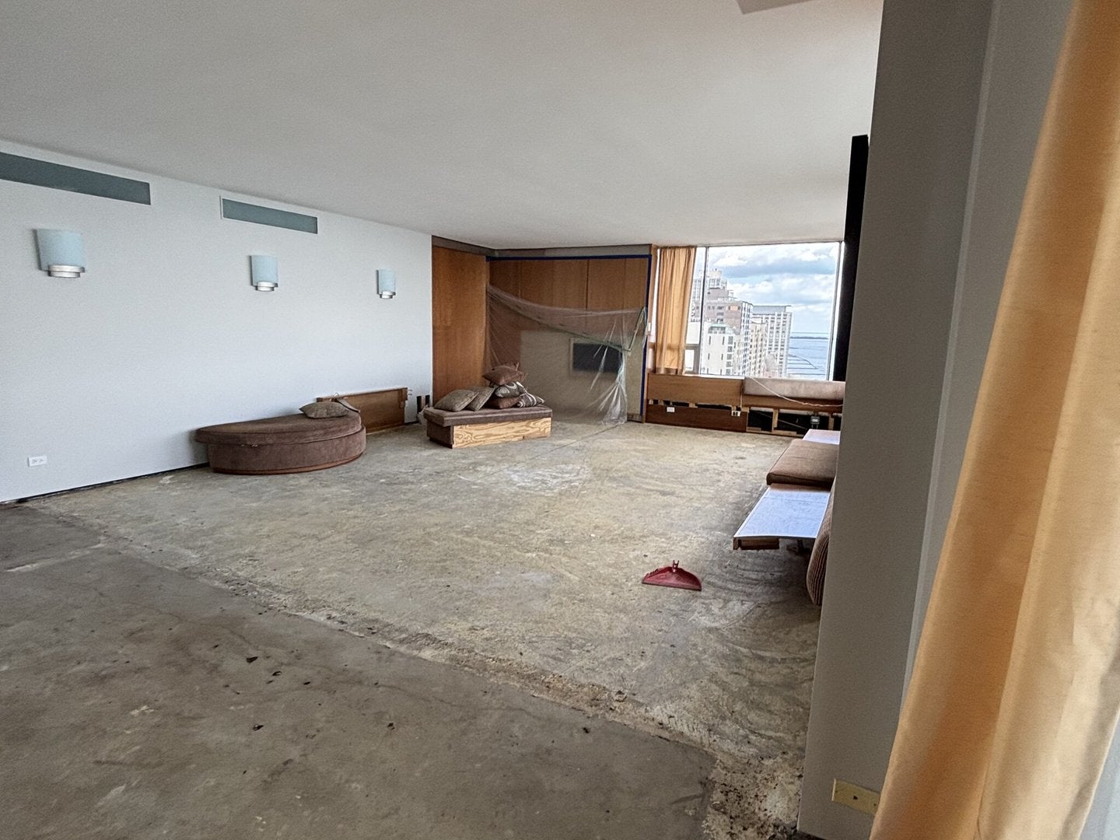
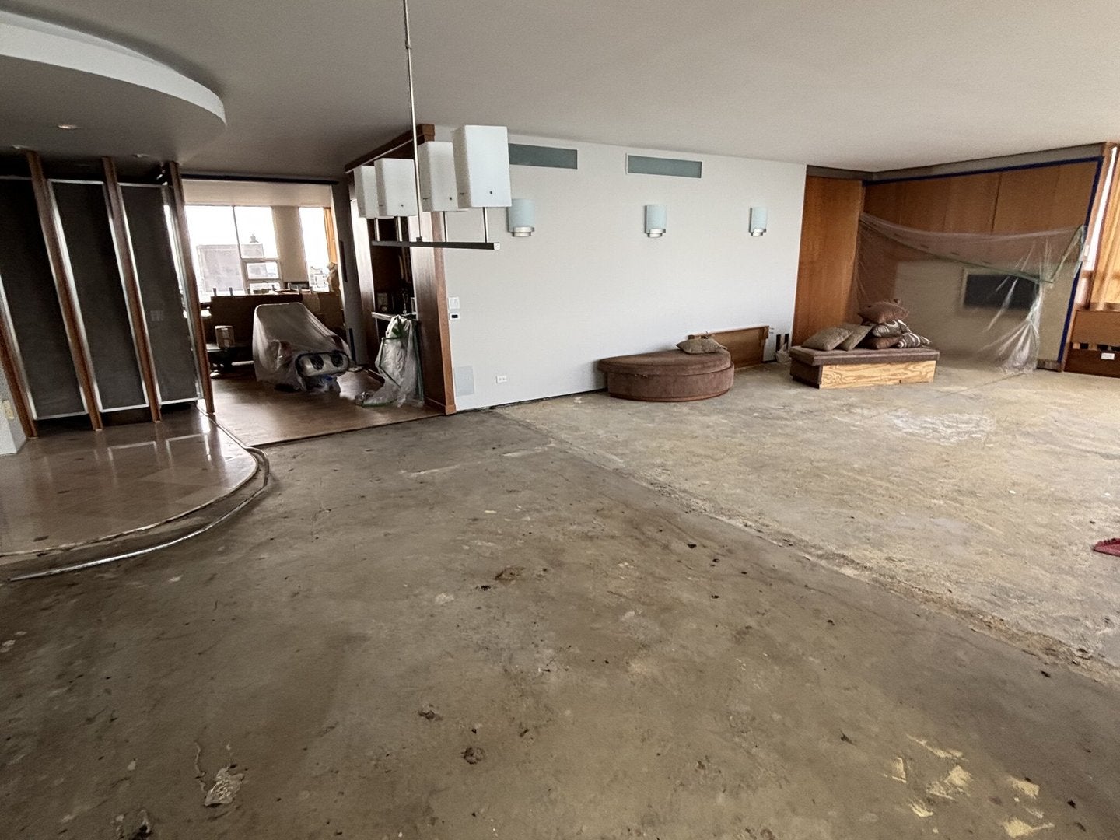
Thirty floors up on Lake Shore Drive with three exposures - north, east and west. Living room/Kitchen with sweeping Lake Michigan and Navy Pier views. 2,200 square feet awaiting your design and renovation as unit is not habitable in its current condition: flooring has been removed in the living room and primary bedroom and the primary bath has been demolished. This layout can easily configured as 3 bedrooms. Kitchen and appliances remain, along with an in-unit washer/dryer. Cash only, sold strictly as-is. Full-amenity building: 24-hour door staff, indoor pool, fitness center, sundeck, party room, bike room and on-site management. Assessments include heat, air conditioning, gas, water, cable and internet. Valet parking available at monthly rates.

Save
Ask
Tour
Hide
Share
Listing Snapshot
Price 
$799,900
Days On Site 
2 Days
Bedrooms 
2
Inside Area (SqFt) 
2,200 sqft
Total Baths 
2
Full Baths 
2
Partial Baths 
N/A
Lot Size 
N/A
Year Built 
1963
MLS® Number 
12718453
Status 
Active
Property Tax 
$18,393
HOA/Condo/Coop Fees 
$3,087 monthly
Sq Ft Source 
N/A
Friends & Family
Recent Activity
3 days agoListing updated with changes from the MLS®
3 days agoListing first seen on site
General Features
Attached Garage 
Yes
Direction Faces 
East
Foundation 
Concrete Perimeter
Garage 
Yes
Garage Spaces 
4
Number Of Stories 
40
Parking 
ConcreteShared DrivewayHeated GarageOtherAttachedGarage
Parking Spaces 
4
Pets 
Cats OKDogs OK
Property Sub Type 
Condominium
Security 
Security System
Sewer 
Public SewerOther
Interior Features
Appliances 
RangeMicrowaveDishwasherRefrigeratorWasherDryerDisposalTrash Compactor
Basement 
None
Cooling 
Central Air
Electric 
Circuit Breakers
Fireplace 
Yes
Fireplace Features 
Family RoomVentless
Fireplaces 
1
Flooring 
Hardwood
Heating 
Natural GasForced Air
Interior 
Entrance FoyerElevatorStorage
Laundry Features 
Washer Hookup
Window Features 
Screens
Bedroom 2 
Dimensions - 16X15Level - Main
Bedroom 3 
Bedroom 4 
Dining Room 
Dimensions - COMBOLevel - Main
Family Room 
Foyer 
Dimensions - 12X43Level - Main
Kitchen 
Dimensions - 17X9Level - MainDescription - Eating Area-Breakfast Bar,Eating Area-Table Space
Laundry 
Dimensions - 8X6Level - Main
Living Room 
Dimensions - 36X18Level - Main
Master Bedroom 
Dimensions - 22X15Level - Main
Save
Ask
Tour
Hide
Share
Exterior Features
Construction Details 
Brick
Exterior 
Balcony
View 
Water
Waterfront 
Yes
Waterview 
Water
Windows/Doors 
Screens
Community Features
Accessibility Features 
Therapeutic WhirlpoolAccessible Entrance
Association Amenities 
StorageParty RoomIndoor Pool
Association Dues 
3087
HOA Fee Frequency 
Monthly
MLS Area 
CHI - Near North Side
School District 
299
Township 
North Chicago
Schools
School District
299
Elementary School
Unknown
Middle School
Unknown
High School
Unknown
Listing Courtesy of MRED as distributed by MLS Grid of Baird & Warner


Based on information submitted to the MLS GRID as of 2026-08-03 03:13 PM UTC. All data is obtained from various sources and may not have been verified by broker or MLS GRID. Supplied Open House Information is subject to change without notice. All information should be independently reviewed and verified for accuracy. Properties may or may not be listed by the office/agent presenting the information.
Last checked: 2026-08-03 03:13 PM UTC
MRED DMCA Copyright Information Copyright © 2026 Midwest Real Estate Data LLC. All rights reserved.

Neighborhood & Commute
Source: Walkscore
Save
Ask
Tour
Hide
Share