Save
Ask
Tour
Hide
Share
$699,900
5 Days On Site

1258 N Milwaukee Avenue 2N
Chicago, IL 60622

For Sale|Condominium|Active
3
Beds
3
Total Baths
2
Full Baths
1
Partial Bath
1,718
SqFt
$407
/SqFt
2014
Built
Subdivision:
Wicker Park
County:
Cook
Listing Courtesy of MRED as distributed by MLS Grid of RE/MAX Premier
1258 N Milwaukee Avenue 2N1258 N Milwaukee Avenue 2N1258 N Milwaukee Avenue 2N1258 N Milwaukee Avenue 2N
Save
Ask
Tour
Hide
Share

Mortgage Calculator

Monthly Payment (Est.)

$3,193
Calculator powered by Showcase IDX, a Constellation1 Company. Copyright ©2026 Information is deemed reliable but not guaranteed.

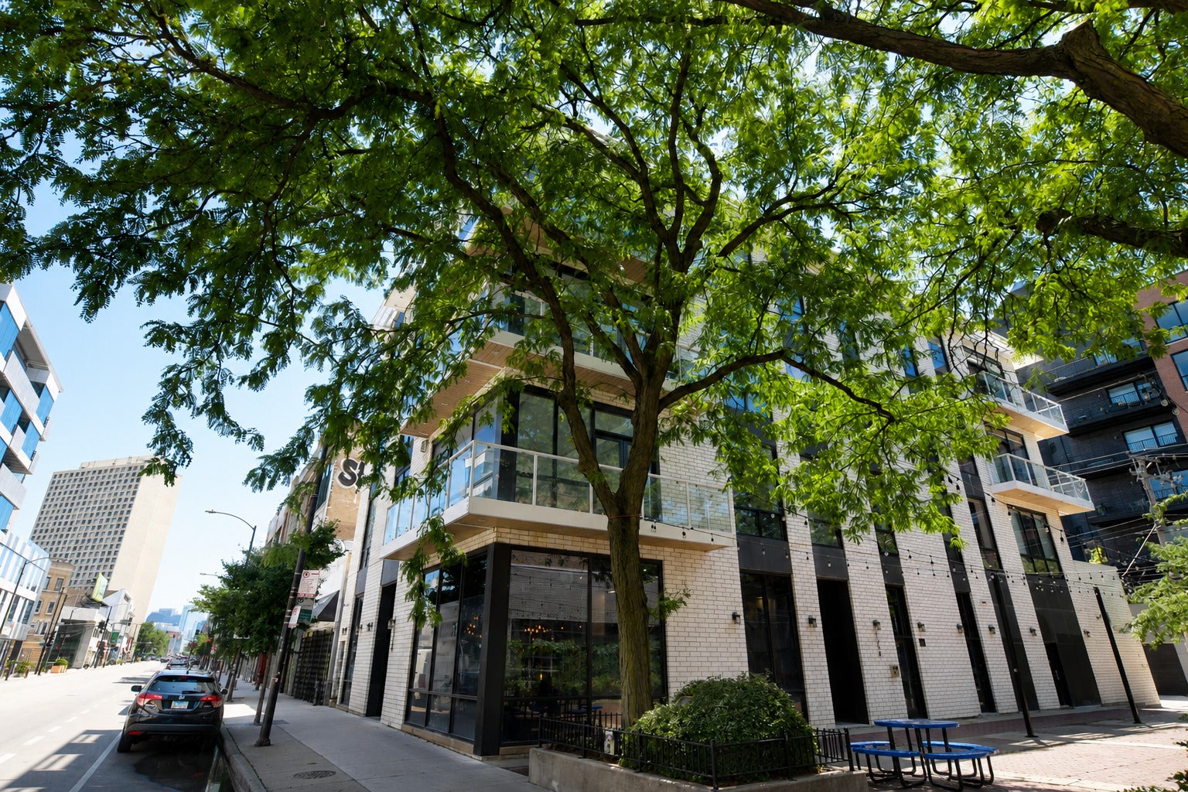
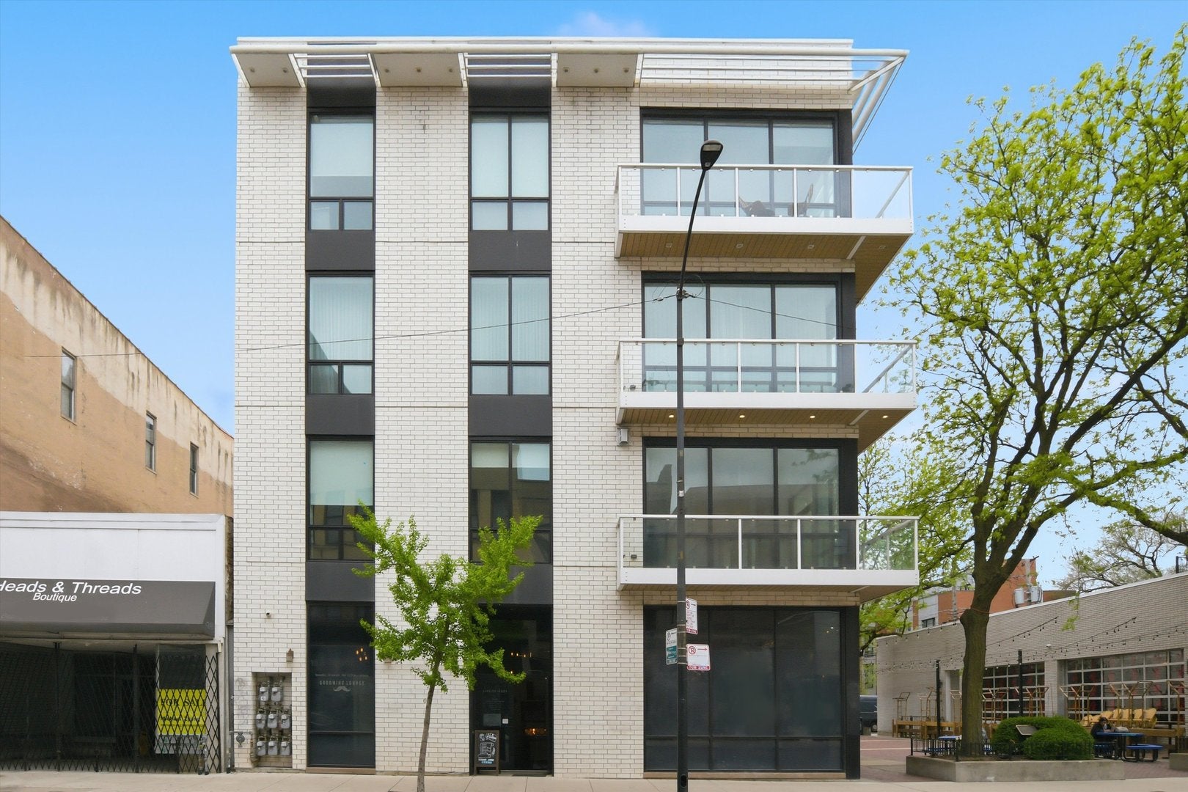
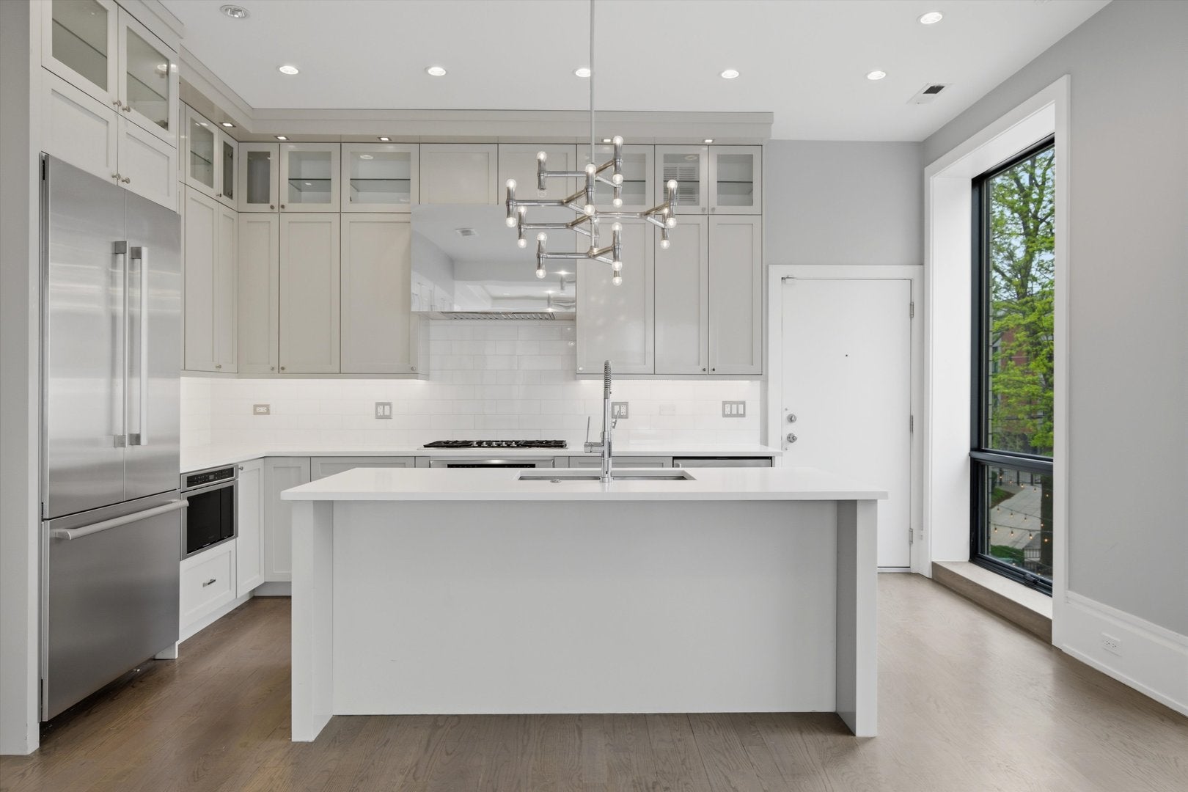
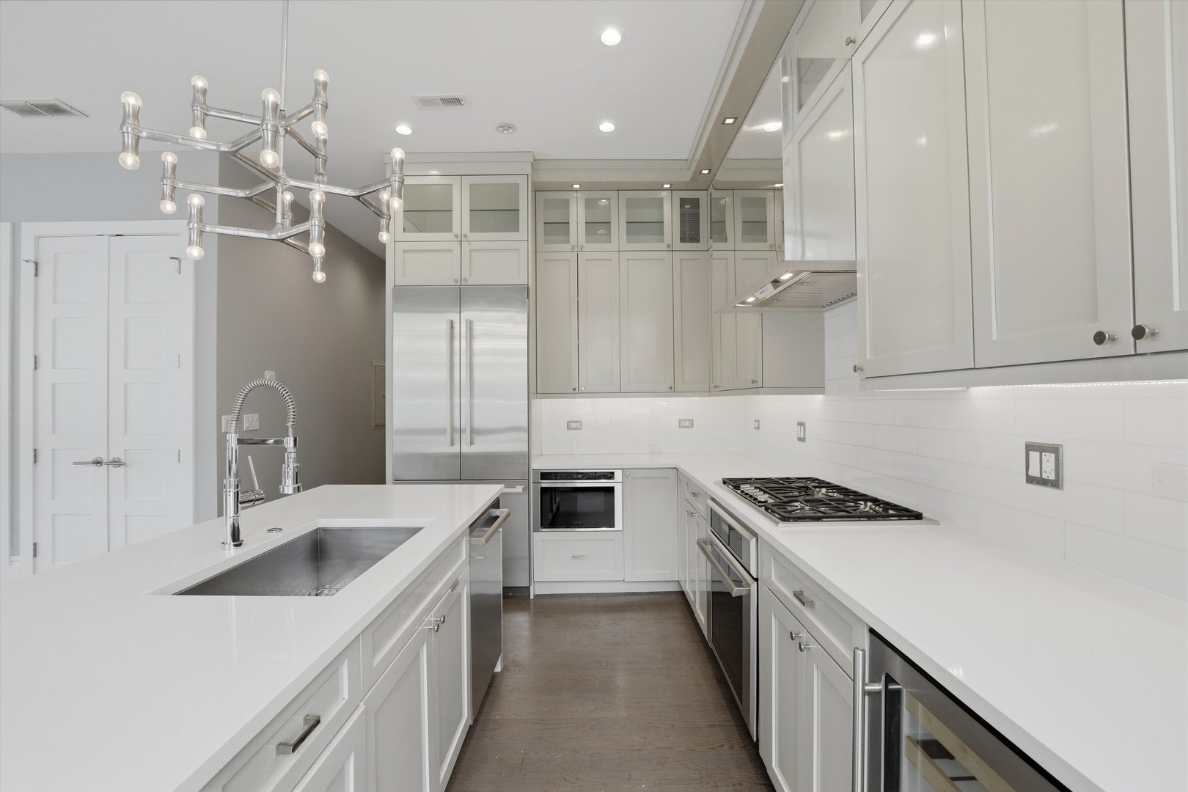
1700+ square feet of extra-wide, single-level living, this beautiful, 3bd's/2.5 ba's corner residence combines boutique-building privacy with one of Wicker Park's most connected locations. Brand-new noise-reducing windows installed in 2025 create a remarkably Quiet Interior while preserving the abundant natural light provided by floor-to-ceiling windows. The open-concept living & dining areas feature hardwood floors, gas fireplace & direct access to a private wraparound balcony. The chef's kitchen is designed for both entertaining and everyday living, with custom cabs, quartz countertops, premium Thermador stainless steel appliances, beverage cooler& an oversized island with generous seating. The spacious primary suite features professionally organized closets and a spa-inspired bathroom with dual vanities, heated floors, an oversized steam shower & a separate soaking tub. Two additional well-proportioned bedrooms, a full guest bathroom, powder room and in-unit laundry complete the thoughtfully designed floor plan. Heated attached garage parking is included in the price.

Save
Ask
Tour
Hide
Share
Listing Snapshot
Price 
$699,900
Days On Site 
5 Days
Bedrooms 
3
Inside Area (SqFt) 
1,718 sqft
Total Baths 
3
Full Baths 
2
Partial Baths 
1
Lot Size 
N/A
Year Built 
2014
MLS® Number 
12718336
Status 
Active
Property Tax 
$14,571.64
HOA/Condo/Coop Fees 
$783 monthly
Sq Ft Source 
Estimated
Friends & Family
Recent Activity
3 days agoListing updated with changes from the MLS®
5 days agoListing first seen on site
General Features
Attached Garage 
Yes
Direction Faces 
North
Garage 
Yes
Garage Spaces 
1
Number Of Stories 
1
Parking 
ConcreteGarage Door OpenerHeated GarageAttachedGarage
Parking Spaces 
1
Pets 
Cats OKDogs OK
Property Sub Type 
Condominium
Sewer 
Public Sewer
Interior Features
Appliances 
RangeMicrowaveDishwasherRefrigeratorWasherDryerDisposalStainless Steel Appliance(s)Wine Refrigerator
Basement 
None
Cooling 
Central Air
Electric 
Circuit Breakers
Fireplace 
Yes
Fireplace Features 
Living RoomGas Log
Fireplaces 
1
Flooring 
Hardwood
Heating 
Natural GasForced Air
Interior 
ElevatorBuilt-in FeaturesWalk-In Closet(s)Pantry
Laundry Features 
Washer HookupIn Unit
Bedroom 2 
Dimensions - 12X11Level - Main
Bedroom 3 
Dimensions - 12X11Level - Main
Bedroom 4 
Dining Room 
Dimensions - COMBOLevel - Main
Family Room 
Kitchen 
Dimensions - 12X10Level - MainDescription - Island,Updated Kitchen
Laundry 
Dimensions - 12X11Level - Main
Living Room 
Dimensions - 22X19Level - Main
Master Bedroom 
Dimensions - 13X13Level - Main
Save
Ask
Tour
Hide
Share
Exterior Features
Construction Details 
Brick
Exterior 
Balcony
Lot Features 
Corner Lot
Other Structures 
Garage(s)
Community Features
Accessibility Features 
Therapeutic Whirlpool
Association Dues 
783
Community Features 
SidewalksStreet Lights
HOA Fee Frequency 
Monthly
MLS Area 
CHI - West Town
School District 
299
Township 
North Chicago
Schools
School District
299
Elementary School
Unknown
Middle School
Unknown
High School
Unknown
Listing Courtesy of MRED as distributed by MLS Grid of RE/MAX Premier


Based on information submitted to the MLS GRID as of 2026-08-03 03:18 PM UTC. All data is obtained from various sources and may not have been verified by broker or MLS GRID. Supplied Open House Information is subject to change without notice. All information should be independently reviewed and verified for accuracy. Properties may or may not be listed by the office/agent presenting the information.
Last checked: 2026-08-03 03:18 PM UTC
MRED DMCA Copyright Information Copyright © 2026 Midwest Real Estate Data LLC. All rights reserved.

Neighborhood & Commute
Source: Walkscore
Save
Ask
Tour
Hide
Share