

2716 East AvenueBerwyn, IL 60402
Mortgage Calculator
Monthly Payment (Est.)
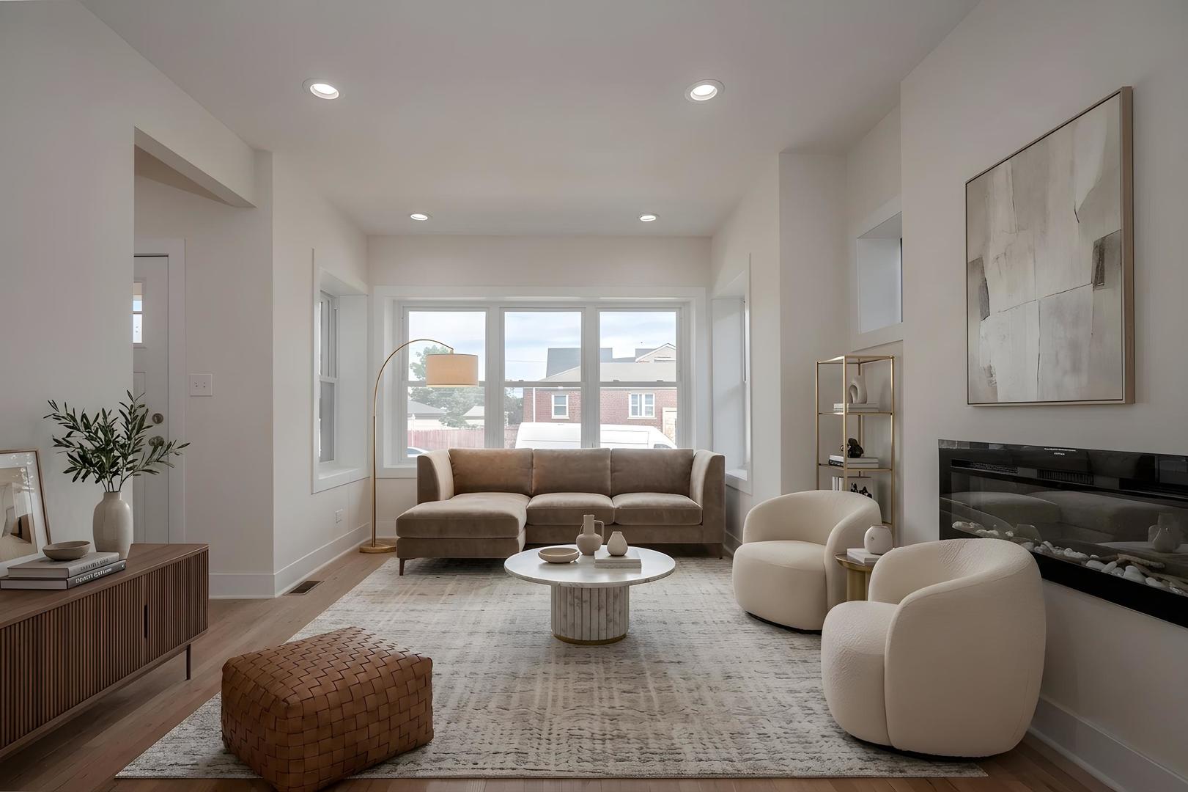
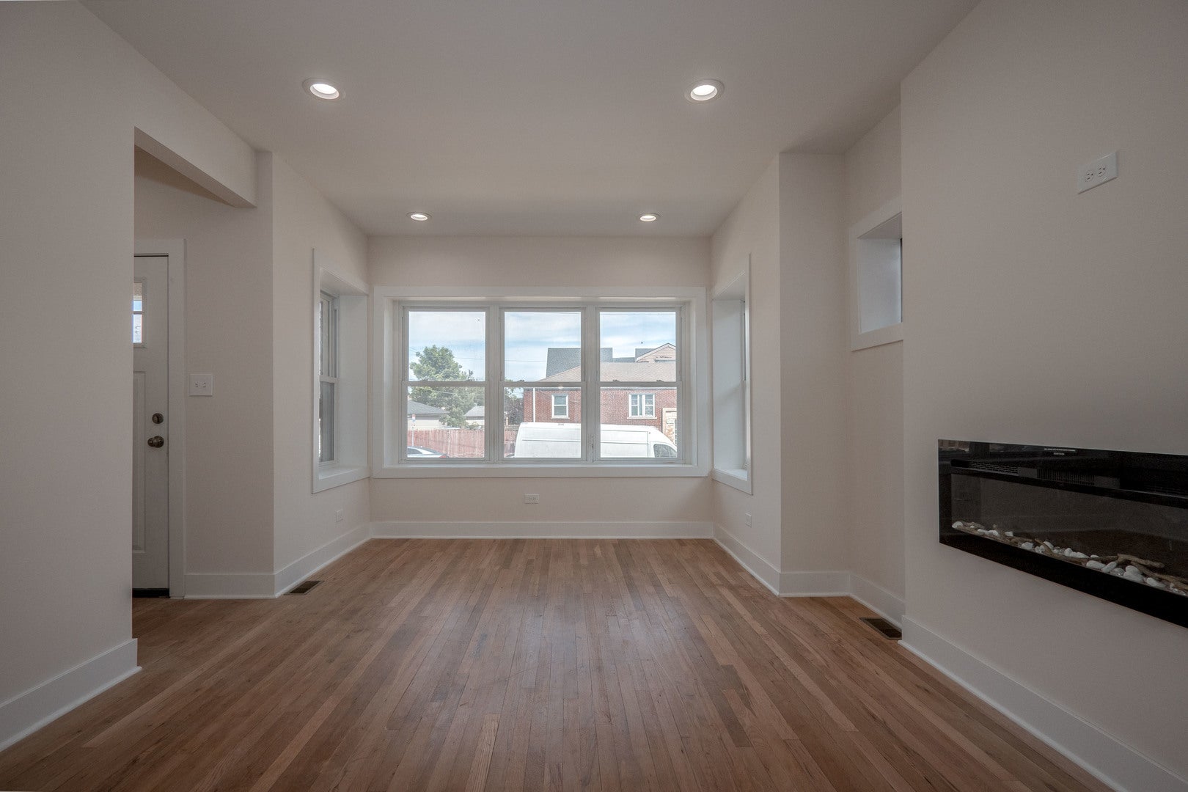
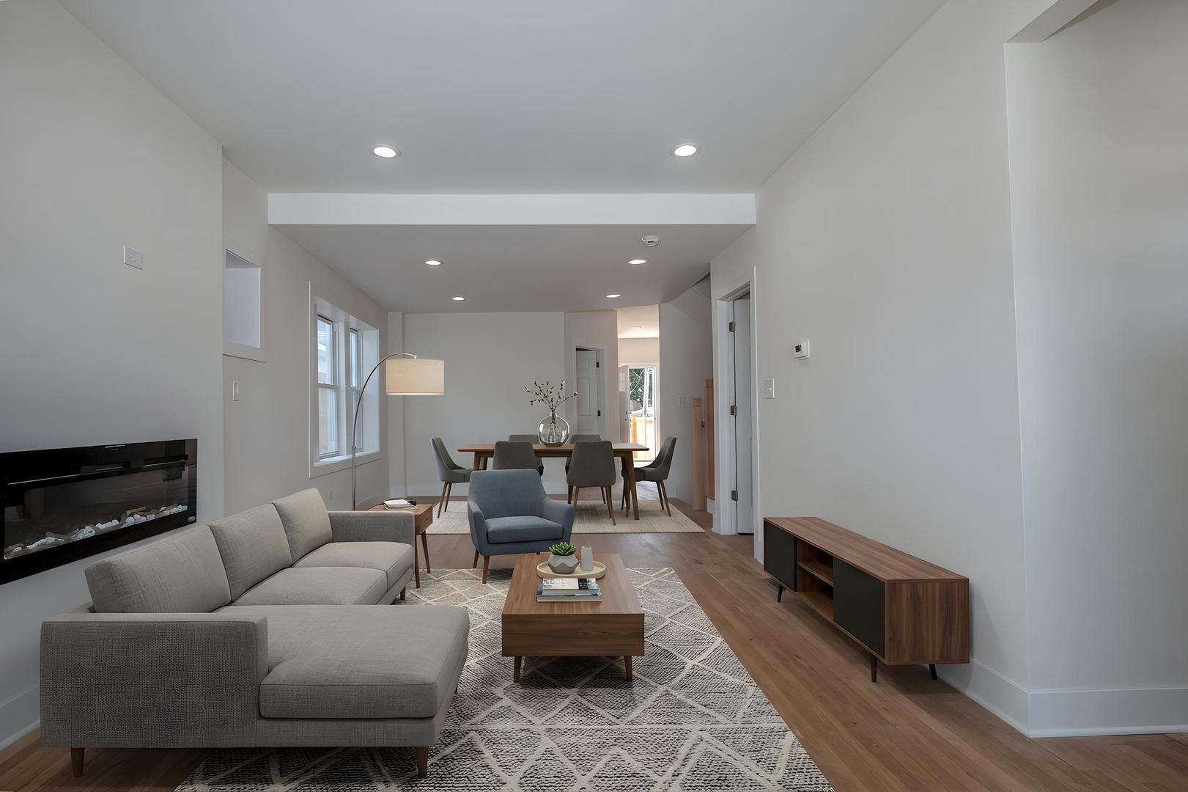
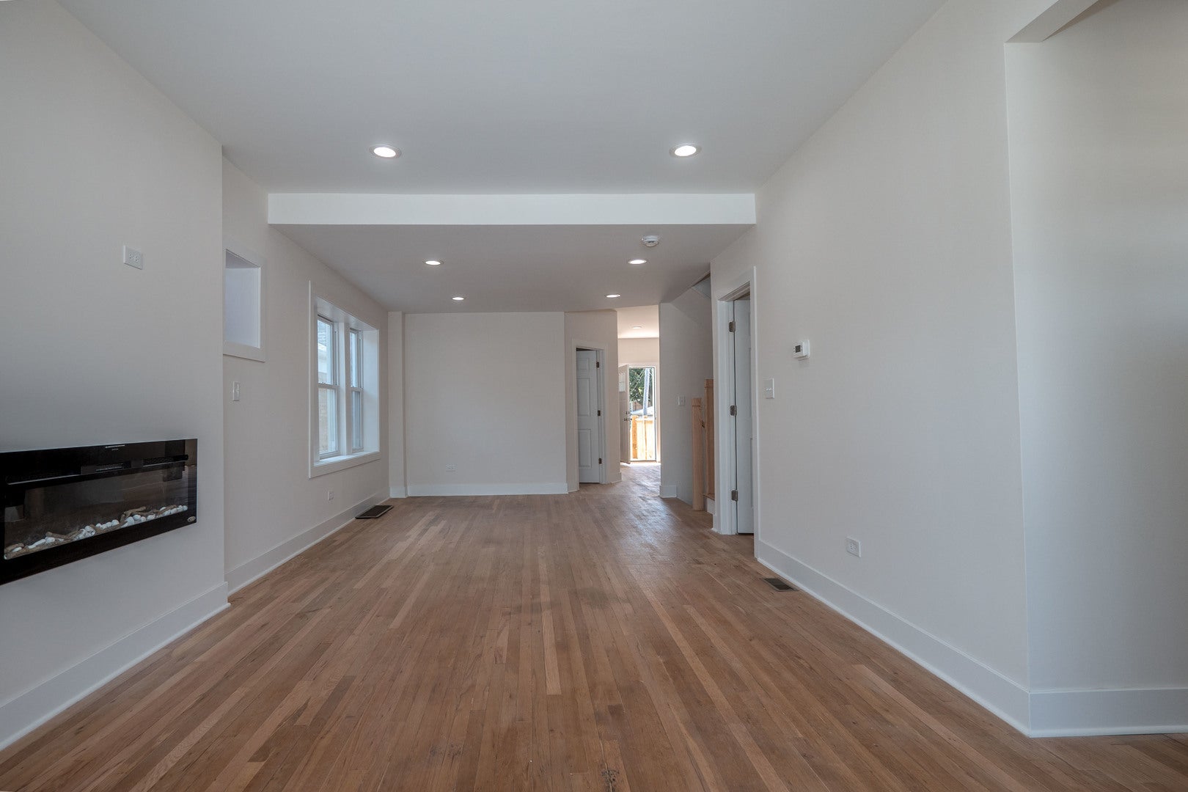
$2,003Completely Reimagined. Impeccably Executed. Welcome to 2716 East Avenue. Better than new construction - rebuilt from the studs out in 2026, this classic Berwyn brick home delivers luxury finishes at every turn. 4 beds. 2 full baths. A brand new deck. A 2-car garage. This home grows with you. A welcoming brick front porch framed by beautifully landscaped rose bushes draws you in. Step into the open living and dining room - a generously sized space built for gathering - with refinished red maple red maple & oak hardwood floors (2026), all-new electrical (2026), new recessed lighting (2026) throughout, brand new drywall (2026), doors (2026), baseboards (2026) & hardware (2026). Moving toward the back: a main floor bedroom on the right - a home office, guest room, or flex space. Followed by a fully renovated bathroom (2026) with new flooring, vanity, faucet, toilet, fixtures & stunning white subway tile shower surround. A 2nd main floor bedroom sits on the left. Two bedrooms on the main floor means hosting has never been easier. Then the showstopping kitchen: completely reimagined in 2026 with soft-close cabinetry, quartz countertops, tile backsplash, brand new stainless steel appliances & recessed lighting - all 2026. Step through the kitchen door onto a brand new deck (2026) - morning coffee, summer cookouts, evening dinners with friends. A generous, fully usable backyard awaits beyond, with the 2-car garage anchoring the rear. The custom-built staircase (2026) - black balusters, tastefully painted risers, custom wooden treads & handrails - is a true statement piece. Head upstairs to two completely remodeled bedrooms (2026) each with their own walk-in closets & a brand new window (2026) each & luxury vinyl plank flooring (2026). Between them: your own personal spa bath. A freestanding soaking tub (2026) - the kind you sink into and forget the world exists. A separate tiled shower with matching white surround (2026). New honeycomb porcelain tile (2026). New vanity, toilet & fixtures (all 2026). The mechanicals have been completely overhauled: brand new furnace (2026), brand new AC (2026), all-new electrical (2026), and new water heater (2026). Ample basement storage with stairs leading up to the backyard. 2716 East Ave has passed its City of Berwyn inspection with a clean bill of health. No inherited punch list. No scrambling for contractors before you can move in. No negotiating who pays for what. Just keys - because the work has already been done. Many Berwyn resales pass a mandatory city repair list to the buyer. Not this one. Ranked Top 10 Most Walkable City with Affordable Homes in the U.S. Minutes from Proksa Park, Loyola MacNeal Hospital, the Depot District & 3 BNSF Metra stops - just 12 miles from the Loop.
| 5 days ago | Listing updated with changes from the MLS® | |
| 5 days ago | Listing first seen on site |

Based on information submitted to the MLS GRID as of 2026-08-03 05:07 PM UTC. All data is obtained from various sources and may not have been verified by broker or MLS GRID. Supplied Open House Information is subject to change without notice. All information should be independently reviewed and verified for accuracy. Properties may or may not be listed by the office/agent presenting the information.
Last checked: 2026-08-03 05:07 PM UTC
MRED DMCA Copyright Information Copyright © 2026 Midwest Real Estate Data LLC. All rights reserved.