Save
Ask
Tour
Hide
Share
$525,000
4 Days On Site

2351 Crystal Road
Northbrook, IL 60062

For Sale|Condominium|Active
2
Beds
3
Total Baths
2
Full Baths
1
Partial Bath
2003
Built
County:
Cook
Listing Courtesy of MRED as distributed by MLS Grid of Jameson Sotheby's International Realty
2351 Crystal Road2351 Crystal Road2351 Crystal Road2351 Crystal Road
Save
Ask
Tour
Hide
Share

Mortgage Calculator

Monthly Payment (Est.)

$2,395
Calculator powered by Showcase IDX, a Constellation1 Company. Copyright ©2026 Information is deemed reliable but not guaranteed.

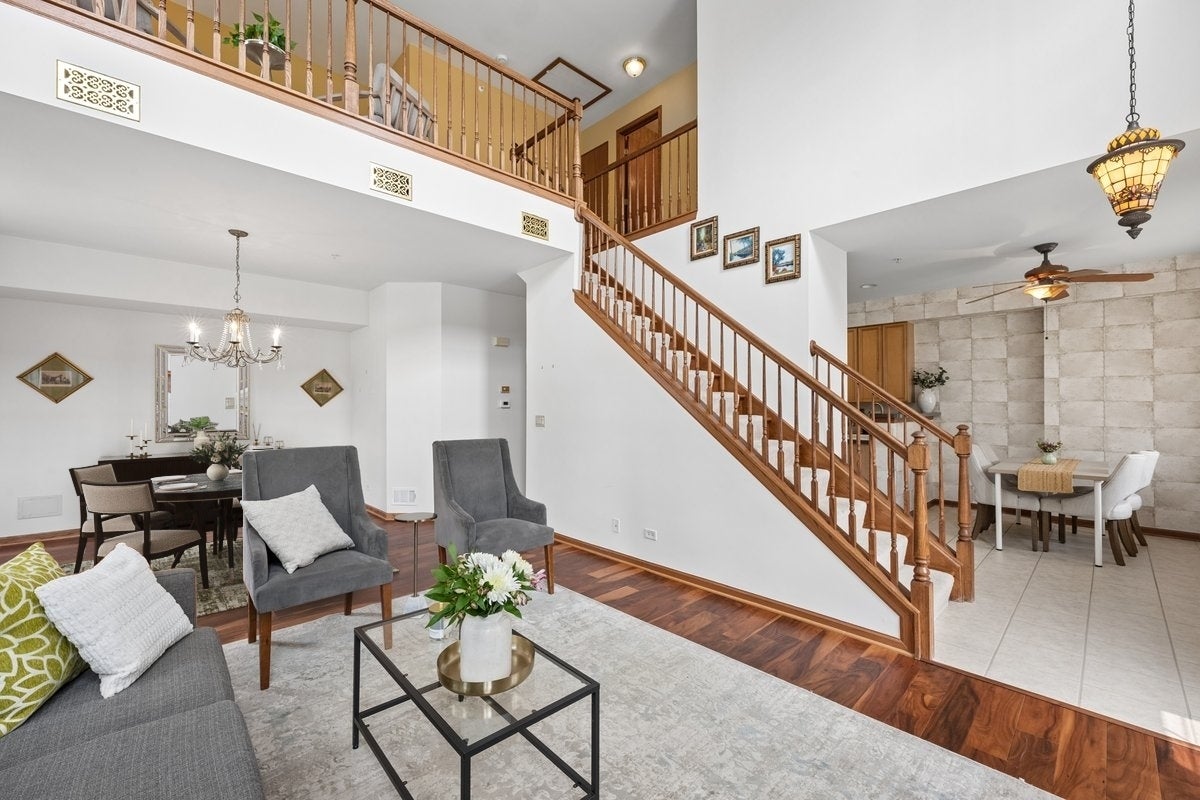
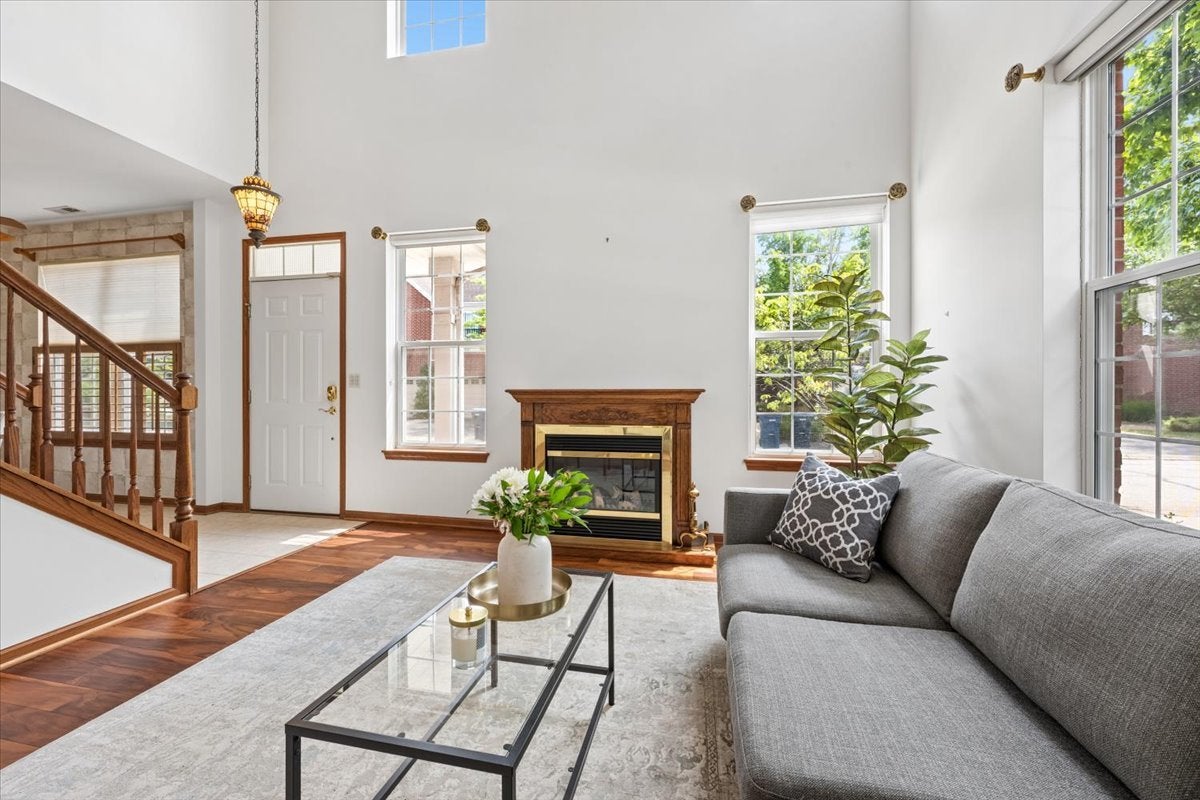
Welcome to 2351 Crystal Road, a bright and spacious end-unit townhome nestled in a beautifully maintained community. Soaring ceilings and expansive windows fill the home with natural light, creating an open, airy feel throughout. The thoughtfully designed floor plan features a desirable first-floor primary suite with two walk-in closets and a spacious ensuite bathroom complete with double vanities, a soaking tub, and a separate shower. The eat-in kitchen offers generous table space, a built-in desk, and plenty of room for everyday living. The dramatic two-story living area provides an inviting space for entertaining or simply relaxing at home. Upstairs, you'll find a generously sized second bedroom, a full bathroom, and a versatile loft overlooking the main living area - an ideal bonus space for a home office, family room, or reading nook. Additional highlights include a first-floor powder room, exceptional closet space throughout, and an attached two-car garage. Ideally located just minutes from the shopping, dining, and everyday conveniences of Northbrook, Glenview, and Northfield, with Whole Foods, Target, scenic walking paths, parks, and easy access to major roadways nearby. Enjoy low-maintenance living in this well-managed community while taking advantage of everything the North Shore has to offer. Welcome home!

Save
Ask
Tour
Hide
Share
Listing Snapshot
Price 
$525,000
Days On Site 
4 Days
Bedrooms 
2
Inside Area (SqFt) 
N/A
Total Baths 
3
Full Baths 
2
Partial Baths 
1
Lot Size 
N/A
Year Built 
2003
MLS® Number 
12718093
Status 
Active
Property Tax 
$8,049
HOA/Condo/Coop Fees 
$587 monthly
Sq Ft Source 
N/A
Friends & Family
Recent Activity
4 days agoListing updated with changes from the MLS®
4 days agoListing first seen on site
General Features
Attached Garage 
Yes
Foundation 
Concrete Perimeter
Garage 
Yes
Garage Spaces 
2
Number Of Stories 
2
Parking 
AsphaltGarage Door OpenerAttachedGarage
Parking Spaces 
2
Pets 
Cats OKDogs OKNumber Limit
Property Sub Type 
Condominium
Sewer 
Public Sewer
Water Source 
Public
Interior Features
Appliances 
RangeMicrowaveDishwasherRefrigeratorWasherDryer
Basement 
None
Cooling 
Central Air
Heating 
Natural Gas
Laundry Features 
In Unit
Bedroom 2 
Dimensions - 11X11Level - Second
Bedroom 3 
Bedroom 4 
Breakfast Room 
Dimensions - 14X8Level - Main
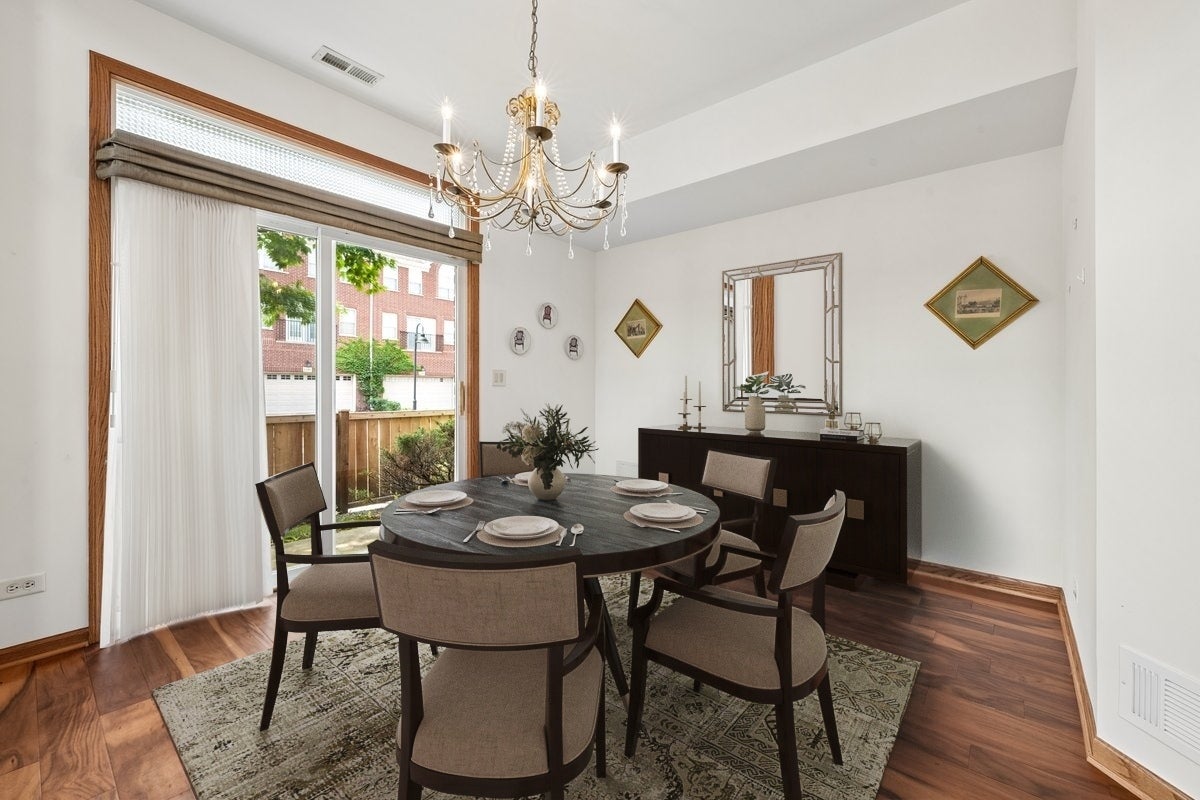
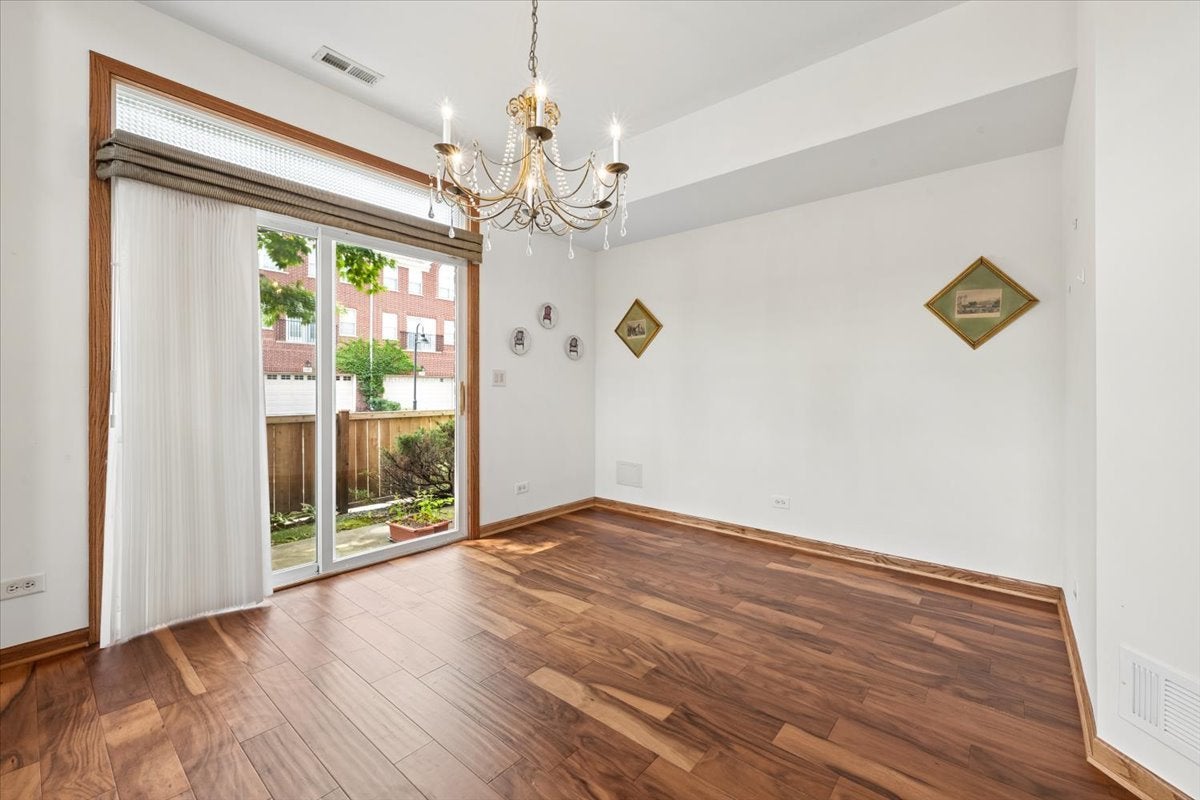
Dining Room 
Dimensions - 13X12Level - Main
Family Room 
Kitchen 
Dimensions - 15X11Level - MainDescription - Eating Area-Table Space,Pantry-Closet
Laundry 
Dimensions - 13X6Level - Main
Living Room 
Dimensions - 13X14Level - Main
Loft 
Dimensions - 20X10Level - Second
Master Bedroom 
Dimensions - 17X13Level - Main
Save
Ask
Tour
Hide
Share
Exterior Features
Construction Details 
Brick
Lot Features 
Corner Lot
Patio And Porch 
Patio
Roof 
Asphalt
Community Features
Association Dues 
587
HOA Fee Frequency 
Monthly
MLS Area 
Northbrook
School District 
Glenbrook North High School
Township 
Northfield
Schools
School District
Glenbrook North High School
Elementary School
Wescott Elementary School
Middle School
Maple School
High School
Glenbrook North High School
Listing Courtesy of MRED as distributed by MLS Grid of Jameson Sotheby's International Realty


Based on information submitted to the MLS GRID as of 2026-08-04 04:53 PM UTC. All data is obtained from various sources and may not have been verified by broker or MLS GRID. Supplied Open House Information is subject to change without notice. All information should be independently reviewed and verified for accuracy. Properties may or may not be listed by the office/agent presenting the information.
Last checked: 2026-08-04 04:53 PM UTC
MRED DMCA Copyright Information Copyright © 2026 Midwest Real Estate Data LLC. All rights reserved.

Neighborhood & Commute
Source: Walkscore
Save
Ask
Tour
Hide
Share