Save
Ask
Tour
Hide
Share
$1,200,000
5 Days On Site

1310 N Ritchie Court 10AD
Chicago, IL 60610

For Sale|Condominium|Active
3
Beds
3
Total Baths
3
Full Baths
3,000
SqFt
$400
/SqFt
1963
Built
County:
Cook
Listing Courtesy of MRED as distributed by MLS Grid of Engel & Voelkers Chicago
1310 N Ritchie Court 10AD1310 N Ritchie Court 10AD1310 N Ritchie Court 10AD1310 N Ritchie Court 10AD
Save
Ask
Tour
Hide
Share

Mortgage Calculator

Monthly Payment (Est.)

$5,475
Calculator powered by Showcase IDX, a Constellation1 Company. Copyright ©2026 Information is deemed reliable but not guaranteed.

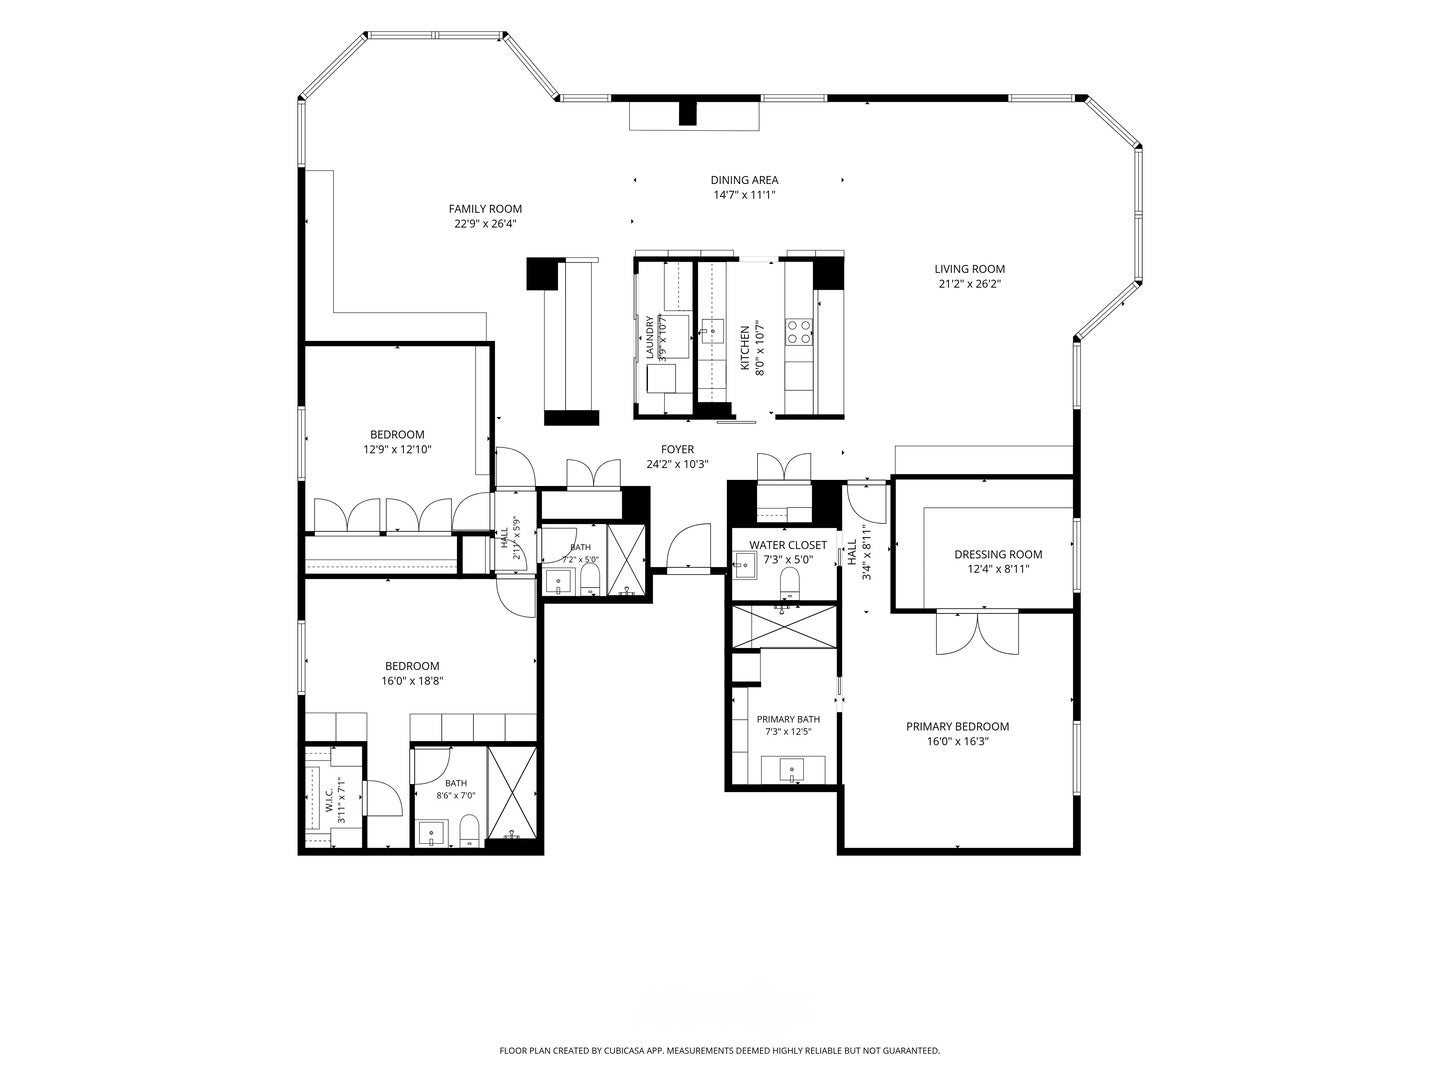
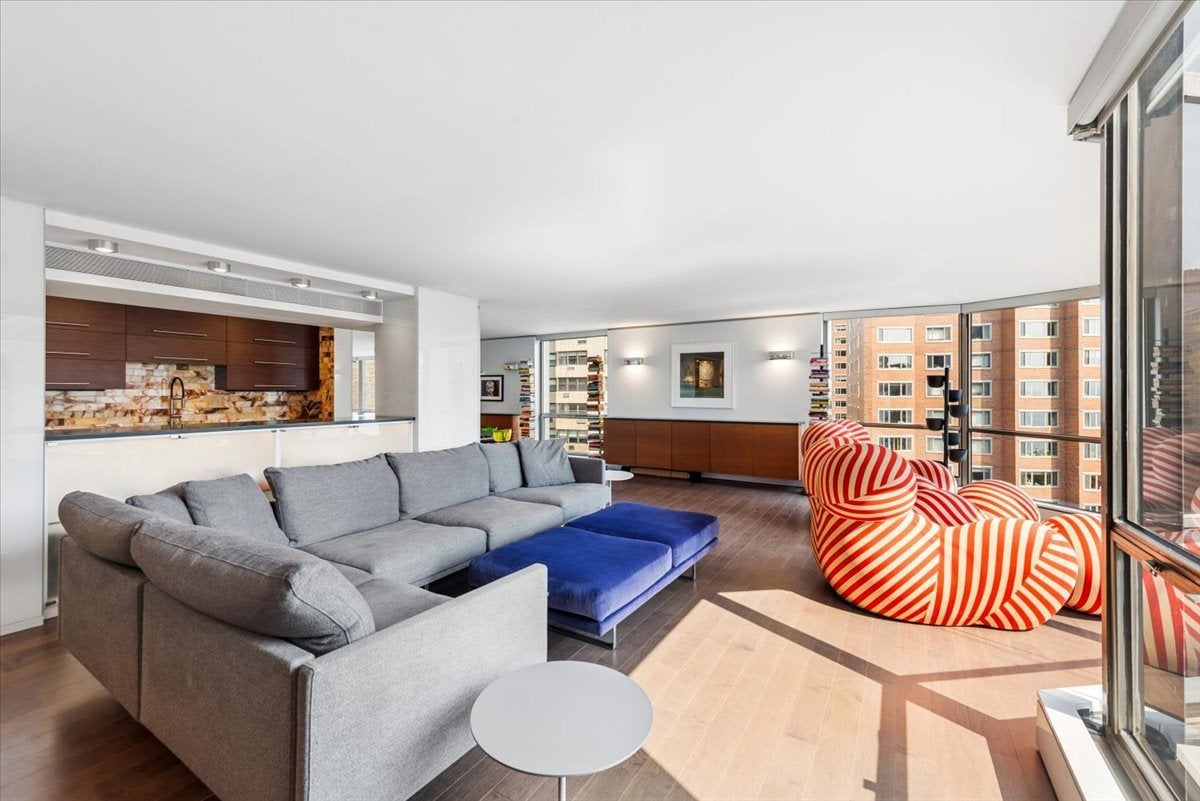
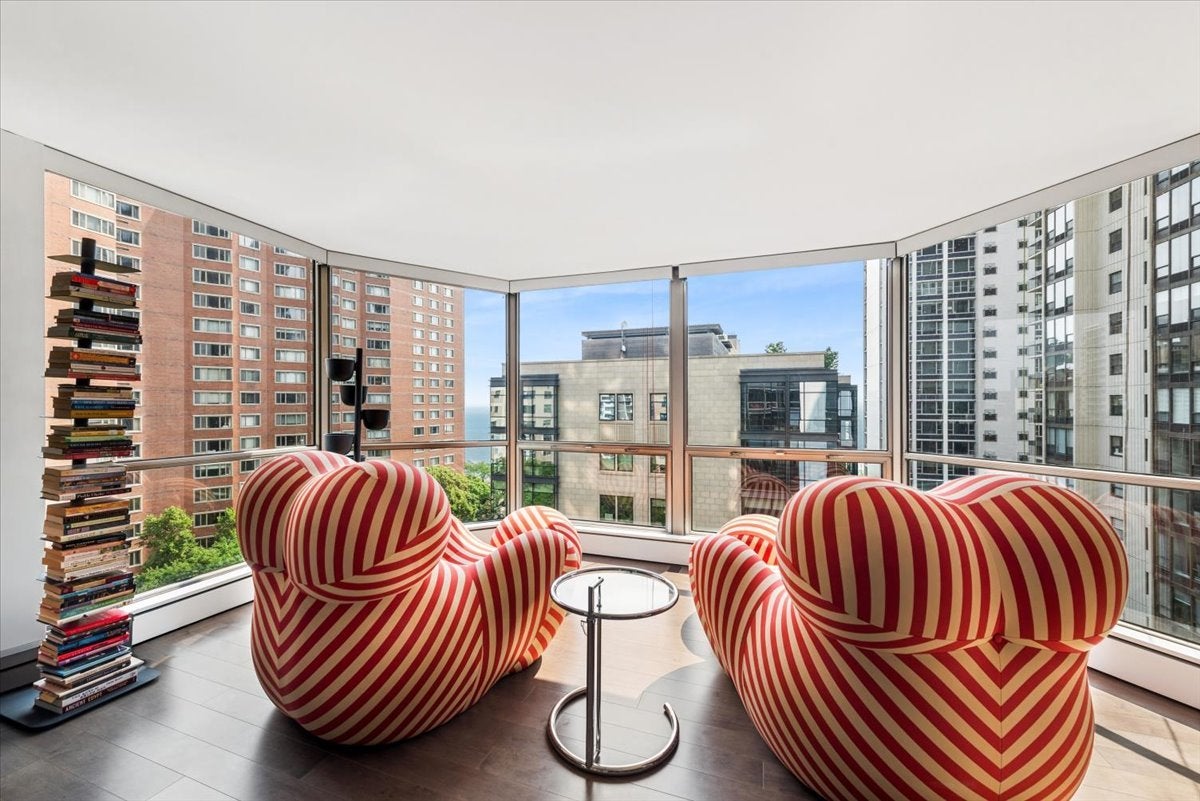
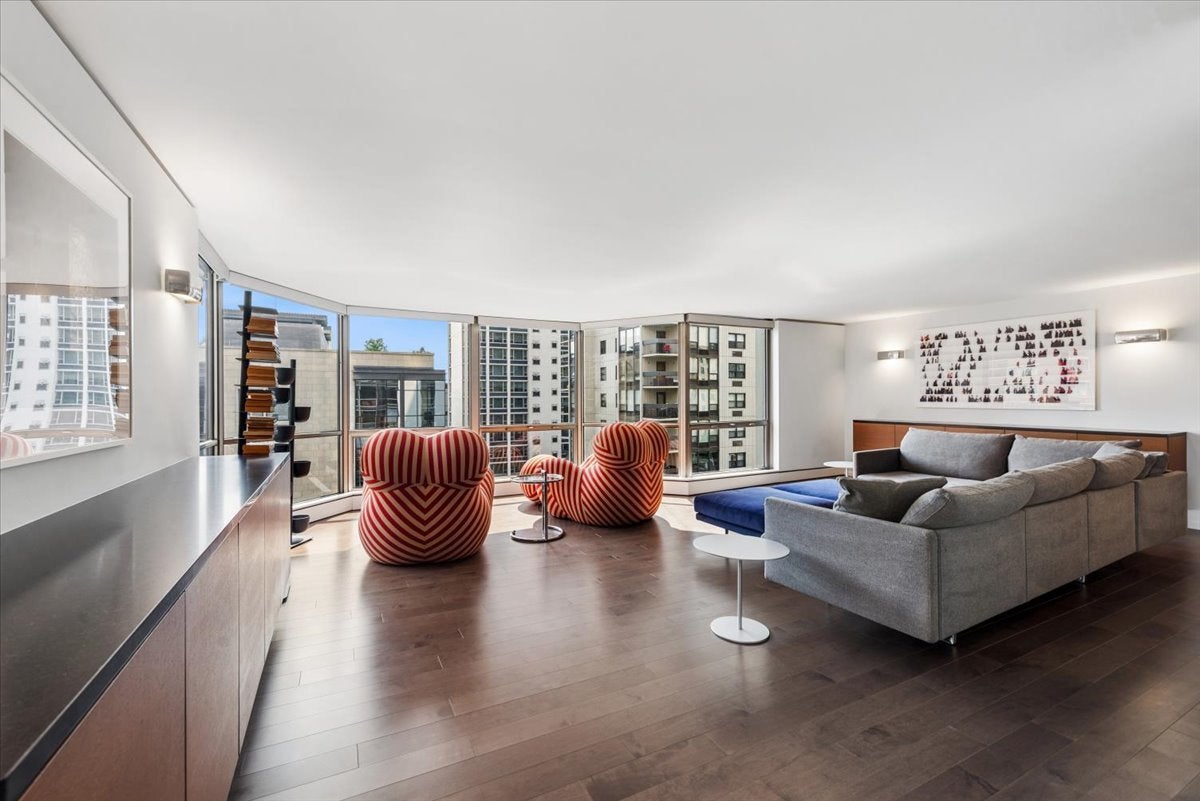
Experience unparalleled urban luxury in this expansive, approximately 3,000-square-foot combined residence at 1310 N. Ritchie Court. This seamlessly integrated modern home features warm, wood flooring and floor-to-ceiling windows equipped with automated motorized shades and a lighting system. The open-concept living and dining areas are anchored by sleek, custom built-ins offering ample storage, flowing directly into a sophisticated and well-equipped kitchen. The culinary space has striking flat-panel cabinetry, stainless lowers and wood-finished uppers, alongside a premium Fisher & Paykel appliance suite and beverage refrigerator. A cleverly designed secondary pantry area, desk, and library space with chic frosted glass sliding doors, discreetly housing the main refrigerator and an in-unit washer and dryer. The lavish primary suite is a true retreat, offering a massive walk-in dressing room with custom cabinetry and a spa-caliber bathroom adorned with pale blue tile, an electric lighted mirror, an oversized Duravit equipped water closet, and a large walk-in rain shower with body sprays. The sprawling secondary wing includes a vast family room equipped with a custom L-shaped entertainment center, plus two generously sized guest bedrooms. One easily accommodating a king bed, featuring extensive built-in closets. The beautifully appointed guest bathrooms boast vibrant blue subway wall tile, classic octagon floor tiles, and high-end Kohler and Duravit plumbing fixtures. Complete with exceptional building amenities including a fitness center and a beautiful outdoor pool deck with grilling stations, this rare custom home offers an extraordinary lifestyle.

Save
Ask
Tour
Hide
Share
Listing Snapshot
Price 
$1,200,000
Days On Site 
5 Days
Bedrooms 
3
Inside Area (SqFt) 
3,000 sqft
Total Baths 
3
Full Baths 
3
Partial Baths 
N/A
Lot Size 
N/A
Year Built 
1963
MLS® Number 
12717753
Status 
Active
Property Tax 
$17,311.9
HOA/Condo/Coop Fees 
$3,262 monthly
Sq Ft Source 
Estimated
Friends & Family
Recent Activity
9 hours agoListing updated with changes from the MLS®
9 hours agoStatus changed to Active
6 days agoListing first seen on site
General Features
Attached Garage 
Yes
Direction Faces 
East
Foundation 
Concrete Perimeter
Garage 
Yes
Garage Spaces 
2
Number Of Stories 
30
Parking 
Heated GarageLeasedAttachedGarage
Parking Spaces 
2
Pets 
Cats OKDogs OKSize Limit
Property Sub Type 
Condominium
Sewer 
Public Sewer
Utilities 
Cable Available
Interior Features
Appliances 
RangeMicrowaveDishwasherRefrigeratorBar FridgeWasherDryerWine RefrigeratorOvenElectric Cooktop
Basement 
None
Cooling 
Central AirZoned
Electric 
Circuit Breakers
Flooring 
Hardwood
Heating 
Forced AirBaseboard
Interior 
Walk-In Closet(s)Entrance FoyerStorageBuilt-in FeaturesBookcasesPantry
Laundry Features 
Washer HookupIn UnitLaundry Closet
Window Features 
ScreensDrapes
Bedroom 2 
Dimensions - 13X13Level - Main
Bedroom 3 
Dimensions - 16X19Level - Main
Bedroom 4 
Dining Room 
Dimensions - 11X15Level - Main
Family Room 
Dimensions - 23X27Level - Main
Foyer 
Dimensions - 24X10Level - Main
Kitchen 
Dimensions - 8X11Level - MainDescription - Galley,Pantry-Closet,Updated Kitchen
Laundry 
Living Room 
Dimensions - 21X26Level - Main
Master Bedroom 
Dimensions - 16X16Level - Main
Office 
Dimensions - 8X11Level - Main
Walk In Closet 
Dimensions - 13X9Level - Main
Save
Ask
Tour
Hide
Share
Exterior Features
Construction Details 
Concrete
Windows/Doors 
ScreensDrapes
Community Features
Association Amenities 
LaundryCoin LaundryStoragePool
Association Dues 
3262
HOA Fee Frequency 
Monthly
MLS Area 
CHI - Near North Side
School District 
299
Township 
North Chicago
Schools
School District
299
Elementary School
Unknown
Middle School
Unknown
High School
Unknown
Listing Courtesy of MRED as distributed by MLS Grid of Engel & Voelkers Chicago


Based on information submitted to the MLS GRID as of 2026-08-03 02:15 PM UTC. All data is obtained from various sources and may not have been verified by broker or MLS GRID. Supplied Open House Information is subject to change without notice. All information should be independently reviewed and verified for accuracy. Properties may or may not be listed by the office/agent presenting the information.
Last checked: 2026-08-03 02:15 PM UTC
MRED DMCA Copyright Information Copyright © 2026 Midwest Real Estate Data LLC. All rights reserved.

Neighborhood & Commute
Source: Walkscore
Save
Ask
Tour
Hide
Share