

1742 N North Park Avenue 3SChicago, IL 60614

Mortgage Calculator
Monthly Payment (Est.)
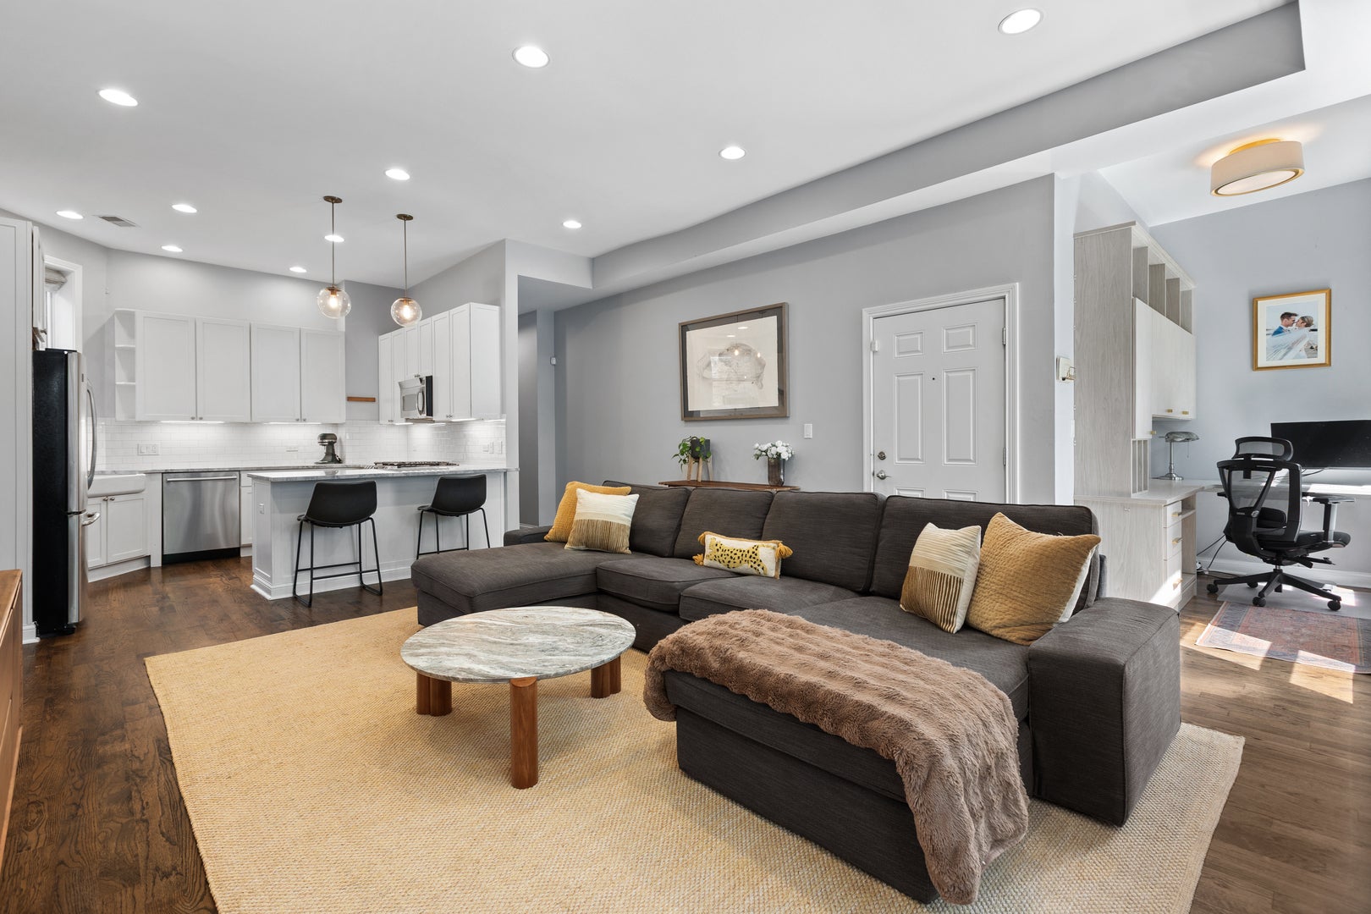
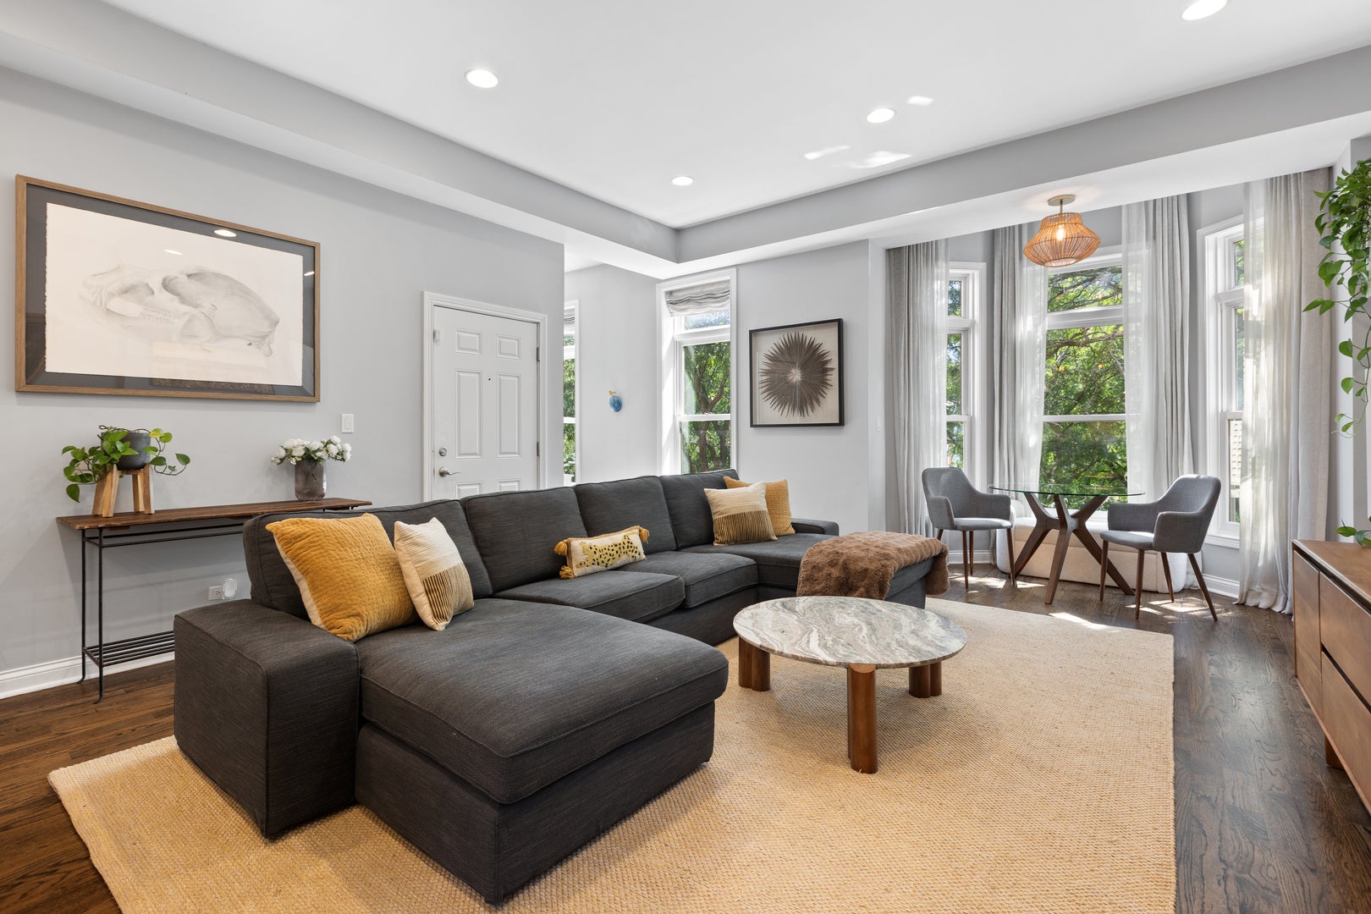
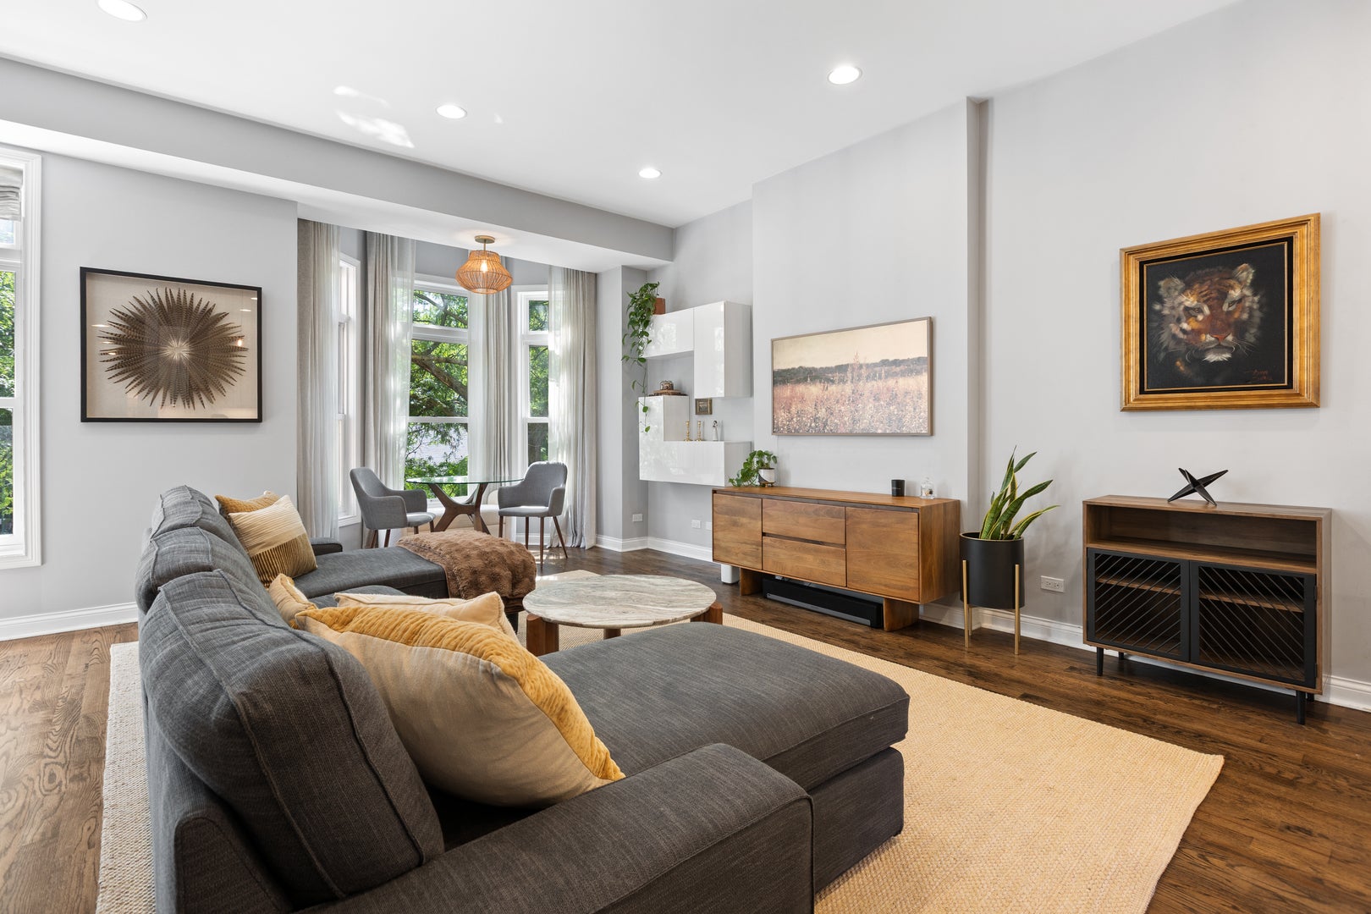
$2,966Welcome home to this beautifully renovated 2-bedroom, 2-bathroom + office residence in the heart of Old Town, just moments from Wells Street, Lincoln Park, and the lakefront. Occupying the third floor of an intimate vintage building, this thoughtfully updated home blends timeless architectural character with modern finishes and an exceptionally functional layout. Bathed in natural light from its desirable east and west exposures, the home's wider footprint, oversized windows, and soaring 10-foot ceilings create an airy, open feel throughout. A dedicated home office, an uncommon luxury in vintage buildings, was custom designed offering a flexible workspace seamlessly connected to the main living area. The beautifully appointed kitchen features high-end stainless steel appliances, classic Shaker cabinetry, a white subway tile backsplash, striking white quartzite countertops, and premium Kohler and Restoration Hardware nickel fixtures. Throughout the home, you'll find solid medium-plank hardwood flooring, custom window treatments, Elfa-organized closets, and elegant Carrera marble mosaic tile that complements the home's timeless aesthetic. The spacious primary suite offers a generous walk-in closet with 10-foot ceilings and floor-to-ceiling Elfa organization. The second bathroom has been recently renovated, adding a fresh, contemporary touch for guests or family. At the rear of the home, enjoy a large semi-private covered porch measuring approximately 17' x 5', the perfect setting for morning coffee, outdoor dining, or relaxing after a day in the city. Perfectly positioned in one of Chicago's most sought-after neighborhoods, you'll enjoy easy access to Wells Street's acclaimed restaurants, boutiques, and neighborhood favorites. Start your mornings at local coffee shops like Society Coffee or Elaine's, spend weekends browsing the beloved Green City Market in nearby Lincoln Park, and take advantage of the beautiful lakefront, parks, and running trails just minutes away. Commuting is effortless with nearby Brown and Purple Line CTA stations, multiple bus routes along Clark, LaSalle, and North Avenue, and convenient access to Lake Shore Drive.
| 2 days ago | Listing updated with changes from the MLS® | |
| 3 days ago | Listing first seen on site |

Based on information submitted to the MLS GRID as of 2026-08-03 02:20 PM UTC. All data is obtained from various sources and may not have been verified by broker or MLS GRID. Supplied Open House Information is subject to change without notice. All information should be independently reviewed and verified for accuracy. Properties may or may not be listed by the office/agent presenting the information.
Last checked: 2026-08-03 02:20 PM UTC
MRED DMCA Copyright Information Copyright © 2026 Midwest Real Estate Data LLC. All rights reserved.
Did you know? You can invite friends and family to your search. They can join your search, rate and discuss listings with you.