

936 W Madison Street D2Chicago, IL 60607
Mortgage Calculator
Monthly Payment (Est.)
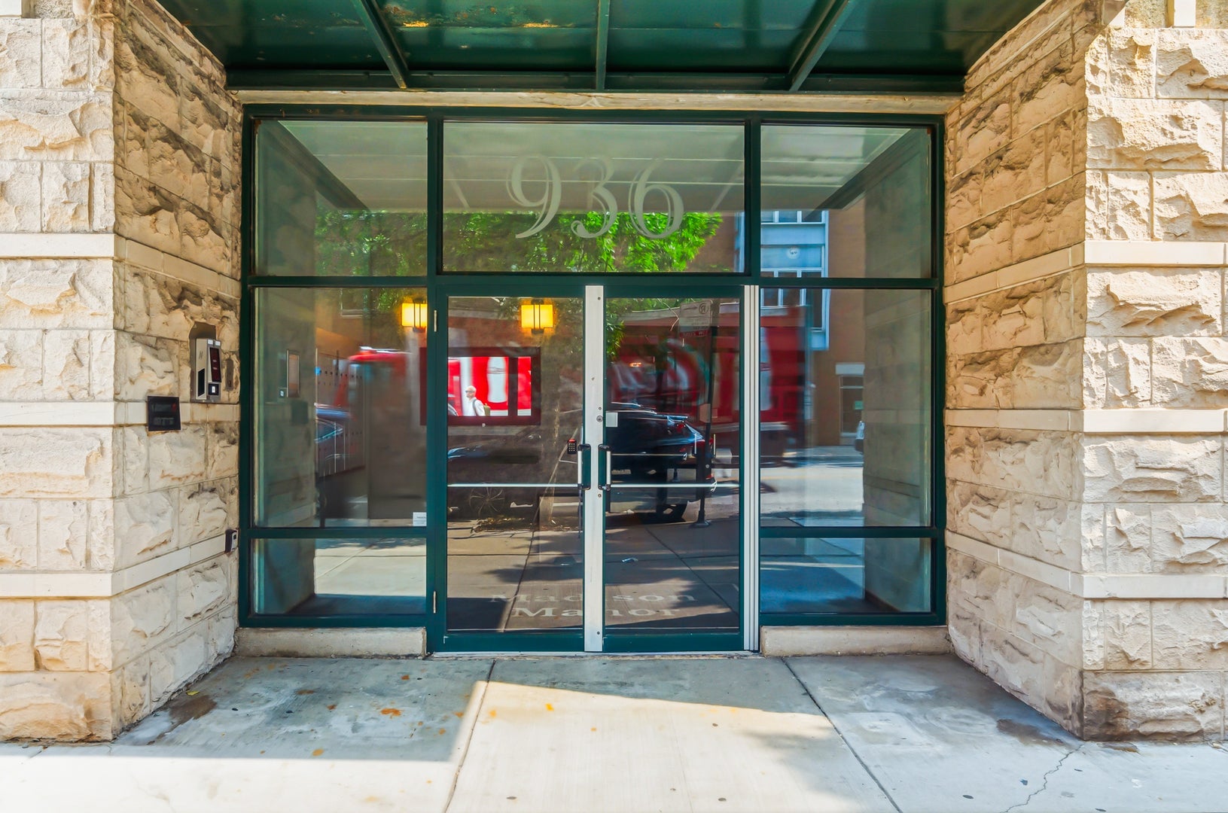
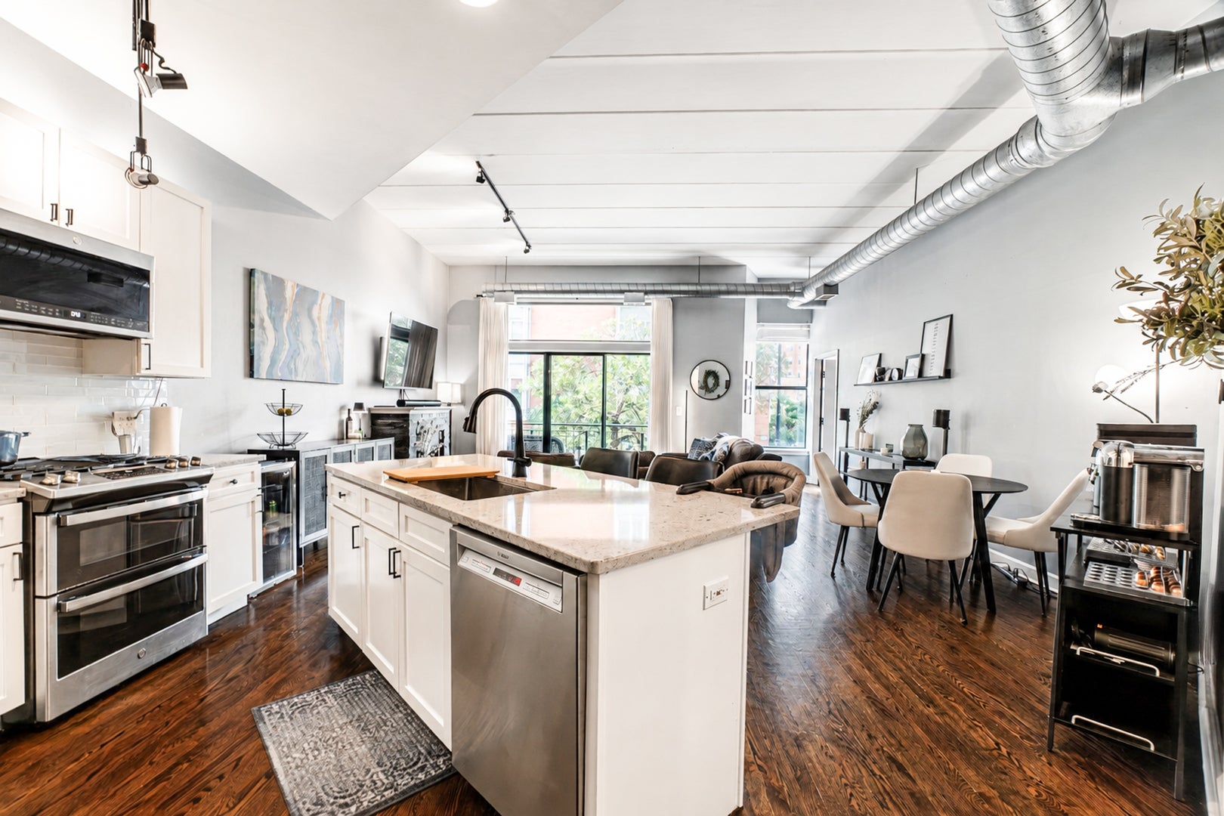
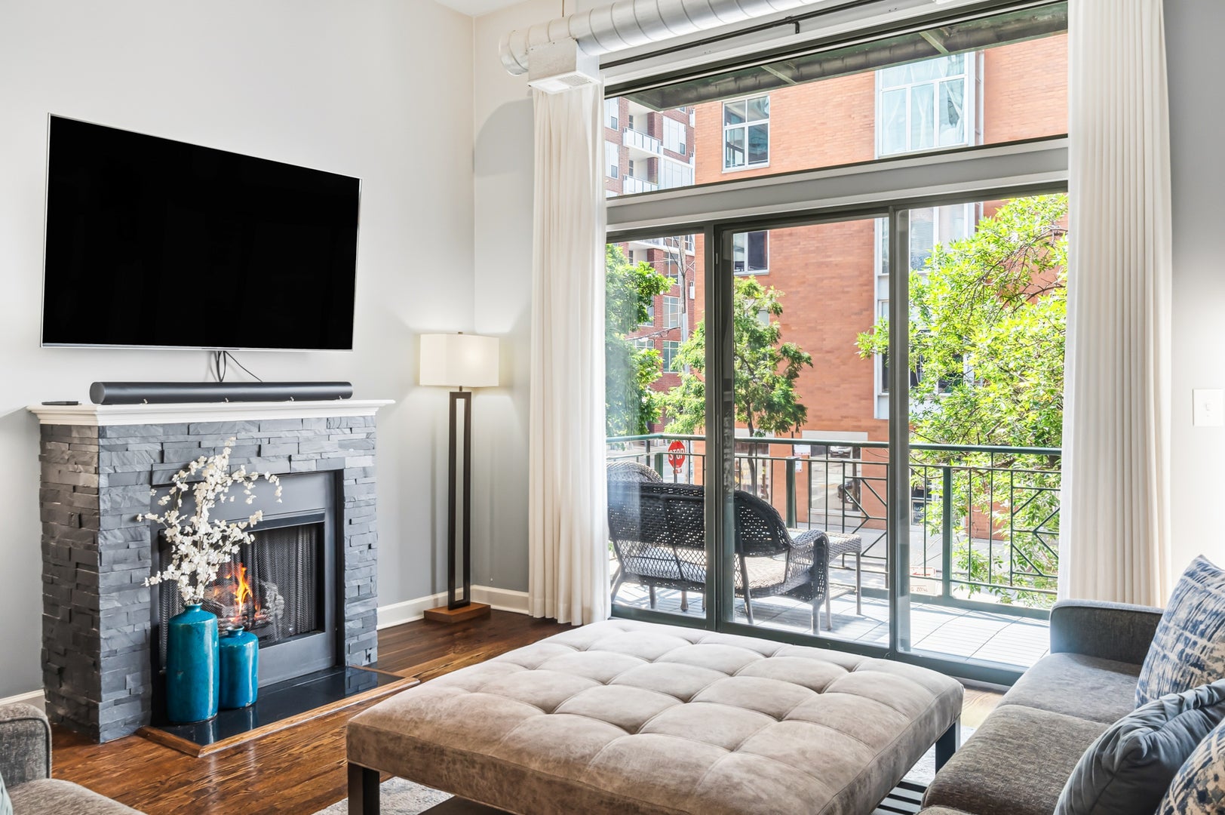
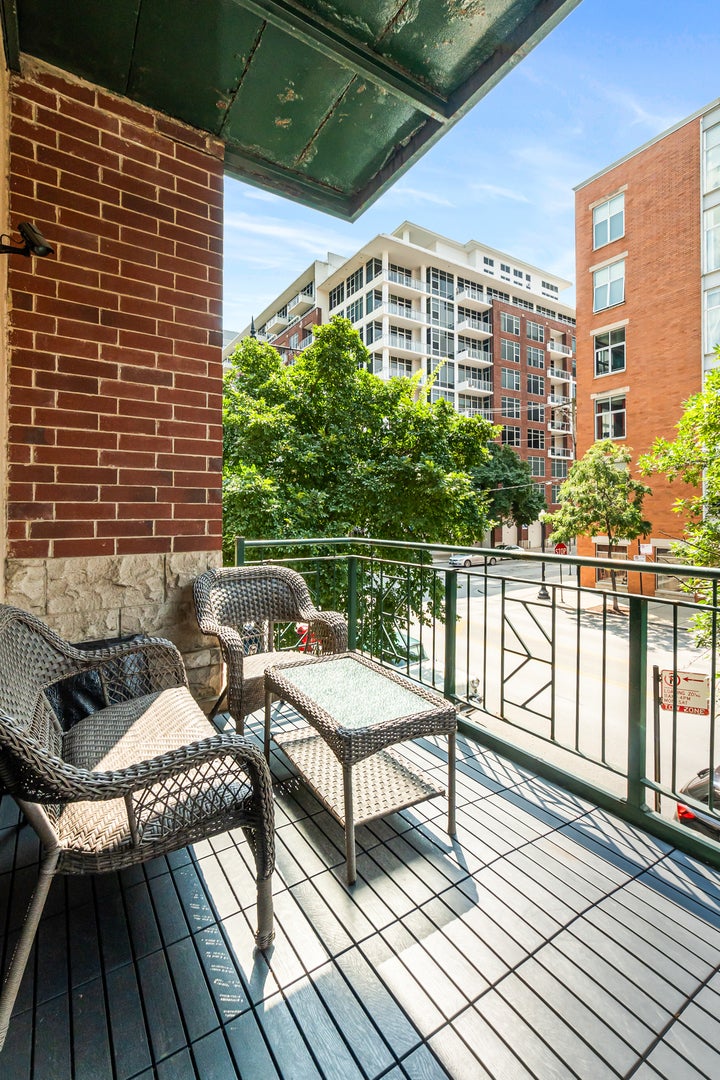
$2,691Sun-filled 2-bedroom, 2-bath loft on Madison Street in the heart of the West Loop, set in an intimate 18-unit gated elevator building with soaring 11-foot concrete ceilings, a private balcony off the living space, and deeded heated garage parking available. Inside, hardwood floors run throughout while oversized windows pour natural light across the combined living and dining area, anchored by a gas fireplace refinished in contemporary black stone with crisp white trim. The island kitchen offers new quartz countertops, tile backsplash, and sink/faucet, freshly painted cabinetry with updated hardware, stainless steel appliances including a Bosch dishwasher, and a closet pantry. Both bathrooms have been fully remodeled - the primary bath now features a custom tiled walk-in shower, while the second bath was converted from a half bath into a true second full bath. The primary suite adds a walk-in closet, and the second bedroom was enclosed with a traditional door and includes a built-in Murphy bed, making it equally suited as a bedroom, guest space, or home office. A Lennox furnace (2025), in-unit LG washer and dryer (2023), smart thermostat, humidifier, and track lighting in the main living area round out the interior. The professionally managed building offers gated entry, an elevator, a bike room, a receiving room, and a dedicated storage unit on the main level across from the elevator, with building tuckpointing recently completed. The parking is a prime deeded space in the heated garage with extra storage room directly in front, available for an additional $30,000 - and anyone who has parked in the West Loop in January knows what that's worth. Location does the rest: Whole Foods, Mary Bartelme Park, and Restaurant Row on Randolph are all a short walk away, with the Morgan Green/Pink Line three blocks out, Ogilvie Metra within walking distance, multiple bus routes within a block, and quick access to both I-90/94 and I-290. This is West Loop living with everything at your doorstep.
| 3 days ago | Listing updated with changes from the MLS® | |
| 4 days ago | Status changed to Active | |
| 6 days ago | Listing first seen on site |

Based on information submitted to the MLS GRID as of 2026-08-03 02:15 PM UTC. All data is obtained from various sources and may not have been verified by broker or MLS GRID. Supplied Open House Information is subject to change without notice. All information should be independently reviewed and verified for accuracy. Properties may or may not be listed by the office/agent presenting the information.
Last checked: 2026-08-03 02:15 PM UTC
MRED DMCA Copyright Information Copyright © 2026 Midwest Real Estate Data LLC. All rights reserved.