

233 Parktrail Court 233Schaumburg, IL 60173
Mortgage Calculator
Monthly Payment (Est.)
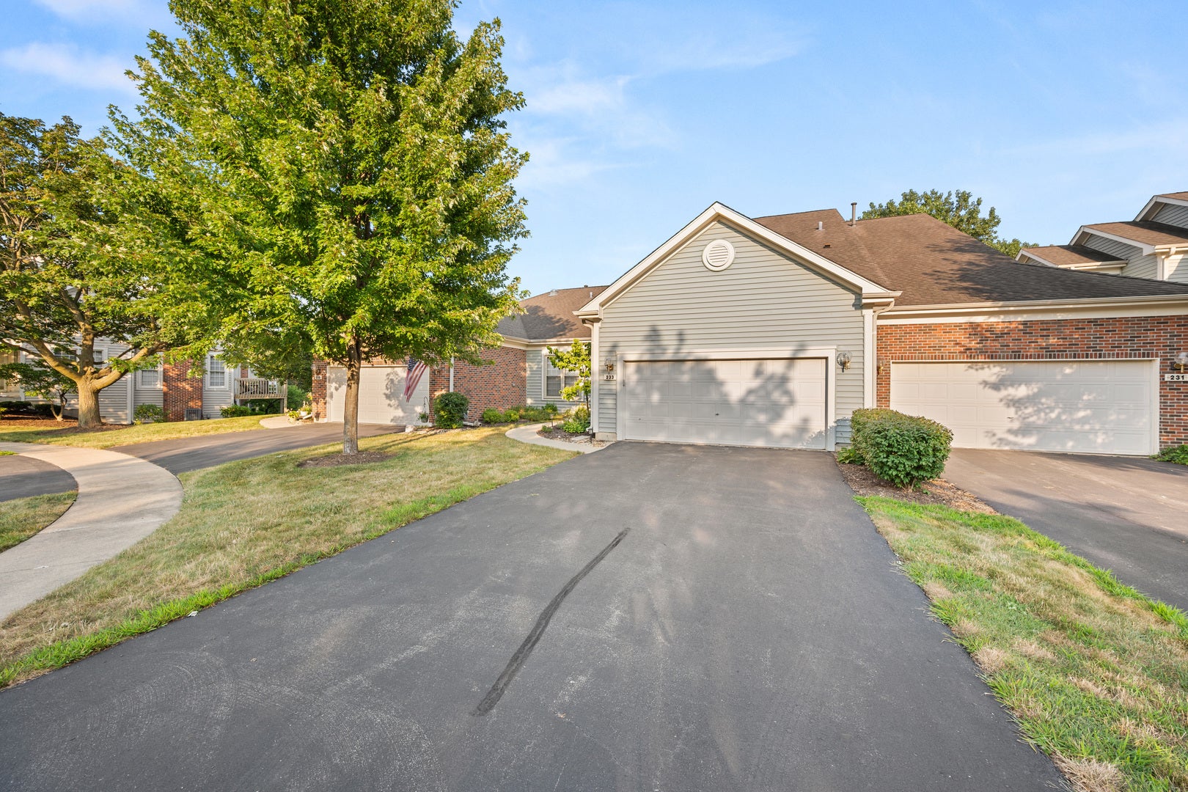
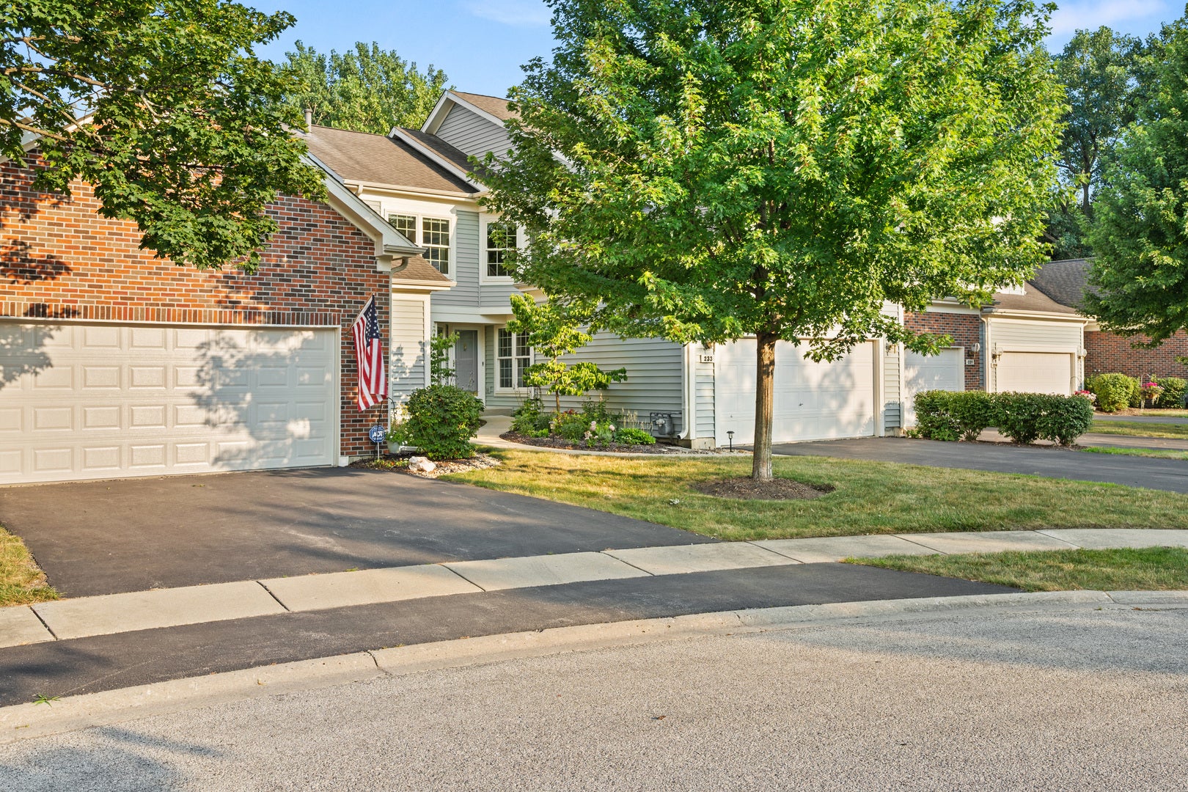
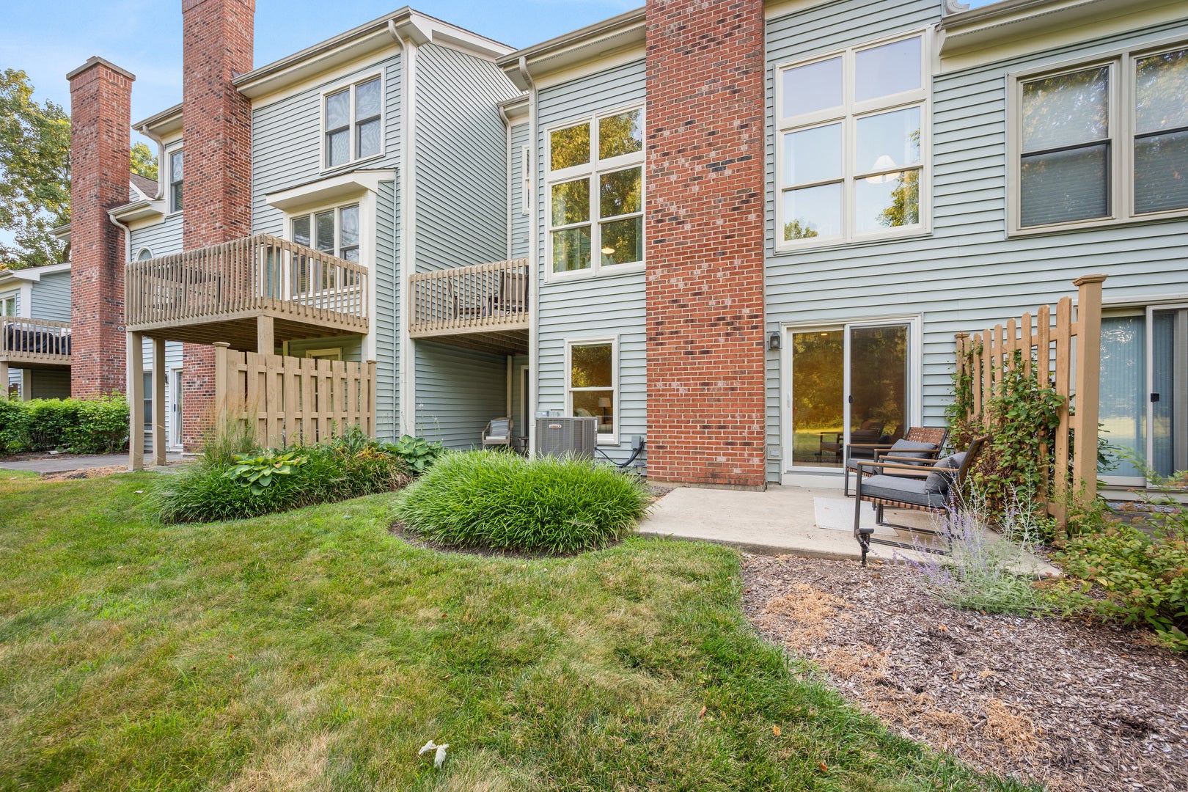
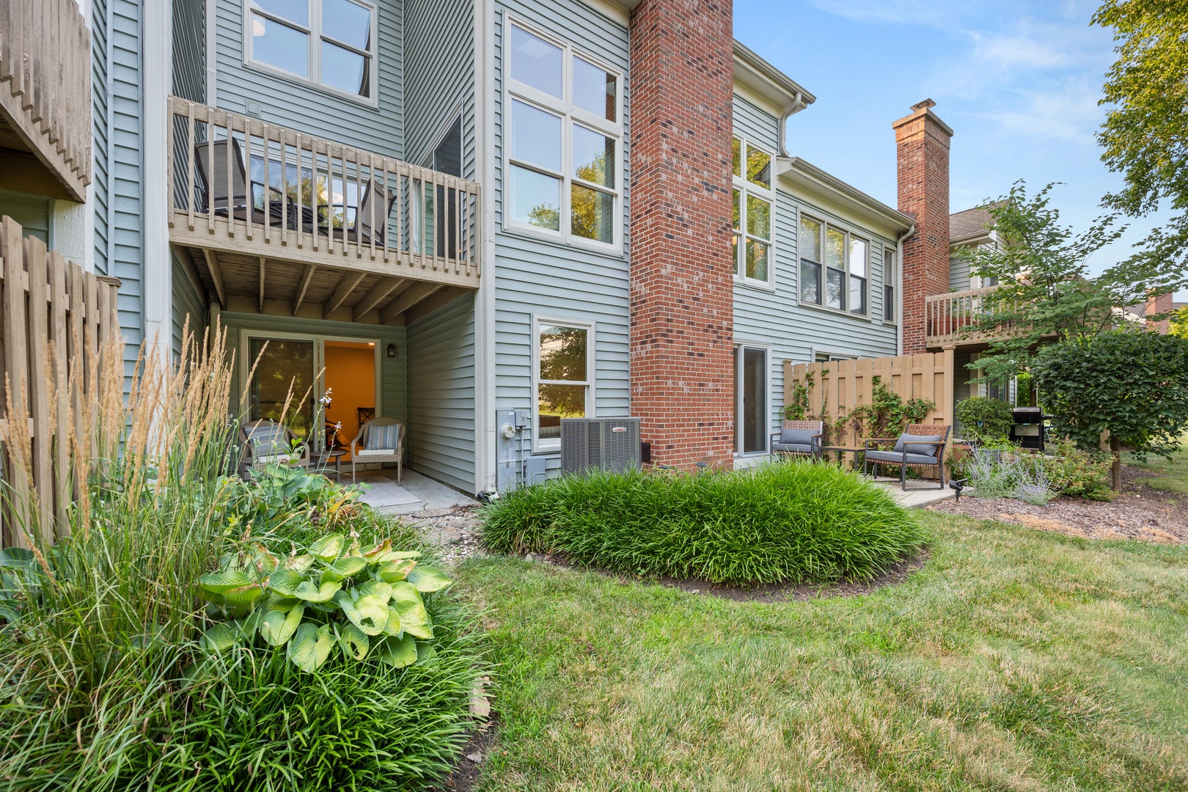
$2,411Here you will discover the perfect blend of elegance, comfort, and carefree living in this beautiful Haverford condominium, where green space is abundant, and the thoughtfully designed living spaces create a place you'll want to call home. Nestled in the highly sought-after Haverford community, this spacious 2-bedroom, 2.5-bath condominium with an attached two-car garage offers the lifestyle you've been waiting for. From the moment you arrive, the beautifully landscaped walk-way welcomes you inside to a warm and inviting foyer that sets the tone for the rest of the home. Just off the foyer, there is a versatile space, which can be utilized as an office for working from home, a den, or a sitting area to enjoy a good book. A conveniently located half bath adds everyday functionality for family and guests alike. The main level laundry offers a large closet, wash sink, washer and dryer, and access to the two-car garage. The expansive eat-in kitchen, designed with both entertaining and daily living in mind, features an island with breakfast bar, abundant cabinetry and counter space, tiled backsplash, pantry cabinet, built-in desk, table space, and all stainless steel appliances. It's a kitchen where you will love creating your favorites and everyone will be happy to gather. The adjoining dining room offers an additional space to enjoy a meal with family and friends! The dramatic living room is filled with natural light with soaring windows and skylights, highlighted by a cathedral ceiling and a wood-burning fireplace with a gas starter that creates a warm and inviting focal point. Sliding glass doors from both the living room and dining room to the private deck create an effortless flow for indoor and outdoor entertaining, and gives you the opportunity to enjoy peaceful views of the beautifully maintained green space, a perfect setting for morning coffee/tea or relaxing at the end of the day. From the center of the home, an open staircase leads to the loft overlooking the living room, adding architectural character and flexible living space. The spacious primary suite is a true retreat, featuring a vaulted ceiling, walk-in closet, and a beautifully remodeled private bath complete with a large walk-in shower and double-sink vanity. A second bedroom with a large closet, and an additional full bath with tub/shower complete the upper level. The walkout lower level offers even more living space with a welcoming family room featuring sliding glass doors to the patio, creating a seamless connection to the outdoors. An additional flex room is perfect for a home office, exercise room, craft room, or hobby space and provides access to a second private patio. A separate utility and storage room offers exceptional space for storage and organization. With abundant windows throughout, ceiling fans, beautiful landscaping, tranquil green space views, and a highly desirable location, this exceptional Haverford home combines timeless style with everyday comfort. Wonderful location close to shopping, restaurants, major roadways, and more! If you've been searching for maintenance-free living without sacrificing space, warmth, or character, you've found the one! UPDATES/IMPROVEMENTS: Ejector pump (5/2026), Air conditioner and Google Nest Thermostat (7/2025), Remodel of master bathroom (1/2025), Whirlpool freezer (11/2024), Stainless steel appliances - refrigerator, microwave, range, dishwasher (5/2024), and also NEW since 4/2024: TV's above fireplace and in master bedroom, Ring doorbell, front storm door, plumbing under kitchen sink, interior lighting, closet organizers in master bedroom closet, and garbage disposal. Sellers also had the fireplace inspected and cleaned, and dryer inspected and cleaned (Both passed inspection in 2025).
| 15 hours ago | Listing updated with changes from the MLS® | |
| 5 days ago | Listing first seen on site |

Based on information submitted to the MLS GRID as of 2026-08-03 03:13 PM UTC. All data is obtained from various sources and may not have been verified by broker or MLS GRID. Supplied Open House Information is subject to change without notice. All information should be independently reviewed and verified for accuracy. Properties may or may not be listed by the office/agent presenting the information.
Last checked: 2026-08-03 03:13 PM UTC
MRED DMCA Copyright Information Copyright © 2026 Midwest Real Estate Data LLC. All rights reserved.