

1871 Mission Hills LaneNorthbrook, IL 60062
Mortgage Calculator
Monthly Payment (Est.)
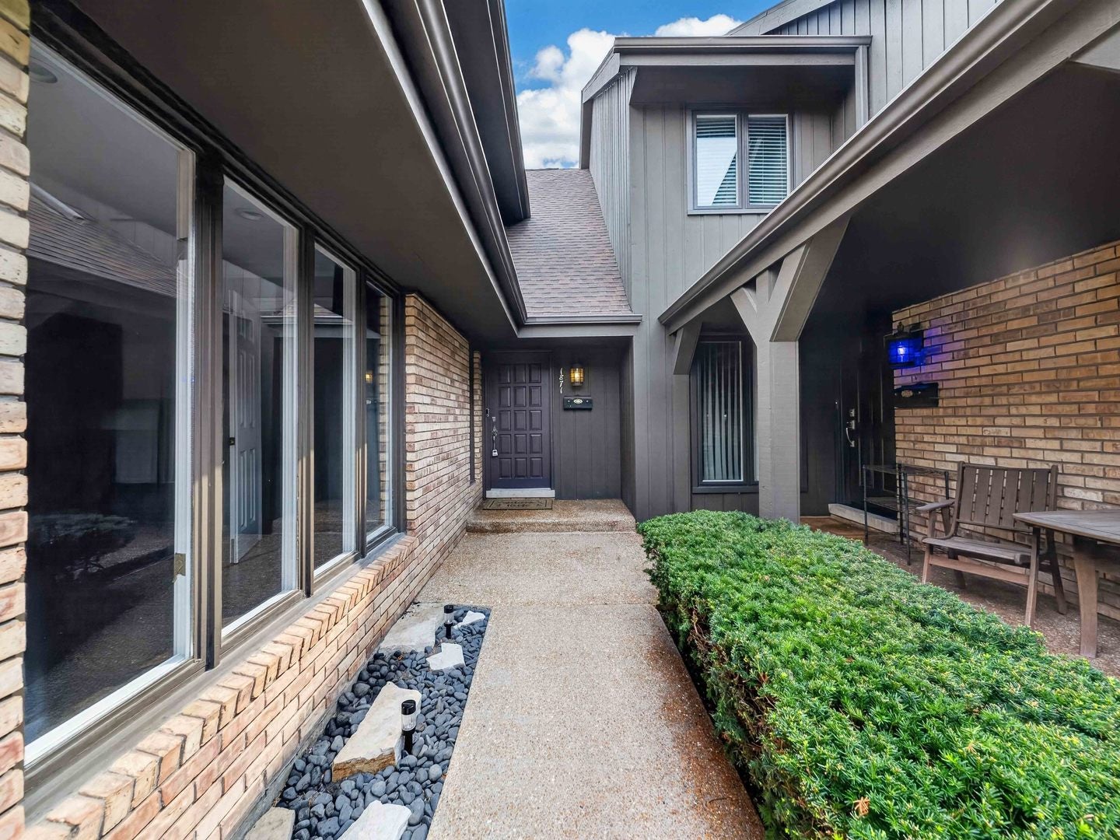
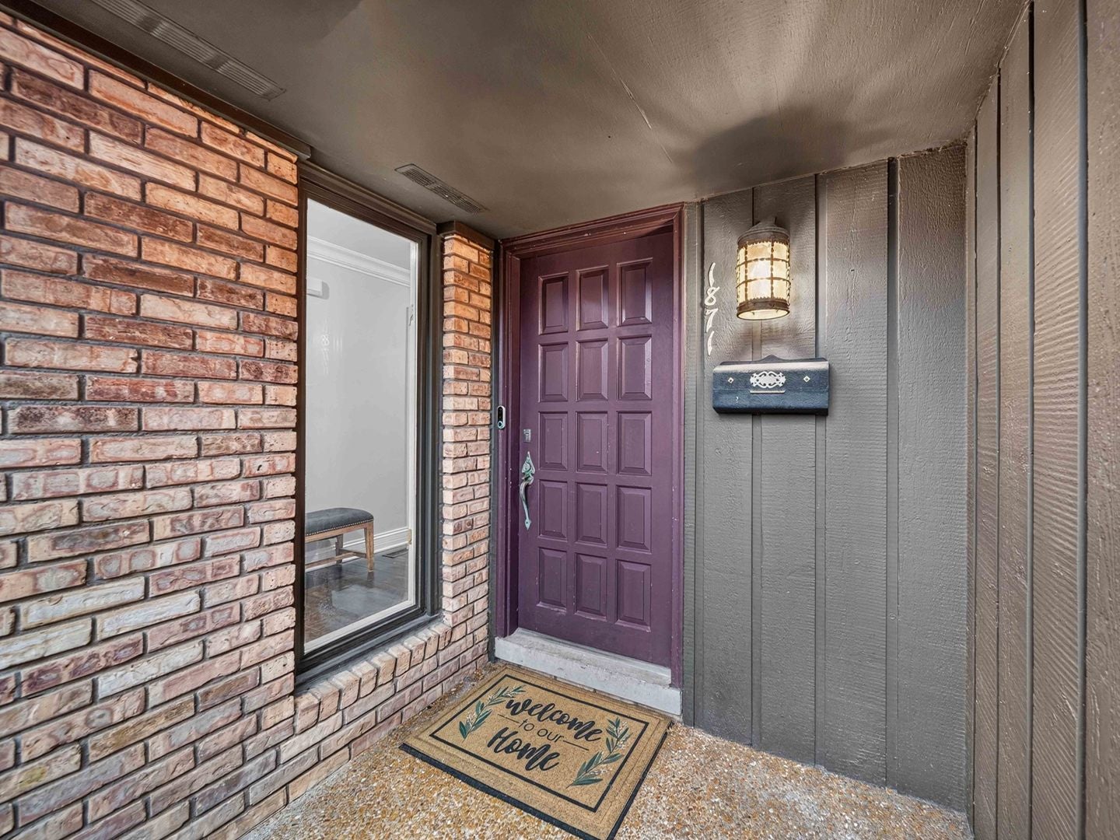
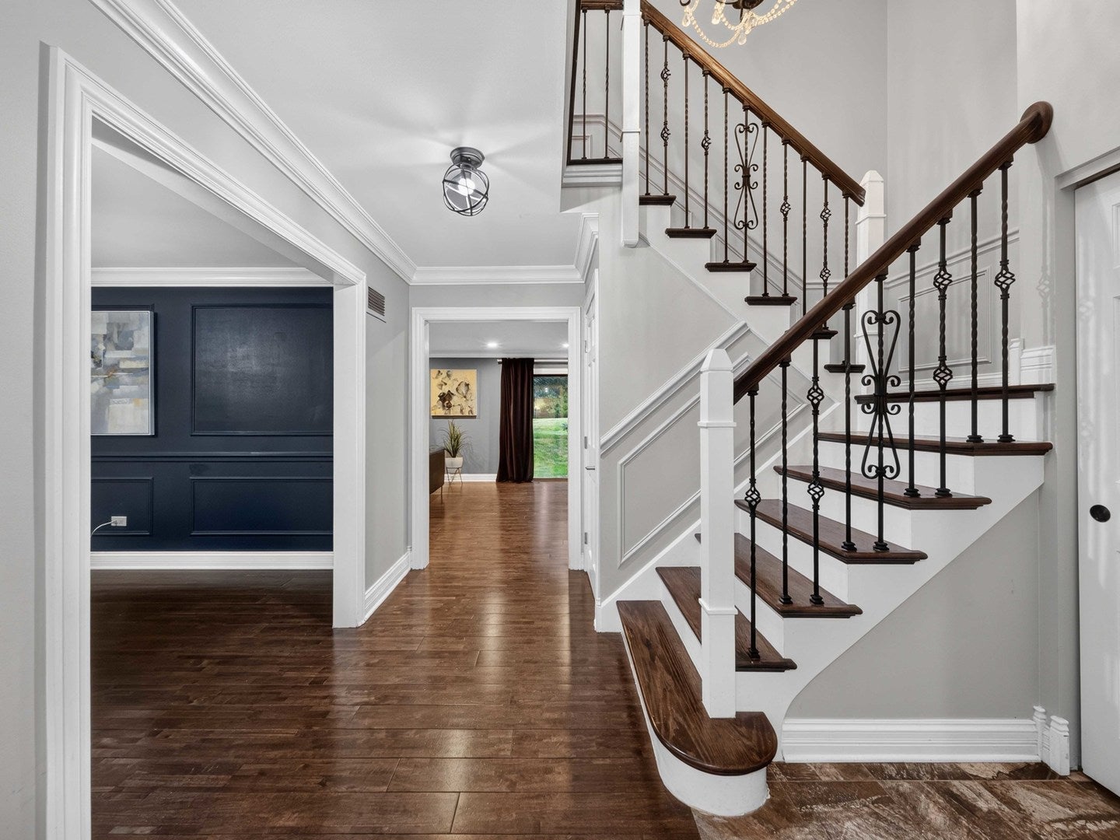
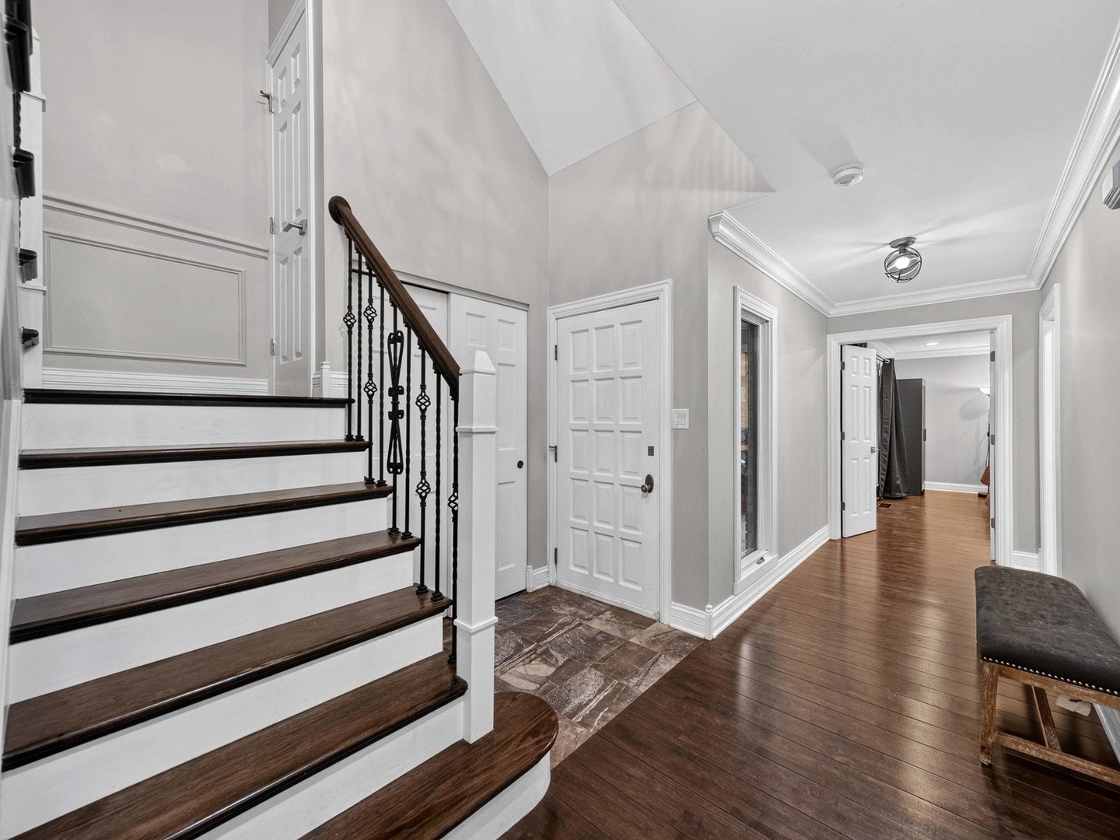
$3,056Welcome to 1871 Mission Hills Lane! This beautifully updated and impeccably maintained, exceptional end-unit townhome offers a combination of space, style, and low-maintenance living in the prestigious gated community! Boasting three finished levels of thoughtfully designed living space, this residence features three spacious bedrooms, a versatile main-level office, four full bathrooms, a fully finished basement, an oversized laundry room, and a private backyard patio surrounded by lush, professionally landscaped grounds. A gracious foyer welcomes you into the home, opening to an elegant dining room that flows into the beautifully renovated kitchen. Designed for both everyday living and entertaining, the kitchen features quartz countertops, stainless steel appliances, modern cabinetry, and a charming breakfast area. The expansive living room serves as the heart of the home, anchored by a striking fireplace and opening through double sliding doors to your own private patio, overlooking a lush courtyard - an inviting outdoor retreat perfect for relaxing or entertaining. A flexible home office and a full bathroom complete the main level. Upstairs, the spacious primary suite provides a peaceful retreat with a walk-in closet, private balcony overlooking the pond, and an updated ensuite bath featuring dual vanities and a walk-in shower. Two additional generously sized bedrooms share a renovated Jack-and-Jill bathroom, offering comfort and privacy. The fully finished basement provides exceptional versatility with abundant space for a recreation room, family room, fitness area, media room, or playroom. A full bathroom, oversized laundry room, and extensive storage add to the home's everyday convenience. Enjoy a truly maintenance-free lifestyle with an HOA that includes exterior maintenance, professional landscaping, snow removal, six swimming pools, scenic walking paths, and 24-hour gated security. Ideally located near parks, shopping, dining, and major expressways, and served by highly acclaimed Glenbrook North High School. Move-in ready, beautifully updated, and offering an abundance of livable space, storage, two car garage, and all the amenities of carefree living, this is an exceptional opportunity to enjoy one of Mission Hills' most desirable residences.
| 3 days ago | Listing updated with changes from the MLS® | |
| 4 days ago | Listing first seen on site |

Based on information submitted to the MLS GRID as of 2026-08-03 03:03 PM UTC. All data is obtained from various sources and may not have been verified by broker or MLS GRID. Supplied Open House Information is subject to change without notice. All information should be independently reviewed and verified for accuracy. Properties may or may not be listed by the office/agent presenting the information.
Last checked: 2026-08-03 03:03 PM UTC
MRED DMCA Copyright Information Copyright © 2026 Midwest Real Estate Data LLC. All rights reserved.