Save
Ask
Tour
Hide
Share
$850,000
3 Days On Site

120 N Northwest Highway 304
Park Ridge, IL 60068

For Sale|Condominium|Active
3
Beds
3
Total Baths
2
Full Baths
1
Partial Bath
2,125
SqFt
$400
/SqFt
2008
Built
Subdivision:
Residences of Uptown
County:
Cook
Listing Courtesy of MRED as distributed by MLS Grid of Keller Williams ONEChicago
120 N Northwest Highway 304120 N Northwest Highway 304120 N Northwest Highway 304120 N Northwest Highway 304
Save
Ask
Tour
Hide
Share

Mortgage Calculator

Monthly Payment (Est.)

$3,878
Calculator powered by Showcase IDX, a Constellation1 Company. Copyright ©2026 Information is deemed reliable but not guaranteed.

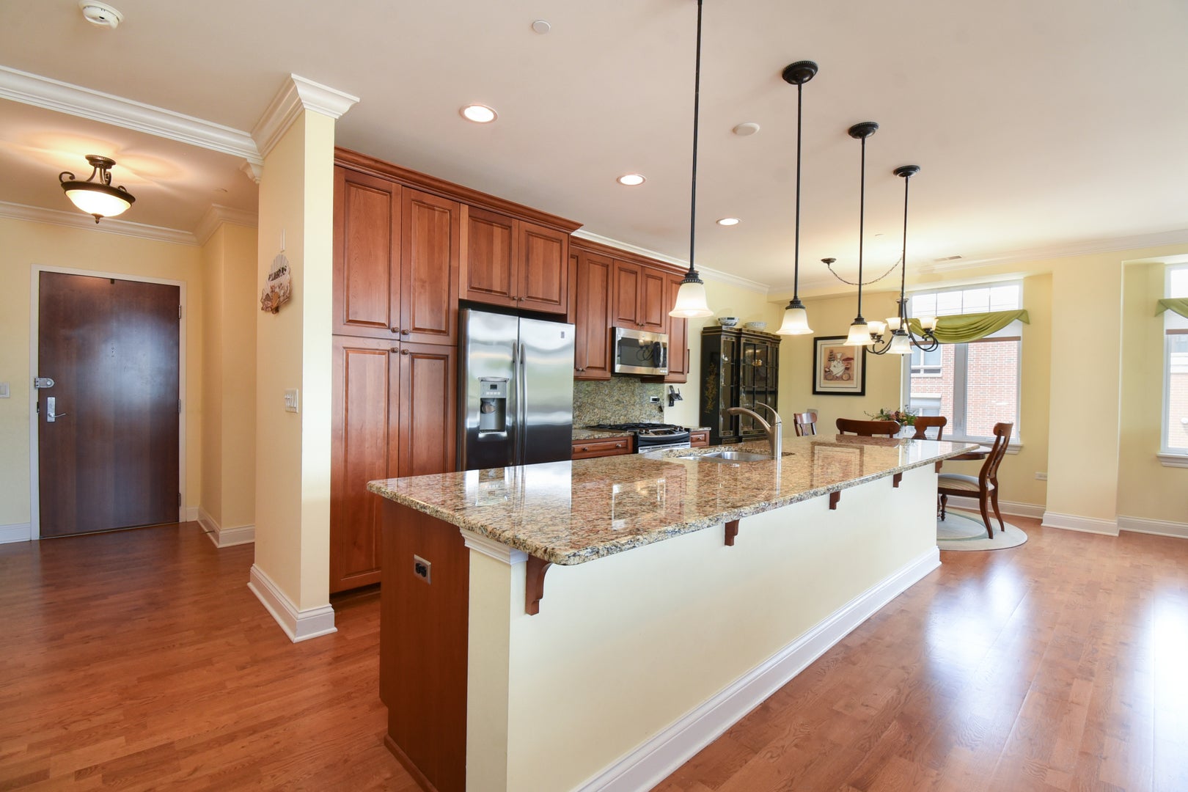
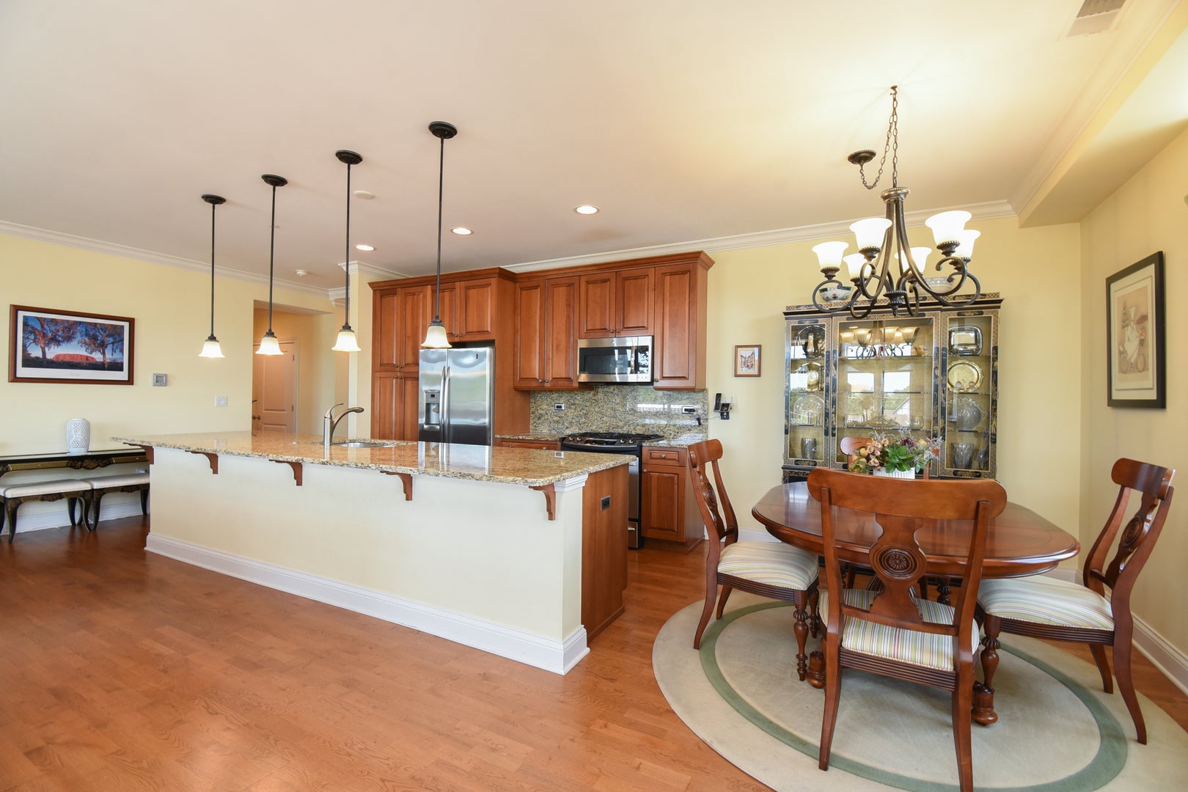
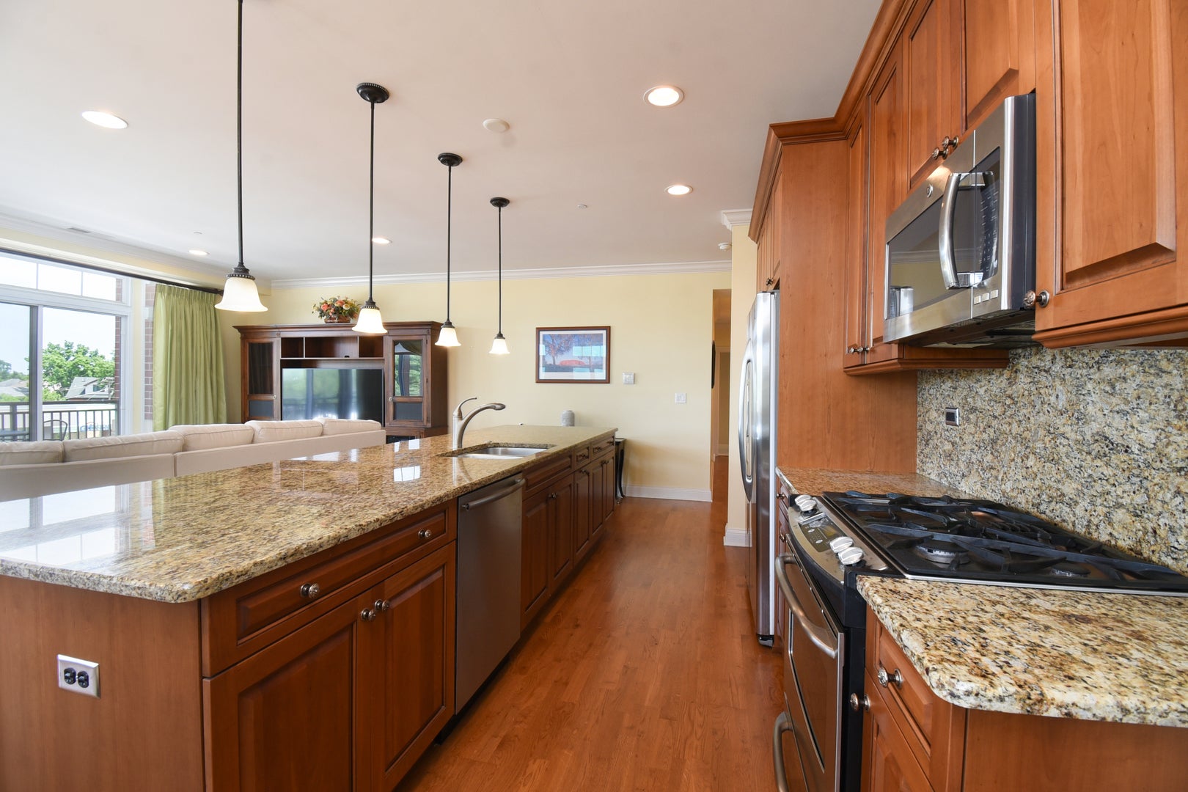
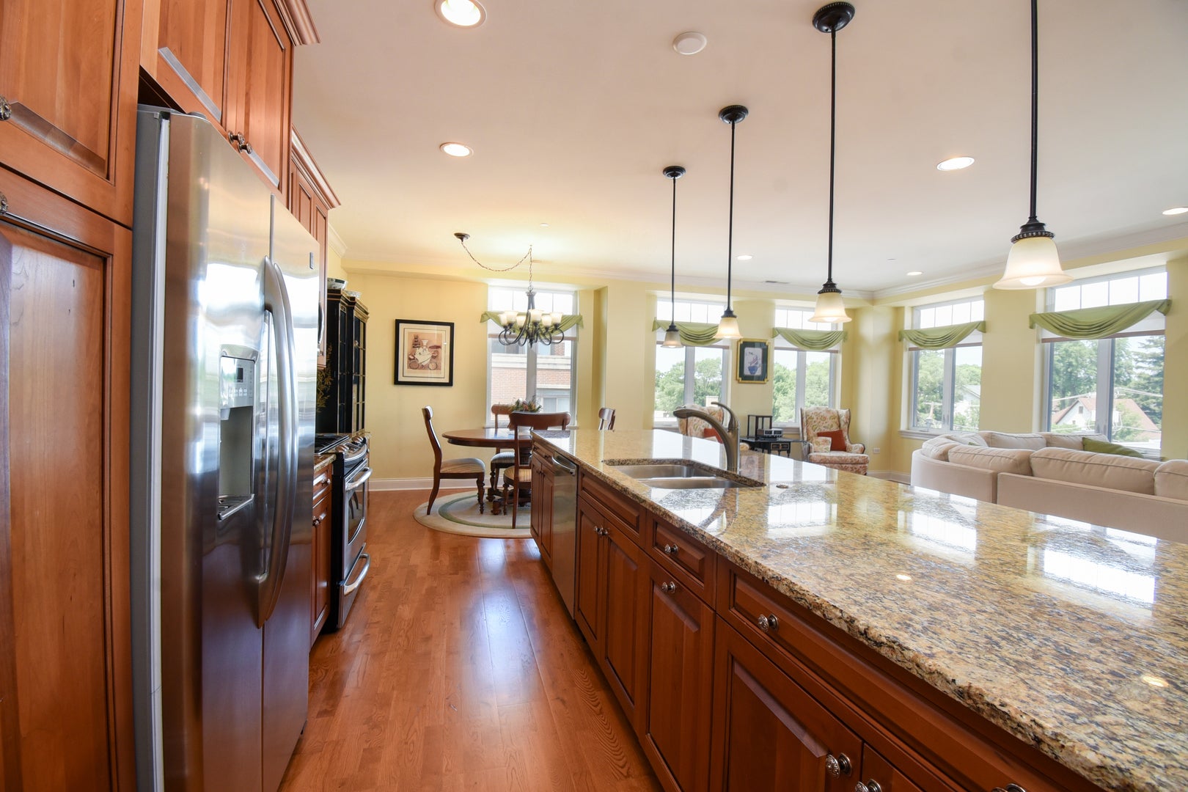
Welcome to Unit 304, a naturally bright corner condo located in the heart of vibrant Uptown Park Ridge. The entertainment-friendly, open-concept living and dining areas flow nicely into the high-end chef's kitchen, featuring quality finishes, abundant cabinetry, stainless appliances, granite counters, and an oversized island/breakfast bar. The expansive primary suite boasts a large, organized walk-in closet and a luxurious en-suite bathroom with a walk-in shower, soaking tub, and double vanity. The generous second bedroom offers a private en-suite bathroom, while a third bedroom/den, powder room, side-by-side laundry room, and balcony add to this spacious home. This incredible condo is ADA compliant and includes a large storage cage/two prime heated garage spots adjacent to the building elevator. Close to all Uptown Park Ridge has to offer: Park Ridge Metra Station, Trader Joe's, City Barbeque, Pennyville Station, Blufish Sushi, Starbucks, Einstein Bros. Bagels, Whole Foods, Mughal, Pure Bar, PickWick Theatre, Park Ridge Public Library, Centennial Park & Aquatic Center,and Park Ridge Country Club. Amazing condo and location.

Save
Ask
Tour
Hide
Share
Listing Snapshot
Price 
$850,000
Days On Site 
3 Days
Bedrooms 
3
Inside Area (SqFt) 
2,125 sqft
Total Baths 
3
Full Baths 
2
Partial Baths 
1
Lot Size 
N/A
Year Built 
2008
MLS® Number 
12717056
Status 
Active
Property Tax 
$16,871
HOA/Condo/Coop Fees 
$860 monthly
Sq Ft Source 
Estimated
Friends & Family
Recent Activity
4 days agoListing updated with changes from the MLS®
4 days agoListing first seen on site
General Features
Attached Garage 
Yes
Garage 
Yes
Garage Spaces 
2
Number Of Stories 
5
Parking 
Garage Door OpenerHeated GarageAttachedGarage
Parking Spaces 
2
Pets 
Cats OKDogs OK
Property Sub Type 
Condominium
Sewer 
Public Sewer
SqFt Total 
2125
Utilities 
Cable Available
Interior Features
Appliances 
RangeMicrowaveDishwasherRefrigeratorWasherDryerDisposalStainless Steel Appliance(s)
Basement 
None
Cooling 
Ceiling Fan(s)Central Air
Flooring 
Hardwood
Heating 
Natural Gas
Interior 
Entrance FoyerElevatorStorage
Laundry Features 
Main LevelGas Dryer HookupIn Unit
Window Features 
DrapesWindow Treatments
Balcony/Porch/Lanai 
Dimensions - 5X13Level - Main
Bedroom 2 
Dimensions - 13X16Level - Main
Bedroom 3 
Dimensions - 10X12Level - Main
Bedroom 4 
Dining Room 
Dimensions - 12X13Level - Main
Family Room 
Dimensions - 12X13Level - Main
Foyer 
Dimensions - 5X10Level - Main
Kitchen 
Dimensions - 12X20Level - MainDescription - Eating Area-Breakfast Bar,Eating Area-Table Space,Island,Pantry-Closet
Laundry 
Dimensions - 5X6Level - Main
Living Room 
Dimensions - 12X13Level - Main
Master Bedroom 
Dimensions - 14X19Level - Main
Save
Ask
Tour
Hide
Share
Exterior Features
Construction Details 
Brick
Exterior 
Balcony
Other Structures 
None
Windows/Doors 
DrapesWindow Treatments
Community Features
Accessibility Features 
Accessible Entrance
Association Amenities 
StorageService Elevator(s)
Association Dues 
860
HOA Fee Frequency 
Monthly
MLS Area 
Park Ridge
School District 
Maine South High School
Township 
Maine
Schools
School District
Maine South High School
Elementary School
Eugene Field Elementary School
Middle School
Unknown
High School
Maine South High School
Listing Courtesy of MRED as distributed by MLS Grid of Keller Williams ONEChicago


Based on information submitted to the MLS GRID as of 2026-08-03 02:15 PM UTC. All data is obtained from various sources and may not have been verified by broker or MLS GRID. Supplied Open House Information is subject to change without notice. All information should be independently reviewed and verified for accuracy. Properties may or may not be listed by the office/agent presenting the information.
Last checked: 2026-08-03 02:15 PM UTC
MRED DMCA Copyright Information Copyright © 2026 Midwest Real Estate Data LLC. All rights reserved.

Neighborhood & Commute
Source: Walkscore
Save
Ask
Tour
Hide
Share