

3827 S 61st CourtCicero, IL 60804
Mortgage Calculator
Monthly Payment (Est.)
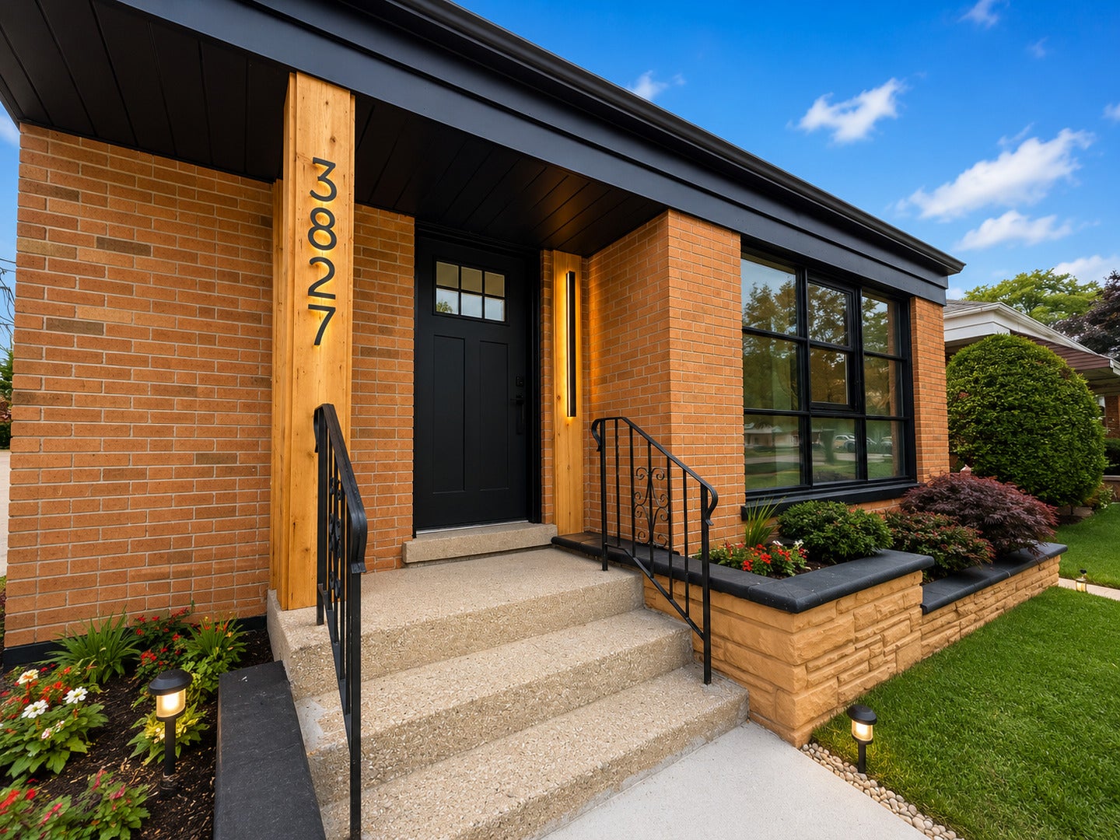
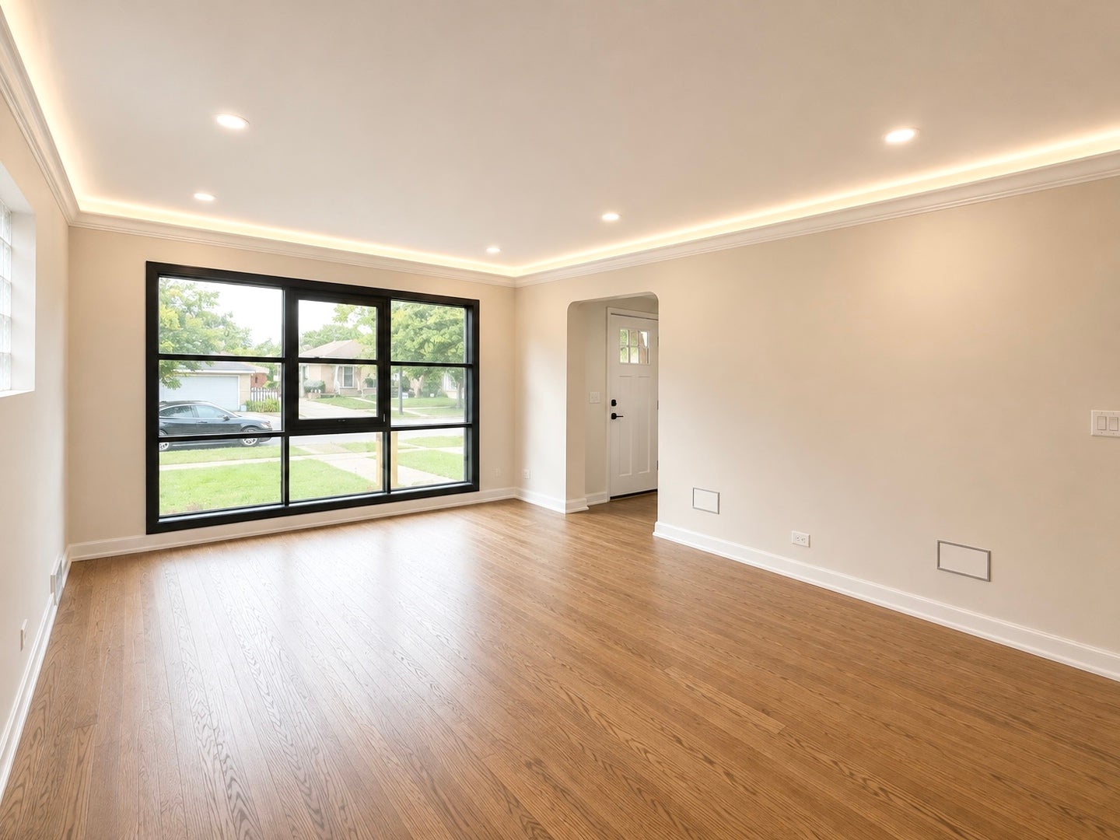
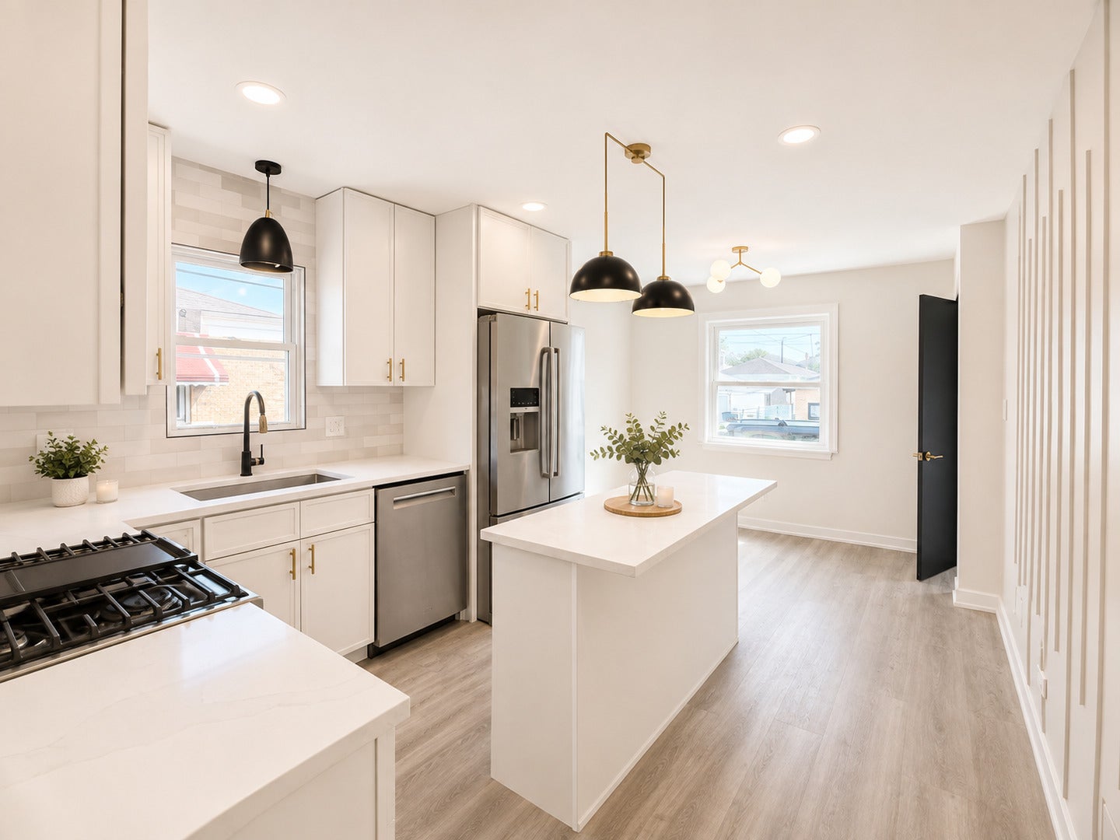
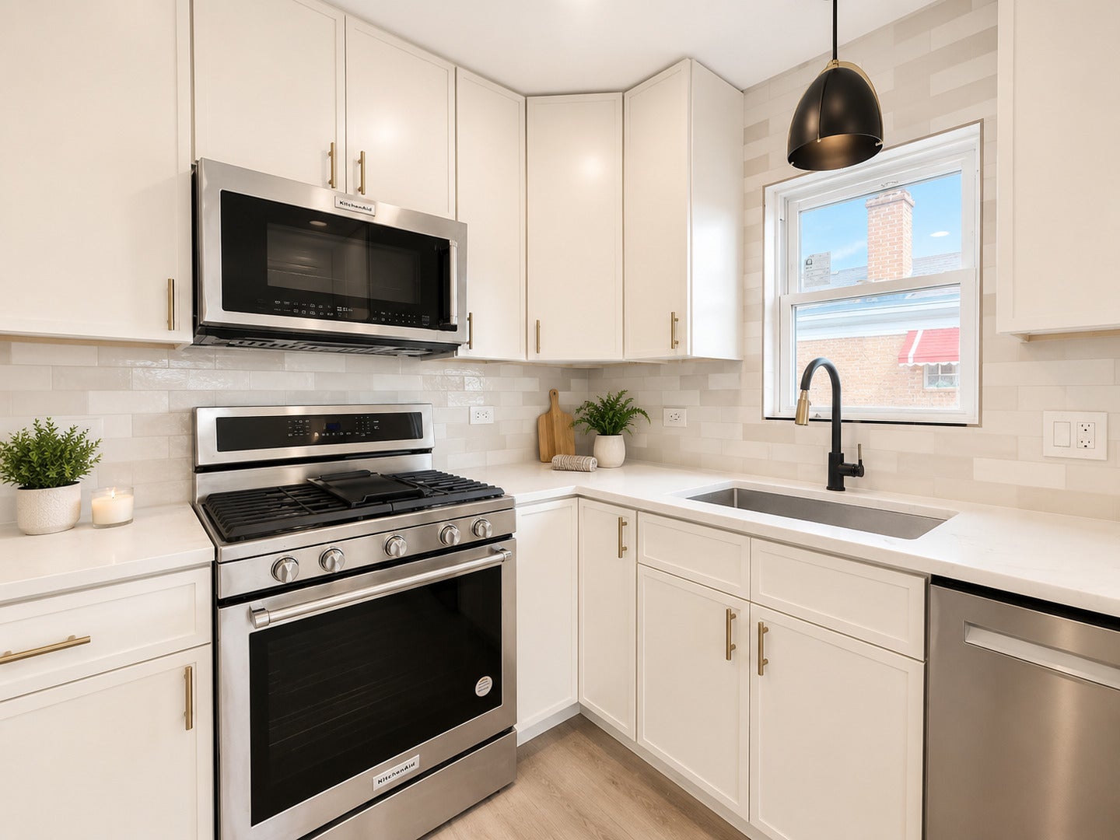
Enter an interest rate to see your estimated monthly payment.**Multiple offers received, Highest & Best due Tuesday August 11th @12pm *** Showings to start Sunday August 9th 12pm. Stunning Rehabbed Raised Ranch in a Prime Cicero Location! This beautifully renovated home offers the perfect blend of modern design, quality craftsmanship, and everyday functionality. The main level features a bright and inviting living space with 2 spacious bedrooms, a beautifully updated full bathroom, and a brand-new eat-in kitchen showcasing an island, custom cabinetry, quartz countertops, and top-of-the-line KitchenAid stainless steel appliances-perfect for cooking and entertaining. Rich oak hardwood floors flow throughout the main level. The fully finished basement expands your living space with a large family room, stylish bar, an additional bedroom or private office, and a brand-new full bathroom with a walk-in shower. Durable luxury vinyl flooring throughout the basement provides both style and comfort. This home has been thoughtfully updated with new windows, new electrical throughout, new plumbing, and a new central A/C system, giving you peace of mind for years to come. Outside, you'll find a 2-car brick garage and a spacious yard ready for outdoor enjoyment. Located in one of Cicero's most desirable neighborhoods, you'll enjoy easy access to I-55, shopping, restaurants, parks, schools, and all the conveniences the area has to offer. Move right in and enjoy a truly turnkey home where everything has been done for you!
| 4 weeks ago | Listing updated with changes from the MLS® | |
| a month ago | Status changed to Pending | |
| 2 months ago | Listing first seen on site |

Based on information submitted to the MLS GRID as of 2026-09-22 03:34 PM UTC. All data is obtained from various sources and may not have been verified by broker or MLS GRID. Supplied Open House Information is subject to change without notice. All information should be independently reviewed and verified for accuracy. Properties may or may not be listed by the office/agent presenting the information.
Last checked: 2026-09-22 03:34 PM UTC
MRED DMCA Copyright Information Copyright © 2026 Midwest Real Estate Data LLC. All rights reserved.
Did you know? You can invite friends and family to your search. They can join your search, rate and discuss listings with you.