

1523 N Western Avenue 3AChicago, IL 60622
Mortgage Calculator
Monthly Payment (Est.)
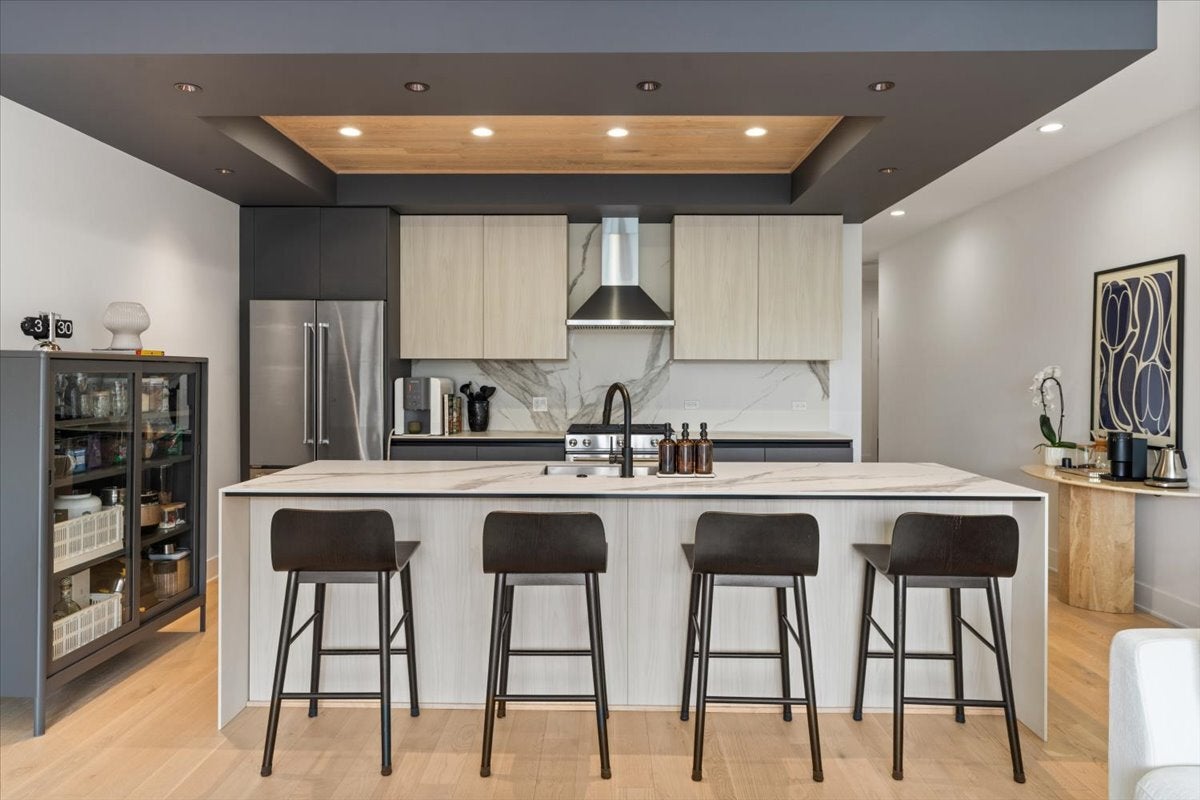
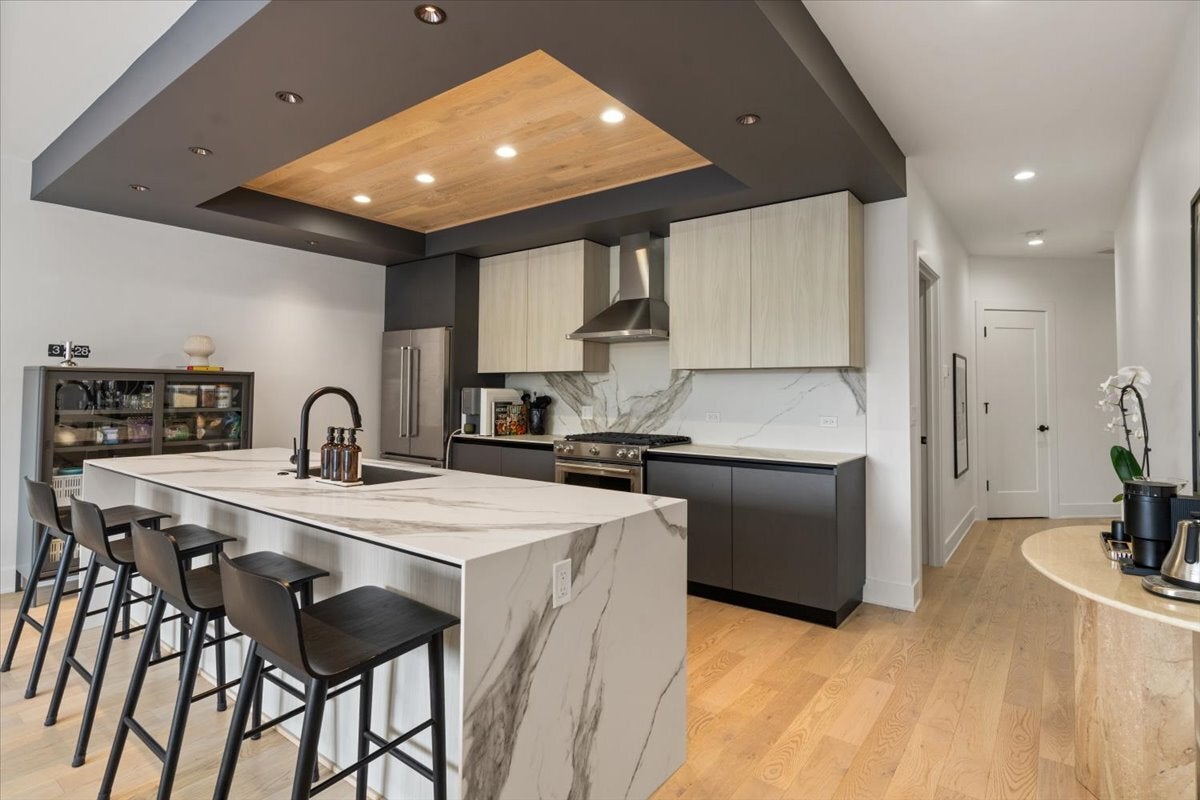
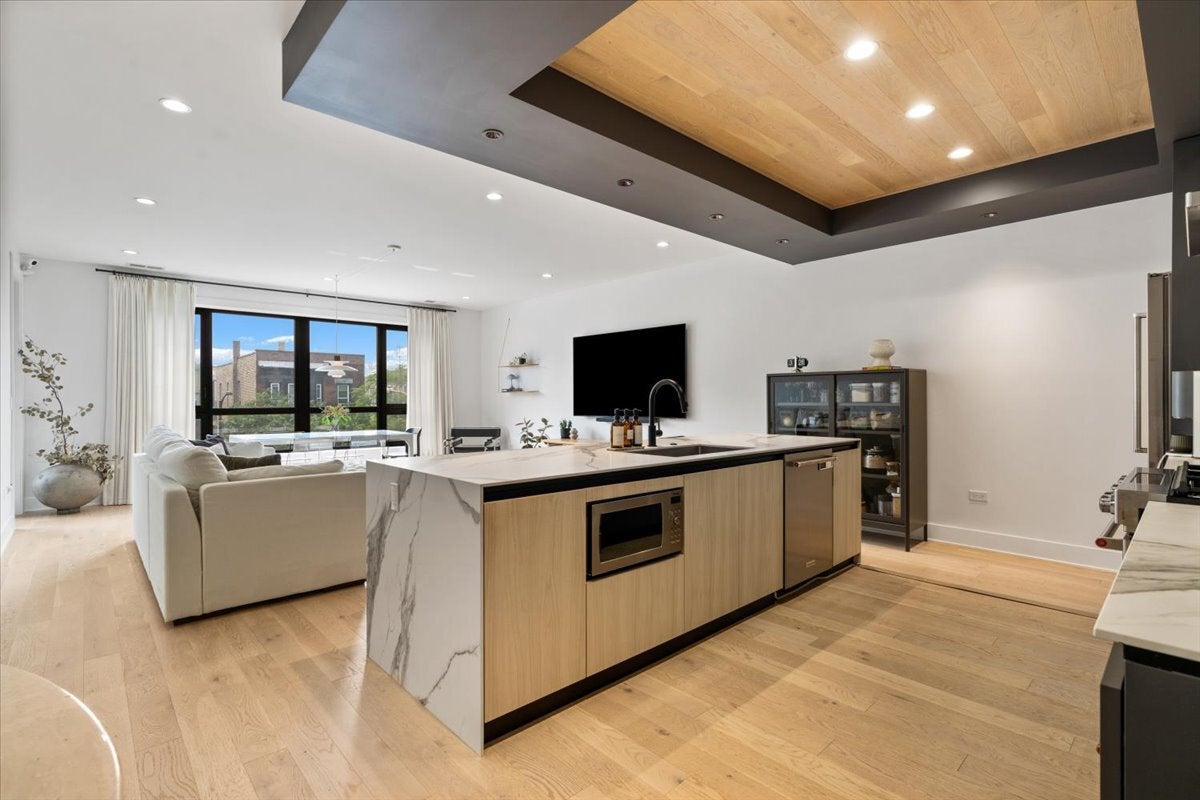
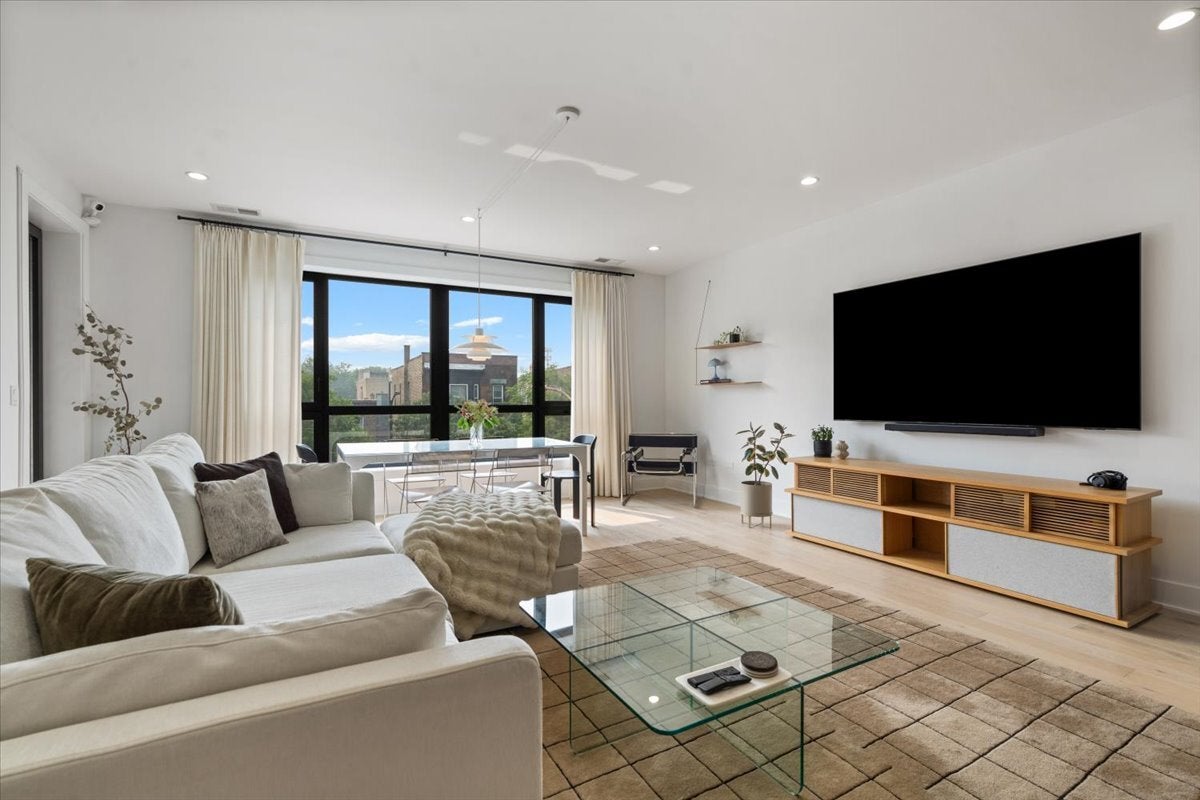
$3,513Easy city living. Modern boutique elevator building. Walkable location. Bright, California-inspired design. This newer construction 3-bedroom, 2-bath home offers effortless city living with a lighter, airy aesthetic. Flooded with natural light, the home features an open-concept floor plan and elevated finishes throughout. The kitchen serves as the showcase of the home, with sleek Scavolini cabinets, striking waterfall countertops, and an easy flow into the expansive living and dining areas, making it ideal for both entertaining and everyday living. A balcony extends directly off the main living space, creating an easy indoor-outdoor connection. Perfect for grilling. The thoughtfully designed split floor plan offers privacy and functionality, with the primary suite tucked away on one side of the home and two additional bedrooms positioned on the opposite wing. The serene primary suite feels like a true retreat, featuring heated floors with refined finishes. Additional highlights include a private section of the rooftop deck with skyline views, concrete soundproofing between floors, one heated garage parking space equipped with an EV charger, and an unbeatable location. Surrounded by some of the neighborhood's best restaurants, boutiques, cafes, and convenient public transportation, this home is truly turnkey.
| yesterday | Listing updated with changes from the MLS® | |
| yesterday | Status changed to Active | |
| a week ago | Listing first seen on site |

Based on information submitted to the MLS GRID as of 2026-08-04 07:51 PM UTC. All data is obtained from various sources and may not have been verified by broker or MLS GRID. Supplied Open House Information is subject to change without notice. All information should be independently reviewed and verified for accuracy. Properties may or may not be listed by the office/agent presenting the information.
Last checked: 2026-08-04 07:51 PM UTC
MRED DMCA Copyright Information Copyright © 2026 Midwest Real Estate Data LLC. All rights reserved.
Did you know? You can invite friends and family to your search. They can join your search, rate and discuss listings with you.