Save
Ask
Tour
Hide
Share
$215,000
3 Days On Site

5455 N Sheridan Road 1212
Chicago, IL 60640

For Sale|Condominium|Active
1
Bed
1
Total Bath
1
Full Bath
985
SqFt
$218
/SqFt
1974
Built
Subdivision:
Edgewater Plaza
County:
Cook
Listing Courtesy of MRED as distributed by MLS Grid of Coldwell Banker Realty
5455 N Sheridan Road 12125455 N Sheridan Road 12125455 N Sheridan Road 12125455 N Sheridan Road 1212
Save
Ask
Tour
Hide
Share

Mortgage Calculator

Monthly Payment (Est.)

$981
Calculator powered by Showcase IDX, a Constellation1 Company. Copyright ©2026 Information is deemed reliable but not guaranteed.

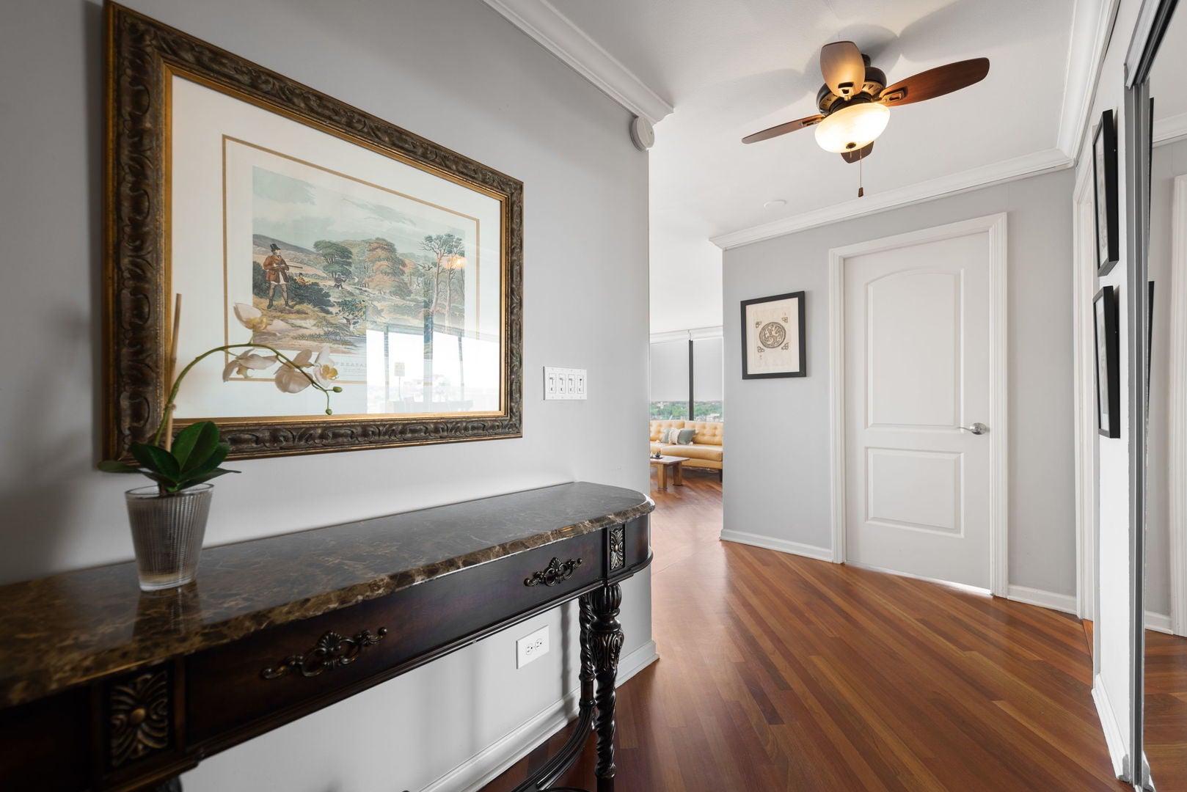
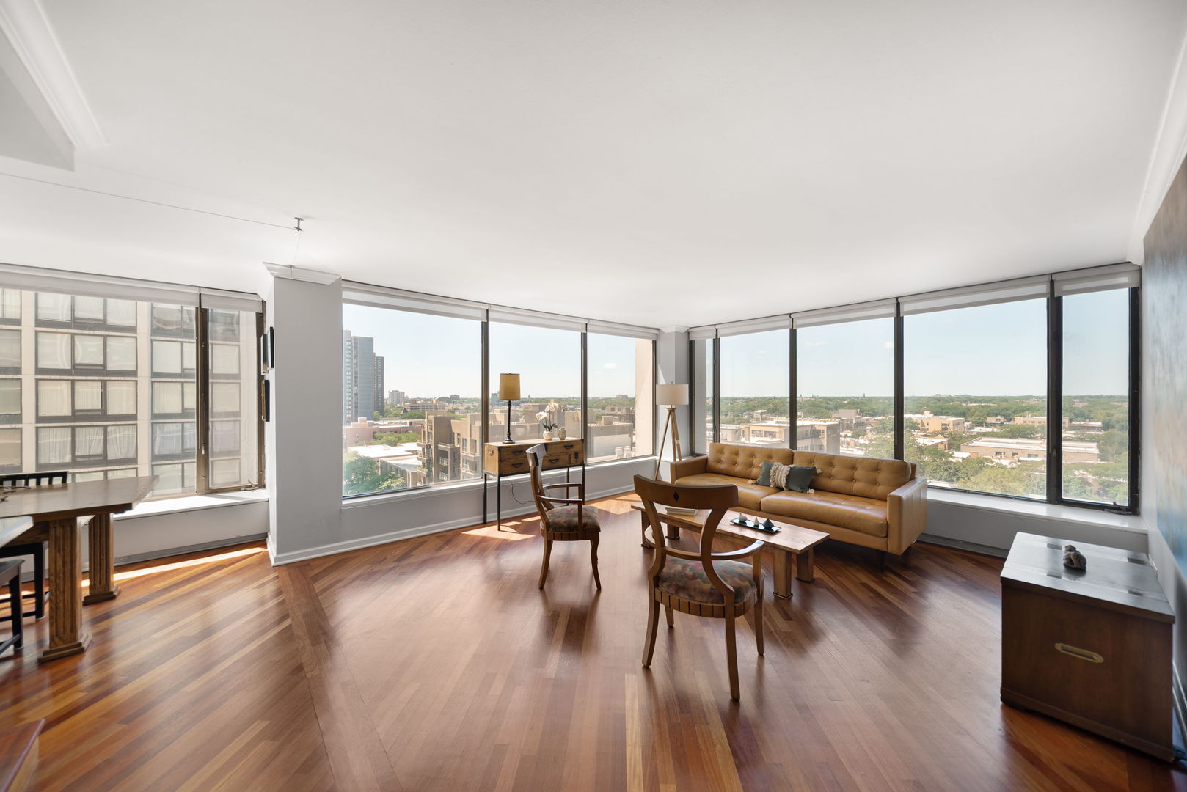
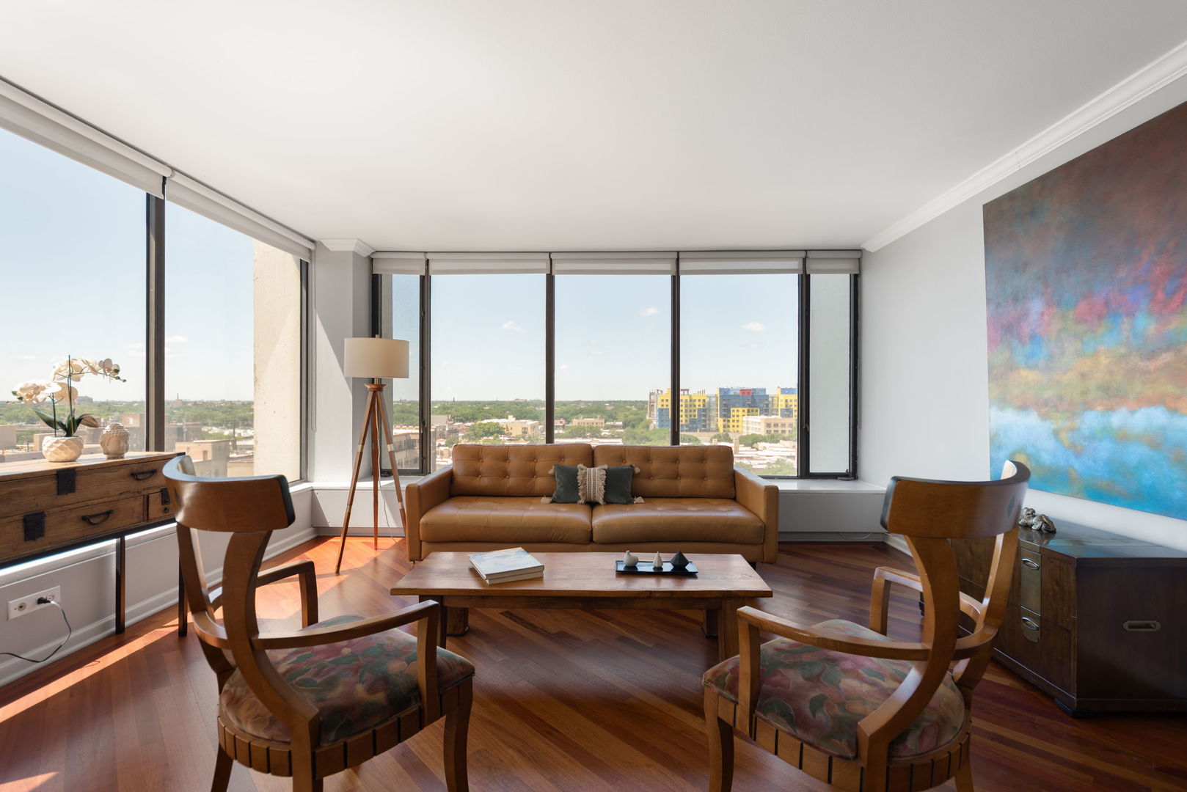
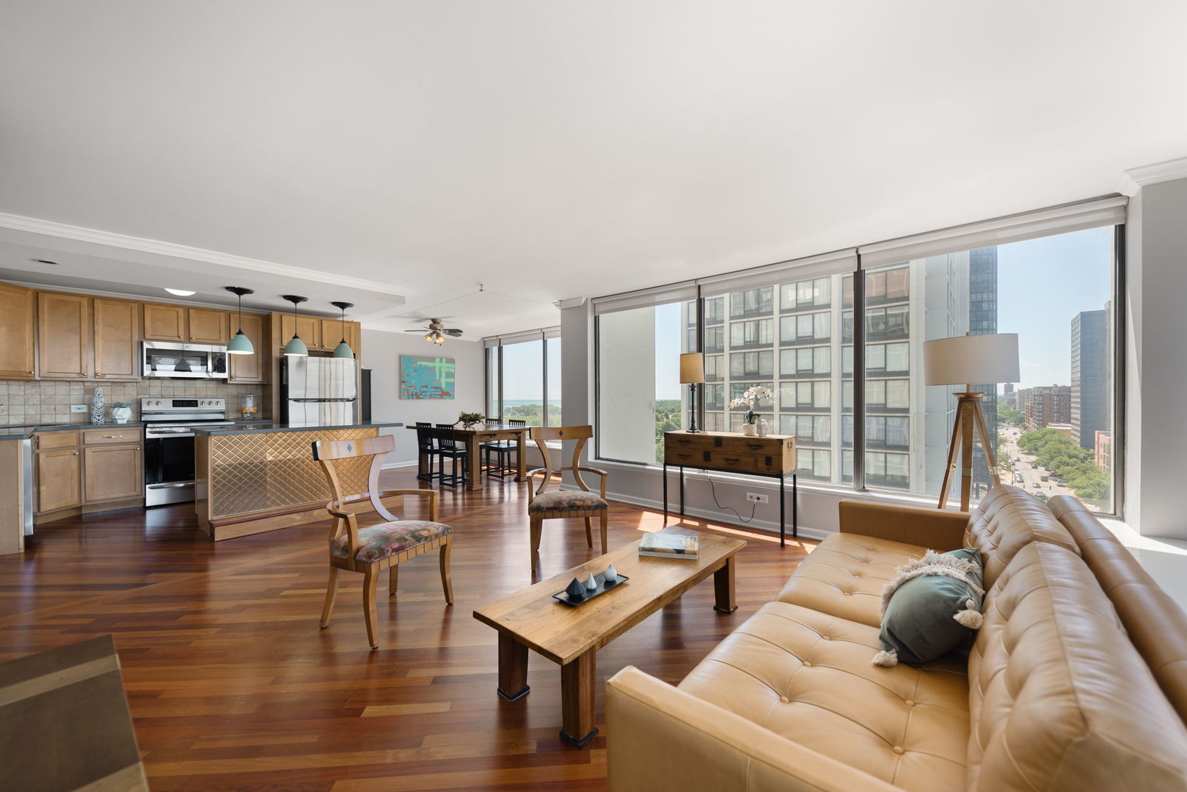
Remarks: This rarely available 1 bed 1 bath south west corner unit offers beautiful views of the Lake, Lincoln Pk & city. This home has been renovated to provide an open space, and easy flow. Unit features: remodeled kitchen opened to living room & dining room with Brazilian Cherry wood floors throughout the apartment! Kitchen has an island, stone counters, and stainless steel high-end appliances. White tiled & granite bath with the walk-in shower has been completely renovated. Bedroom is large enough for king-sized bed, and have ample closets. Building amenities include friendly 24-hour door persons, on-site management, maintenance, outside pool with cabanas, sundeck, library, tennis courts, party rooms, grills, playground, bike room & valet parking! For swimmers, there is a Health Club with year-round indoor pool available two doors down. Fantastic location near the lake, beaches, and parks. Many culinary options, groceries & shopping within walking distance. Buses at your doorstep, nearby El and LSD. For dog owners there is easy excess to the park!

Save
Ask
Tour
Hide
Share
Listing Snapshot
Price 
$215,000
Days On Site 
3 Days
Bedrooms 
1
Inside Area (SqFt) 
985 sqft
Total Baths 
1
Full Baths 
1
Partial Baths 
N/A
Lot Size 
N/A
Year Built 
1974
MLS® Number 
12716345
Status 
Active
Property Tax 
$3,705.97
HOA/Condo/Coop Fees 
$951 monthly
Sq Ft Source 
Estimated
Friends & Family
Recent Activity
18 hours agoListing updated with changes from the MLS®
3 days agoListing first seen on site
General Features
Attached Garage 
Yes
Direction Faces 
West
Number Of Stories 
39
Parking 
LeasedAttachedGarage
Pets 
Cats OKDogs OK
Property Sub Type 
Condominium
Sewer 
Public Sewer
Water Source 
Public
Interior Features
Appliances 
RangeMicrowaveDishwasherRefrigerator
Basement 
None
Cooling 
Central Air
Electric 
Circuit Breakers
Flooring 
Hardwood
Heating 
Radiant
Interior 
Open Floorplan
Window Features 
Screens
Bedroom 2 
Bedroom 3 
Bedroom 4 
Dining Room 
Dimensions - 11X10Level - Main
Family Room 
Kitchen 
Dimensions - 11X10Level - MainDescription - Island,Updated Kitchen
Laundry 
Living Room 
Dimensions - 17X15Level - Main
Master Bedroom 
Dimensions - 16X12Level - Main
Save
Ask
Tour
Hide
Share
Exterior Features
Construction Details 
GlassConcrete
Exterior 
BarbecueOutdoor GrillOther
Patio And Porch 
Deck
Pool Features 
In Ground
View 
Water
Waterfront Features 
LAKE MICHIGAN
Waterview 
Water
Windows/Doors 
Screens
Community Features
Association Amenities 
LaundryCoin LaundryStorageParkParty RoomPoolService Elevator(s)
Association Dues 
951
HOA Fee Frequency 
Monthly
MLS Area 
CHI - Edgewater
School District 
299
Township 
Lake View
Schools
School District
299
Elementary School
Unknown
Middle School
Unknown
High School
Unknown
Listing Courtesy of MRED as distributed by MLS Grid of Coldwell Banker Realty


Based on information submitted to the MLS GRID as of 2026-08-04 03:49 PM UTC. All data is obtained from various sources and may not have been verified by broker or MLS GRID. Supplied Open House Information is subject to change without notice. All information should be independently reviewed and verified for accuracy. Properties may or may not be listed by the office/agent presenting the information.
Last checked: 2026-08-04 03:49 PM UTC
MRED DMCA Copyright Information Copyright © 2026 Midwest Real Estate Data LLC. All rights reserved.

Neighborhood & Commute
Source: Walkscore
Save
Ask
Tour
Hide
Share