Save
Ask
Tour
Hide
Share
$4,300,000
7 Days On Site

2119 N Seminary Avenue
Chicago, IL 60614

For Sale|Single Family Residence|Active Under Contract
6
Beds
7
Total Baths
6
Full Baths
1
Partial Bath
5,200
SqFt
$827
/SqFt
2026
Built
County:
Cook
Listing Courtesy of MRED as distributed by MLS Grid of Meridian Real Estate Chicago LLC
2119 N Seminary Avenue2119 N Seminary Avenue2119 N Seminary Avenue2119 N Seminary Avenue
Save
Ask
Tour
Hide
Share

Mortgage Calculator

Monthly Payment (Est.)

$19,618
Calculator powered by Showcase IDX, a Constellation1 Company. Copyright ©2026 Information is deemed reliable but not guaranteed.

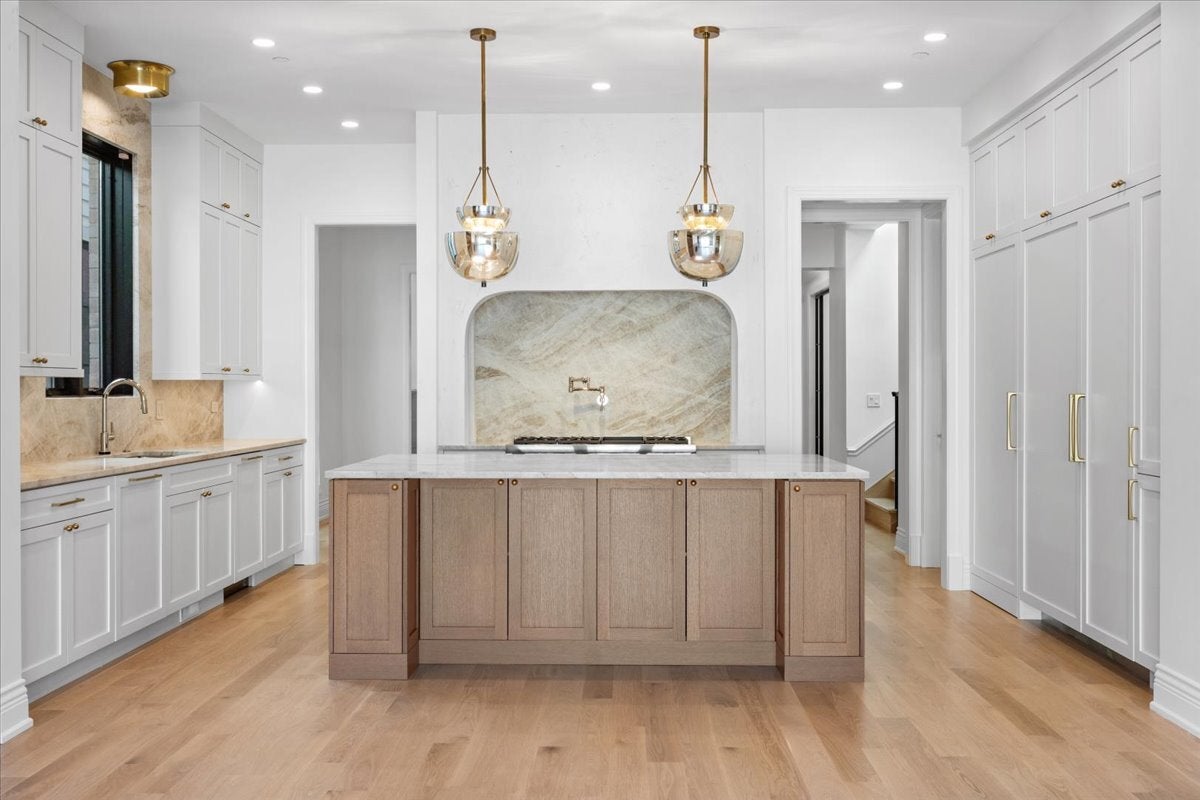
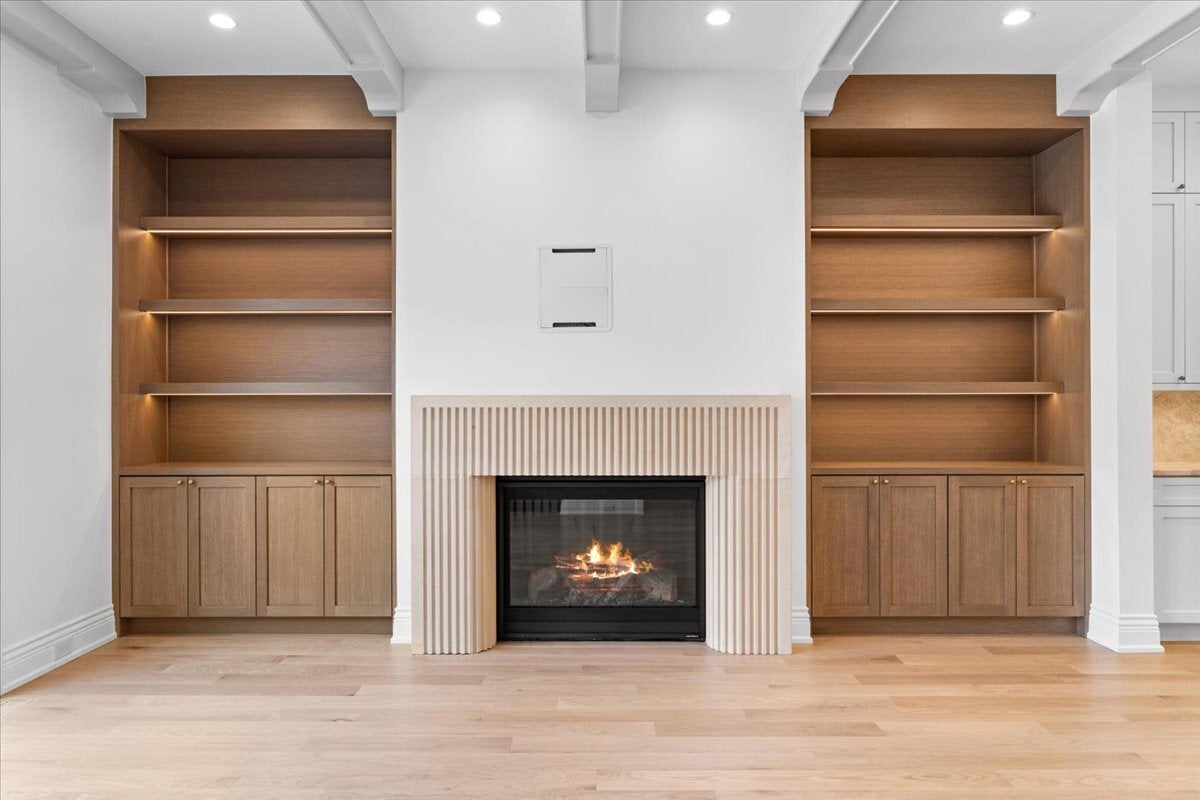
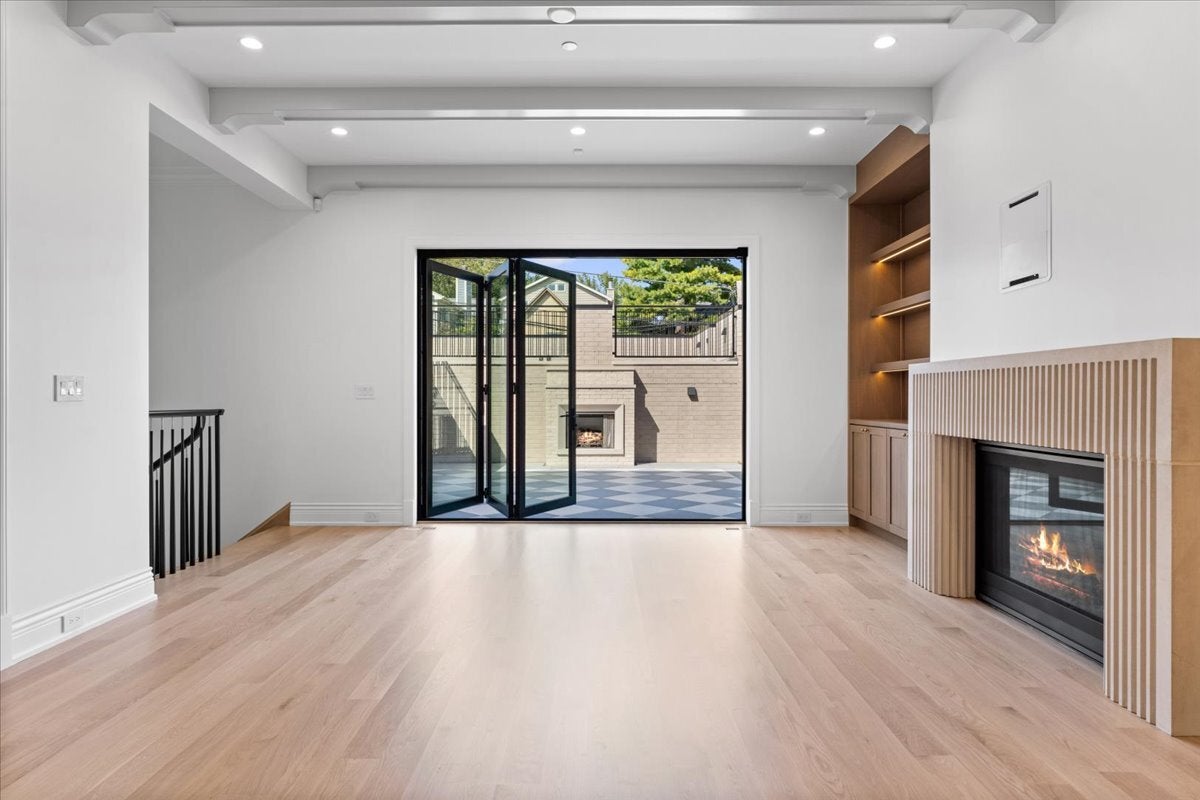
We are incredibly excited to offer this amazing opportunity to Customize Your Dream Home on the most sought after block in Lincoln Park. Ideally situated on tree lined Seminary and nestled in the top rated Oscar Mayer and Lincoln school Districts, this home will impress the most discerning of buyers. Comprised of 6 Bedrooms and 6.1 bathrooms, the property showcases just over 5000 ft of design inspired living space. Preliminary plans allow for expansive living and workspaces, 4 bedrooms, all with (ensuite bathrooms) on the upper floors and multiple private outdoor areas to create your own oasis in the city. Meetings will be conducted with the Design Team to discuss preliminary plans.* Renderings and plans are intended to convey design vision and are for marketing purposes only. Final layouts, materials, and finishes may vary at the Seller's discretion. Buyer(s) and their representation should confirm all specifications and selections prior to purchase.

Save
Ask
Tour
Hide
Share
Listing Snapshot
Price 
$4,300,000
Days On Site 
7 Days
Bedrooms 
6
Inside Area (SqFt) 
5,200 sqft
Total Baths 
7
Full Baths 
6
Partial Baths 
1
Lot Size 
N/A
Year Built 
2026
MLS® Number 
12716177
Status 
Active Under Contract
Property Tax 
N/A
HOA/Condo/Coop Fees 
N/A
Sq Ft Source 
Estimated
Friends & Family
Recent Activity
5 days agoListing updated with changes from the MLS®
a week agoListing first seen on site
General Features
Direction Faces 
East
Garage 
Yes
Garage Spaces 
2.5
Parking 
Garage Door OpenerDetachedGarage
Parking Spaces 
2.5
Property Condition 
New Construction
Property Sub Type 
Single Family Residence
Security 
Security System
Sewer 
Public Sewer
Interior Features
Appliances 
RangeMicrowaveDishwasherWasherDryerDisposalStainless Steel Appliance(s)Range HoodHumidifier
Basement 
Sump PumpFinishedFullDaylight
Cooling 
Central Air
Fireplace 
Yes
Fireplace Features 
Family RoomLiving RoomMaster BedroomGas Starter
Fireplaces 
3
Heating 
Natural Gas
Interior 
Walk-In Closet(s)PantryWet Bar
Laundry Features 
In UnitLaundry ClosetMultiple LocationsSink
Window Features 
Screens
Bedroom 2 
Dimensions - 13X12Level - Second
Bedroom 3 
Dimensions - 13X11Level - Second
Bedroom 4 
Dimensions - 13X12Level - Third
Bedroom 5 
Dimensions - 13X13Level - Lower
Bedroom 6 
Dimensions - 13X12Level - Lower
Den 
Dimensions - 10X10Level - Main
Dining Room 
Dimensions - 13X10Level - Main
Exercise Room 
Dimensions - 12X12Level - Lower
Family Room 
Dimensions - 20X17Level - Lower
Great Room 
Dimensions - 22X18Level - Main
Kitchen 
Dimensions - 18X14Level - MainDescription - Eating Area-Breakfast Bar,Eating Area-Table Space,Island,Pantry-Butler,Custom Cabinetry,SolidSurfaceCounter,Updated Kitchen
Laundry 
Dimensions - 6X6Level - Second
Living Room 
Dimensions - 12X12Level - Main
Master Bedroom 
Dimensions - 18X14Level - Second
Mud Room 
Dimensions - 8X6Level - Main
Pantry 
Dimensions - 9X5Level - Main
Walk In Closet 
Dimensions - 8X5Level - Second
Save
Ask
Tour
Hide
Share
Exterior Features
Construction Details 
Brick
Patio And Porch 
Deck
Windows/Doors 
Screens
Community Features
Accessibility Features 
Therapeutic Whirlpool
Community Features 
CurbsSidewalksStreet Lights
MLS Area 
CHI - Lincoln Park
School District 
Lincoln Park High School
Township 
Lake View
Schools
School District
Lincoln Park High School
Elementary School
Oscar Mayer Elementary School
Middle School
Oscar Mayer Elementary School
High School
Lincoln Park High School
Listing Courtesy of MRED as distributed by MLS Grid of Meridian Real Estate Chicago LLC


Based on information submitted to the MLS GRID as of 2026-08-03 05:07 PM UTC. All data is obtained from various sources and may not have been verified by broker or MLS GRID. Supplied Open House Information is subject to change without notice. All information should be independently reviewed and verified for accuracy. Properties may or may not be listed by the office/agent presenting the information.
Last checked: 2026-08-03 05:07 PM UTC
MRED DMCA Copyright Information Copyright © 2026 Midwest Real Estate Data LLC. All rights reserved.

Neighborhood & Commute
Source: Walkscore
Save
Ask
Tour
Hide
Share