

1612 S Scoville Avenue SBerwyn, IL 60402
Mortgage Calculator
Monthly Payment (Est.)
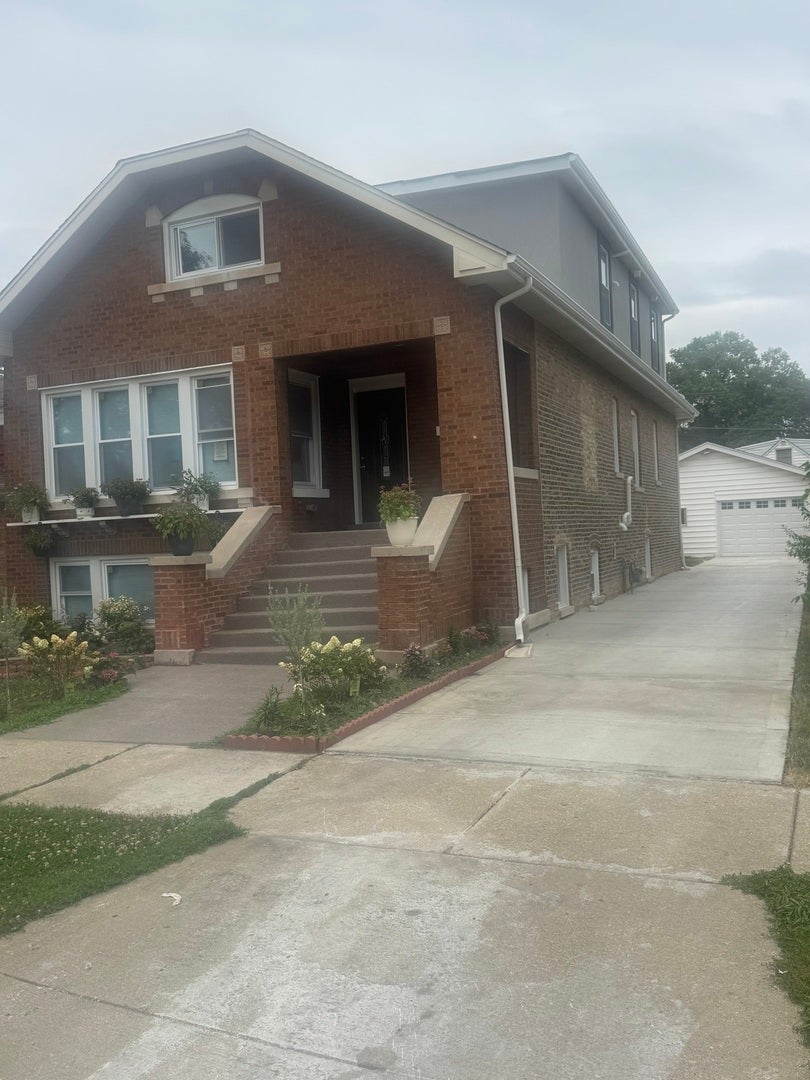
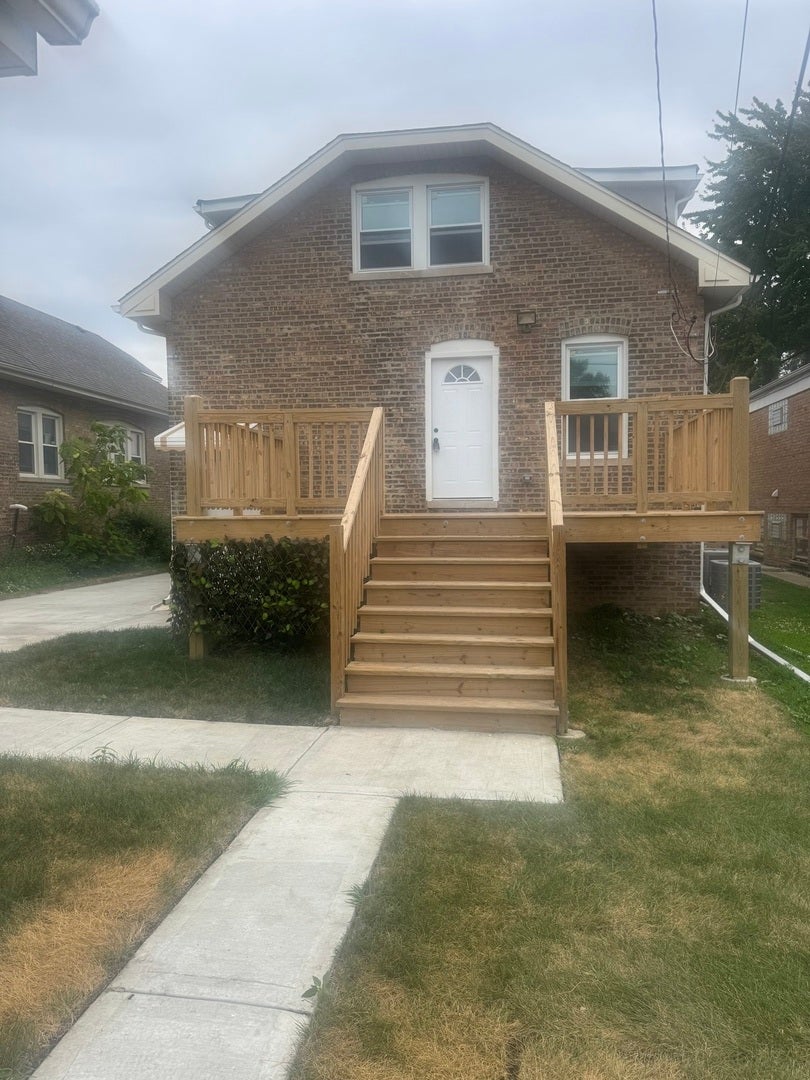
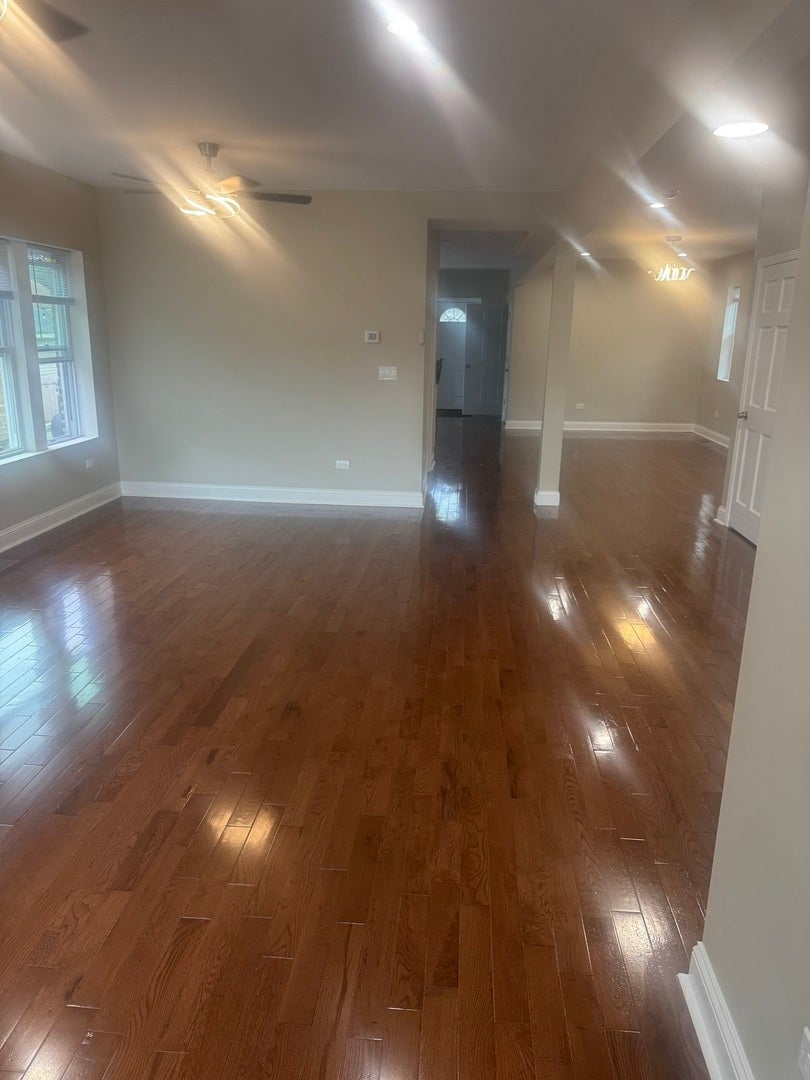
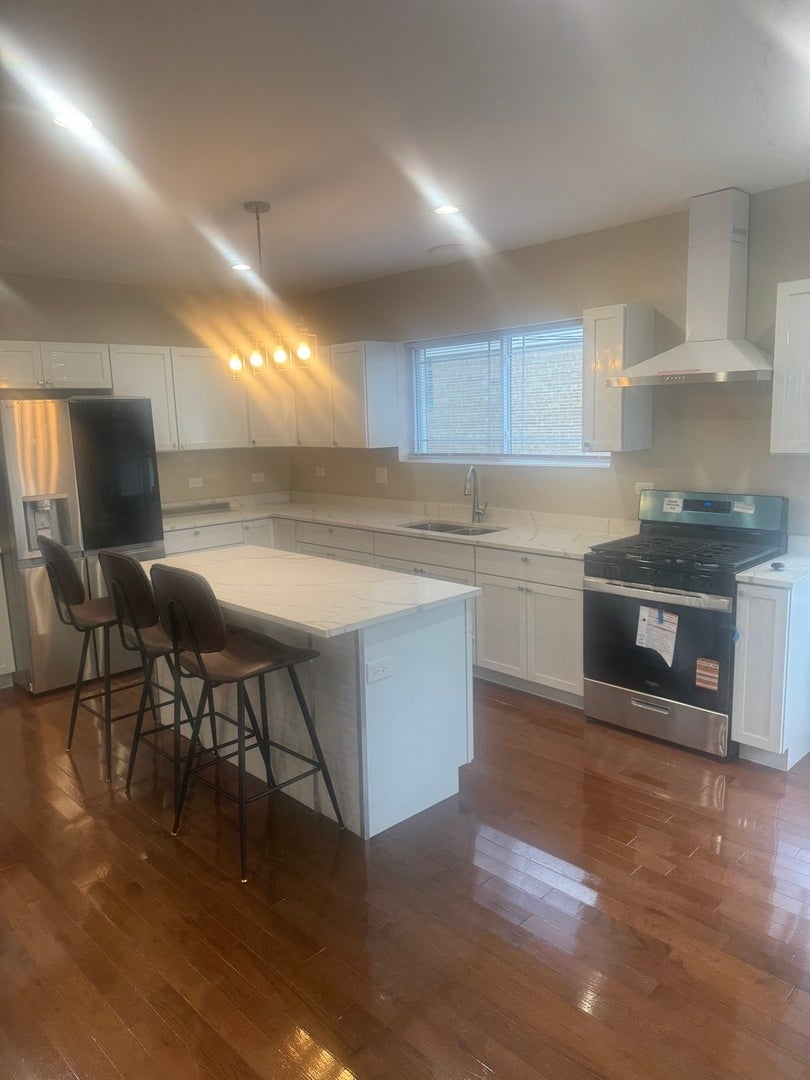
Enter an interest rate to see your estimated monthly payment.Welcome to 1612 S Scoville Ave, a stunning, newly renovated single-family home in Berwyn. The standout second level features two full bathrooms and two bedrooms, both brightened by beautiful skylights, including a private master suite complete with a luxury jacuzzi tub. The main level boasts an exceptionally large living room, a full bathroom with a stylish double sink, and a modernized kitchen and dining area-perfect for family meals and seamless entertaining. Downstairs, the finished basement adds living room space with a sleek epoxy floor, a fourth full bathroom, two bedrooms, and laundry area. Step outside to your private rear deck and detached garage. Minutes from local schools, parks, and easy Chicago commuter lines, this pristine, multi-level masterpiece is entirely move-in ready. Broker owned. Schedule your private tour today!
| 6 days ago | Listing updated with changes from the MLS | |
| 6 days ago | Status changed to Active | |
| 2 weeks ago | Price changed to $580,000 | |
| 3 months ago | Listing first seen on site |

Based on information submitted to the MLS GRID as of 2026-11-07 02:28 AM UTC. All data is obtained from various sources and may not have been verified by broker or MLS GRID. Supplied Open House Information is subject to change without notice. All information should be independently reviewed and verified for accuracy. Properties may or may not be listed by the office/agent presenting the information.
Last checked: 2026-11-07 02:28 AM UTC
MRED DMCA Copyright Information Copyright © 2026 Midwest Real Estate Data LLC. All rights reserved.
Did you know? You can invite friends and family to your search. They can join your search, rate and discuss listings with you.