

1417 W Huron Street 3EChicago, IL 60642

Mortgage Calculator
Monthly Payment (Est.)
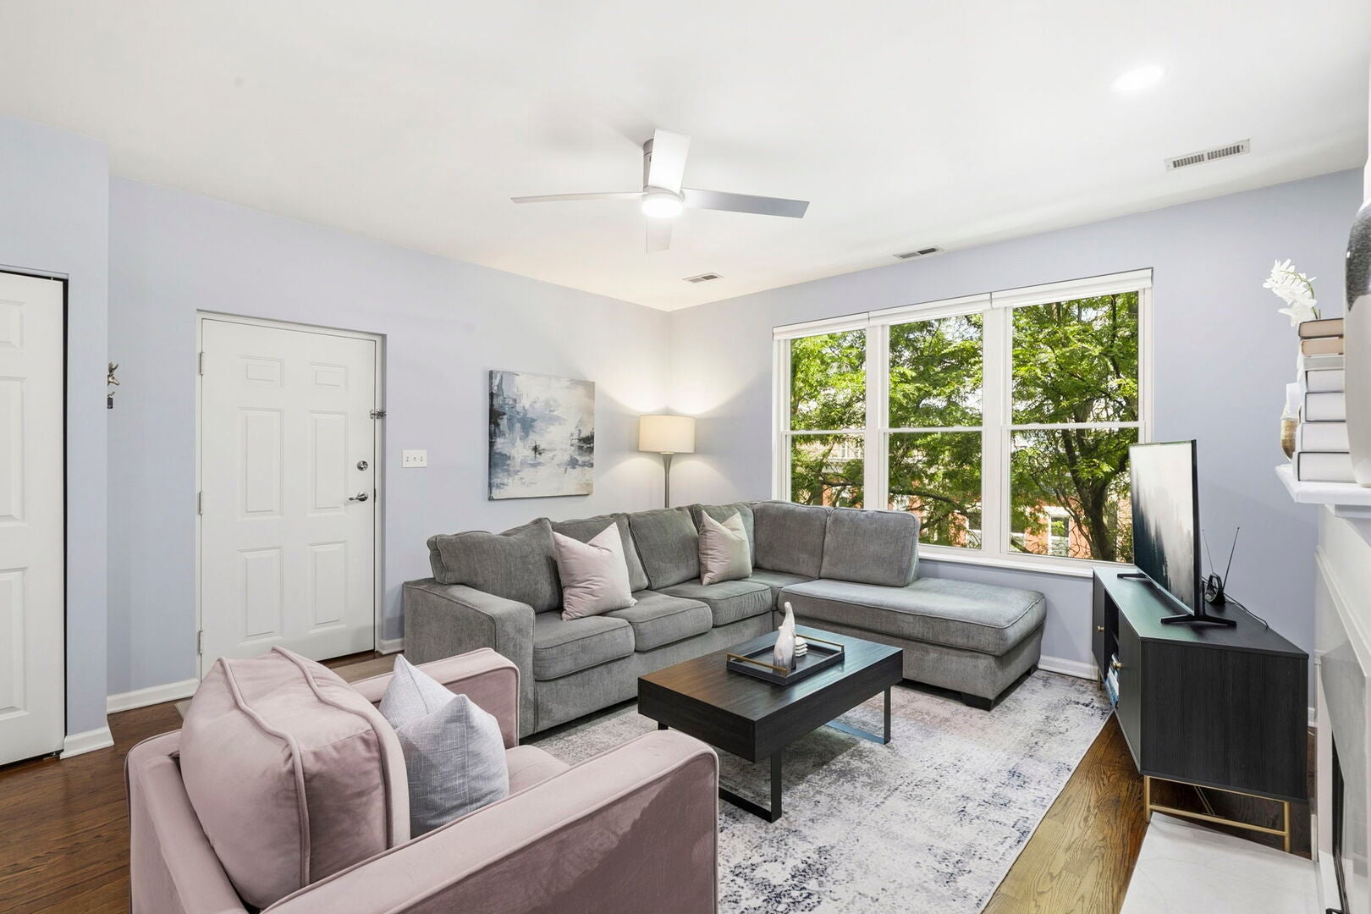
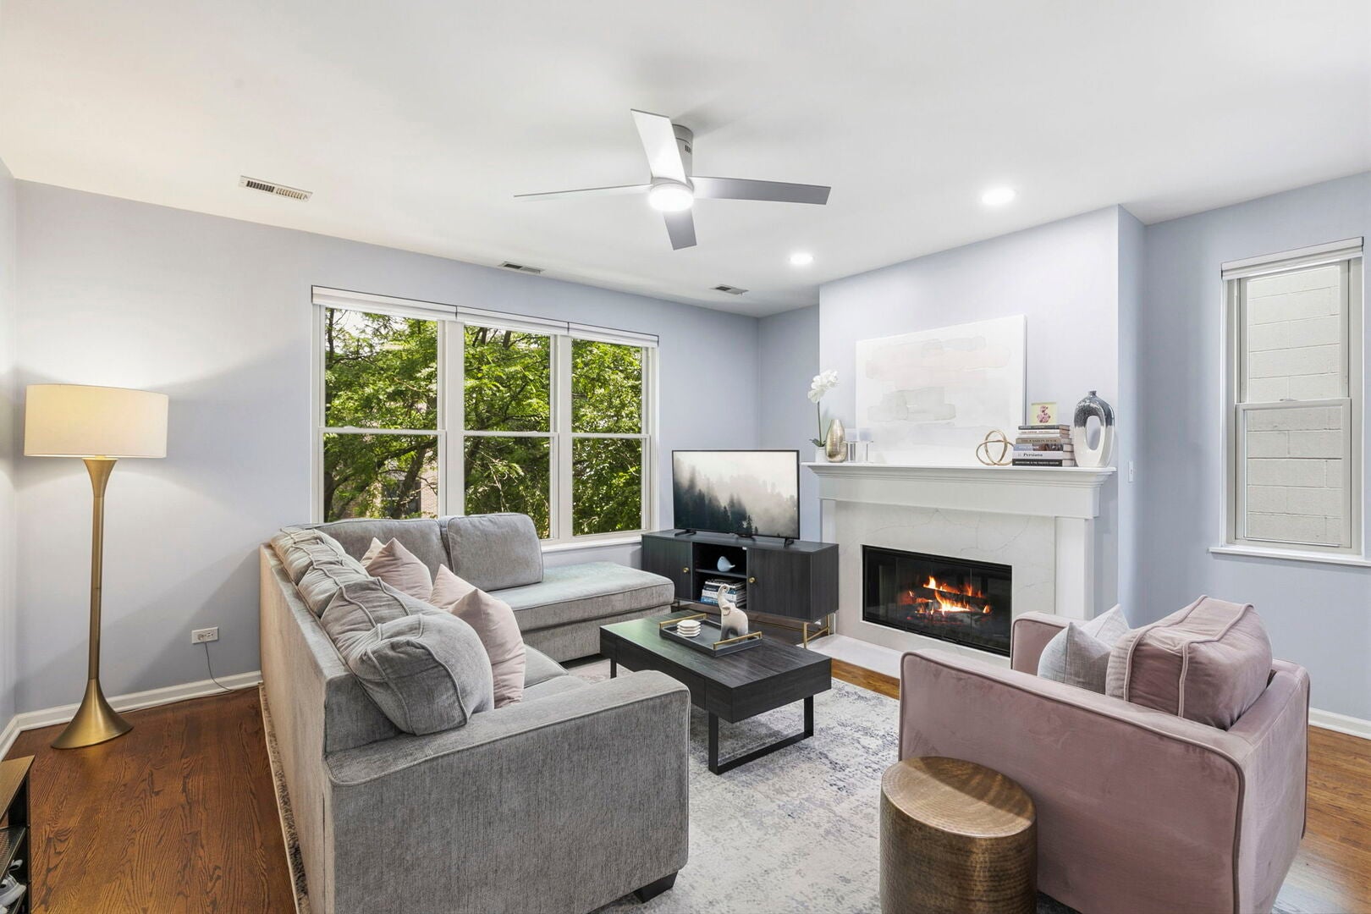
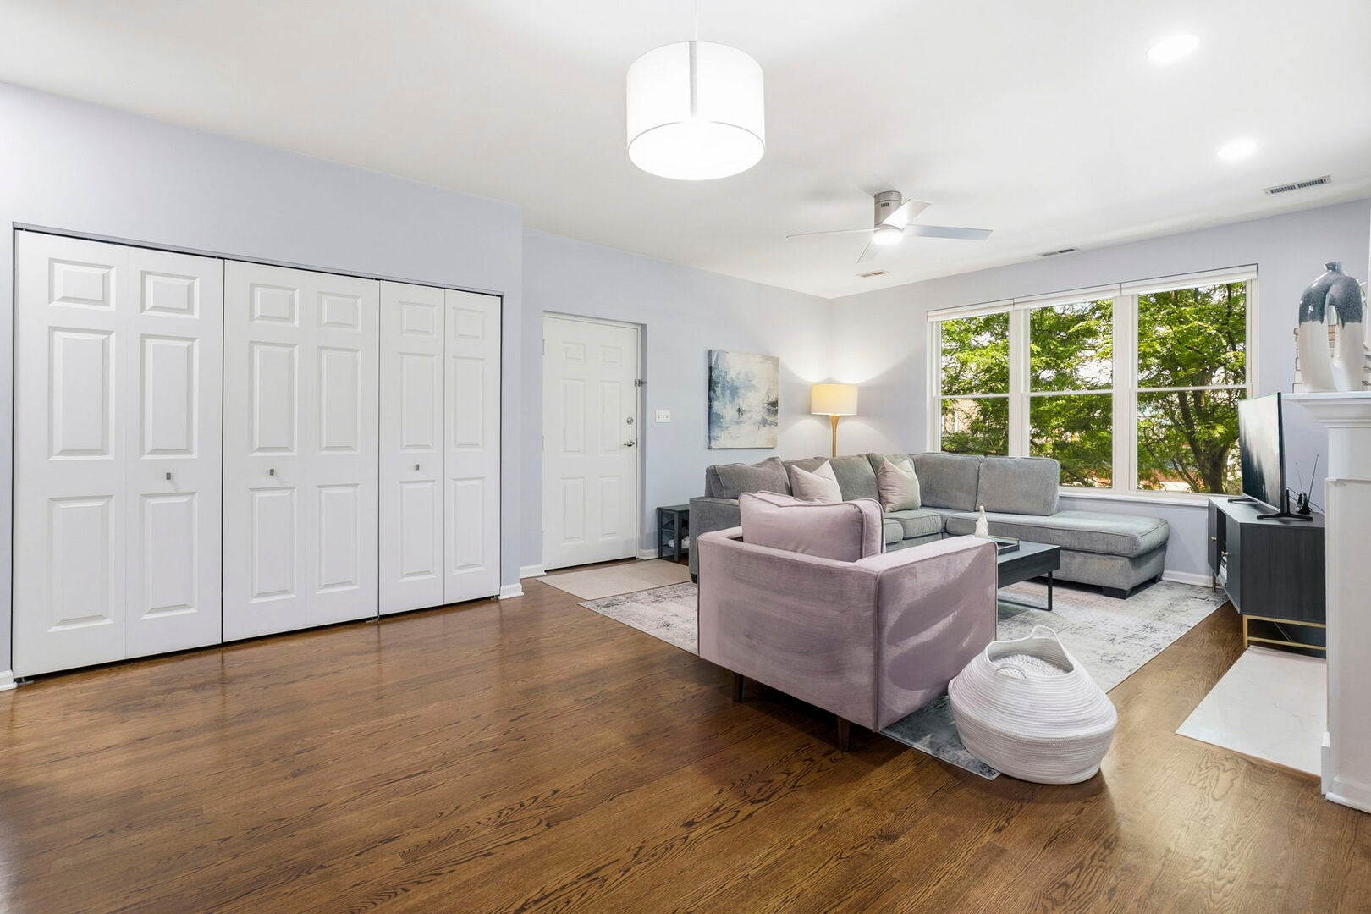
$2,509Incredible 2-bedroom, 2-bath penthouse with a bonus office space in the heart of West Town. Completely renovated, this bright and stylish home welcomes you with an open living and dining area featuring recently refinished hardwood floors, brand-new windows, and a beautifully updated fireplace that serves as the focal point of the space.The galley kitchen is both functional and elegant, showcasing white cabinetry, quartz countertops, stainless steel appliances, and a striking blue glass tile backsplash. Both bedrooms feature updated flooring and new windows, while the spacious primary bedroom easily accommodates a king-sized bed. A versatile bonus flex space provides the perfect setting for a home office, reading nook, or workout area.Both bathrooms have been tastefully renovated with modern finishes and new vanities. Step outside to your private deck, ideal for entertaining, grilling, or creating your own urban garden retreat. Additional highlights include an assigned garage parking space and a large private storage closet, both included in the price. Major updates provide peace of mind, including a new HVAC system (2025), new windows (2025), new washer and dryer (2025) and new kitchen appliances (2022). The well-maintained, self-managed building also completed a new roof in 2024. Ideally located in the sought-after Noble Square/West Town neighborhood, you're just a few blocks from Chicago Avenue, the CTA, and an outstanding selection of restaurants, cafes, and neighborhood bars. This move-in-ready penthouse offers the perfect combination of modern updates, functional space, and an unbeatable location.
| 5 days ago | Listing updated with changes from the MLS® | |
| 5 days ago | Listing first seen on site |

Based on information submitted to the MLS GRID as of 2026-08-03 03:03 PM UTC. All data is obtained from various sources and may not have been verified by broker or MLS GRID. Supplied Open House Information is subject to change without notice. All information should be independently reviewed and verified for accuracy. Properties may or may not be listed by the office/agent presenting the information.
Last checked: 2026-08-03 03:03 PM UTC
MRED DMCA Copyright Information Copyright © 2026 Midwest Real Estate Data LLC. All rights reserved.