Save
Ask
Tour
Hide
Share
$525,000
4 Days On Site

3900 N Claremont Avenue 205
Chicago, IL 60618

For Sale|Condominium|Active
2
Beds
2
Total Baths
2
Full Baths
1,192
SqFt
$440
/SqFt
Subdivision:
St Bens
County:
Cook
Listing Courtesy of MRED as distributed by MLS Grid of Baird & Warner
3900 N Claremont Avenue 2053900 N Claremont Avenue 2053900 N Claremont Avenue 2053900 N Claremont Avenue 205
Save
Ask
Tour
Hide
Share

Mortgage Calculator

Monthly Payment (Est.)

$2,395
Calculator powered by Showcase IDX, a Constellation1 Company. Copyright ©2026 Information is deemed reliable but not guaranteed.

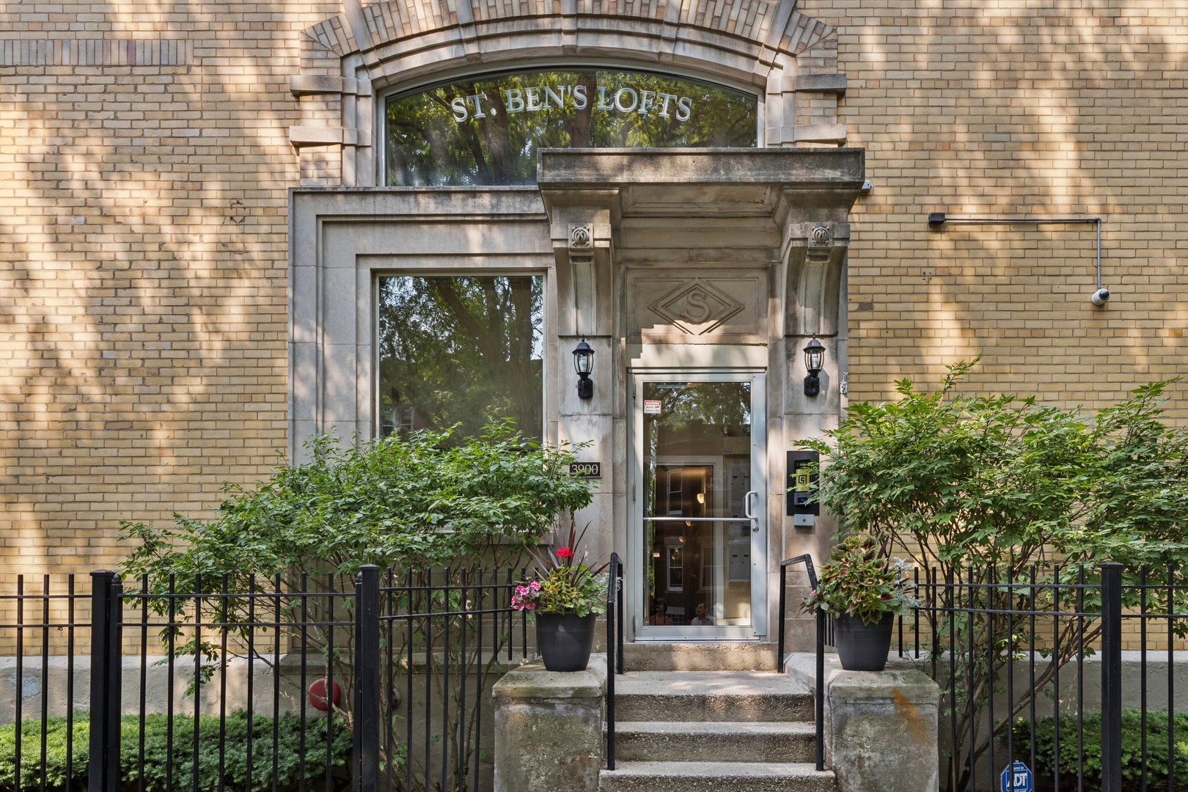
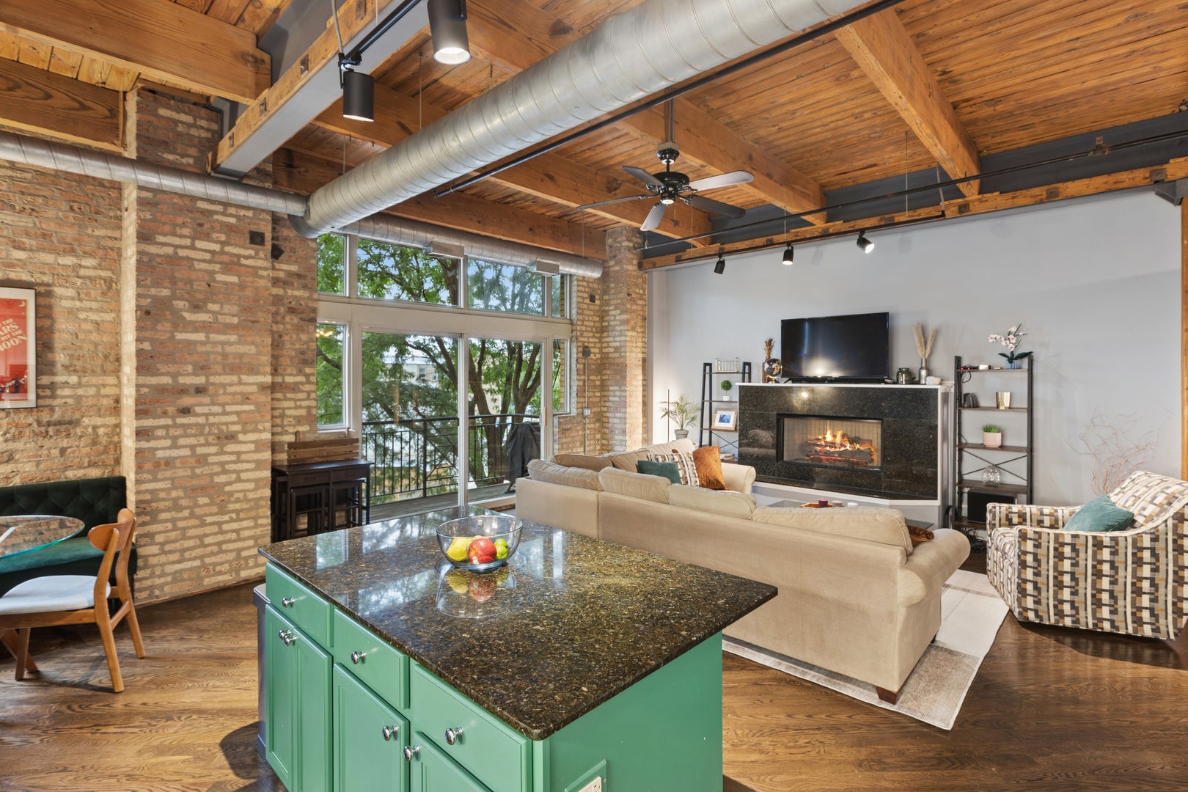
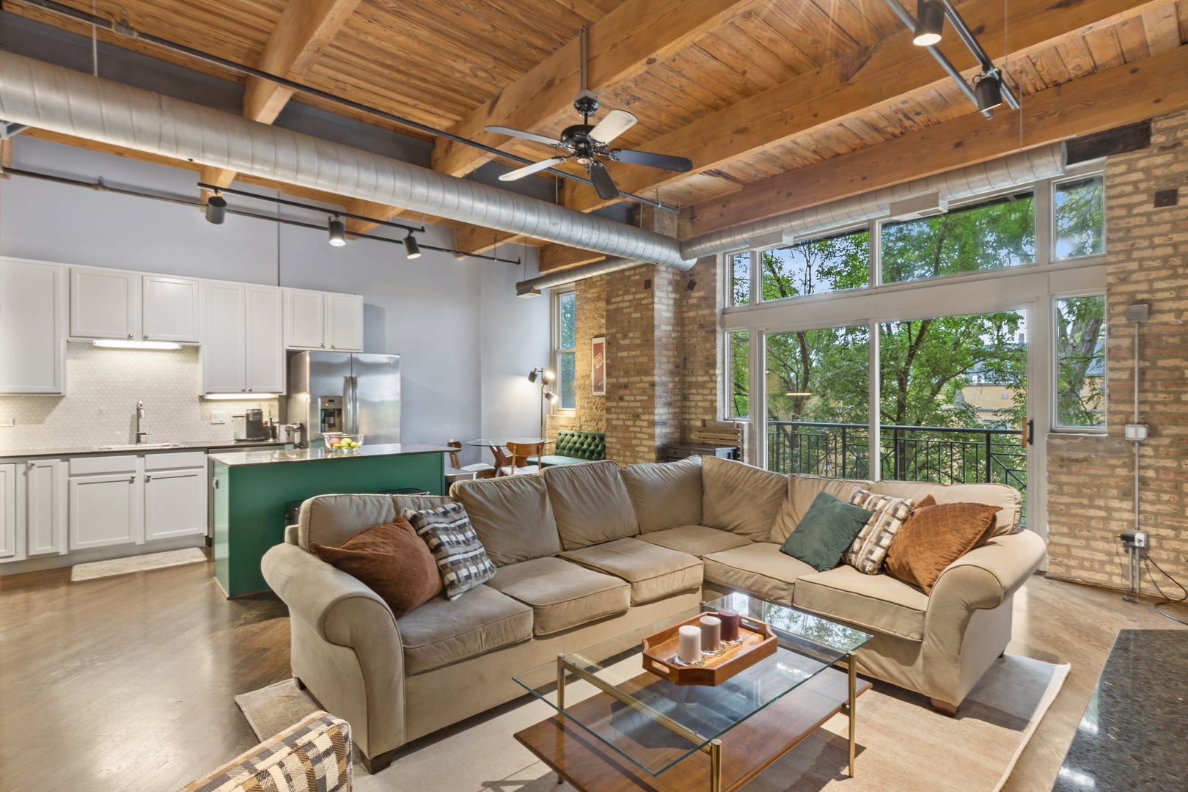
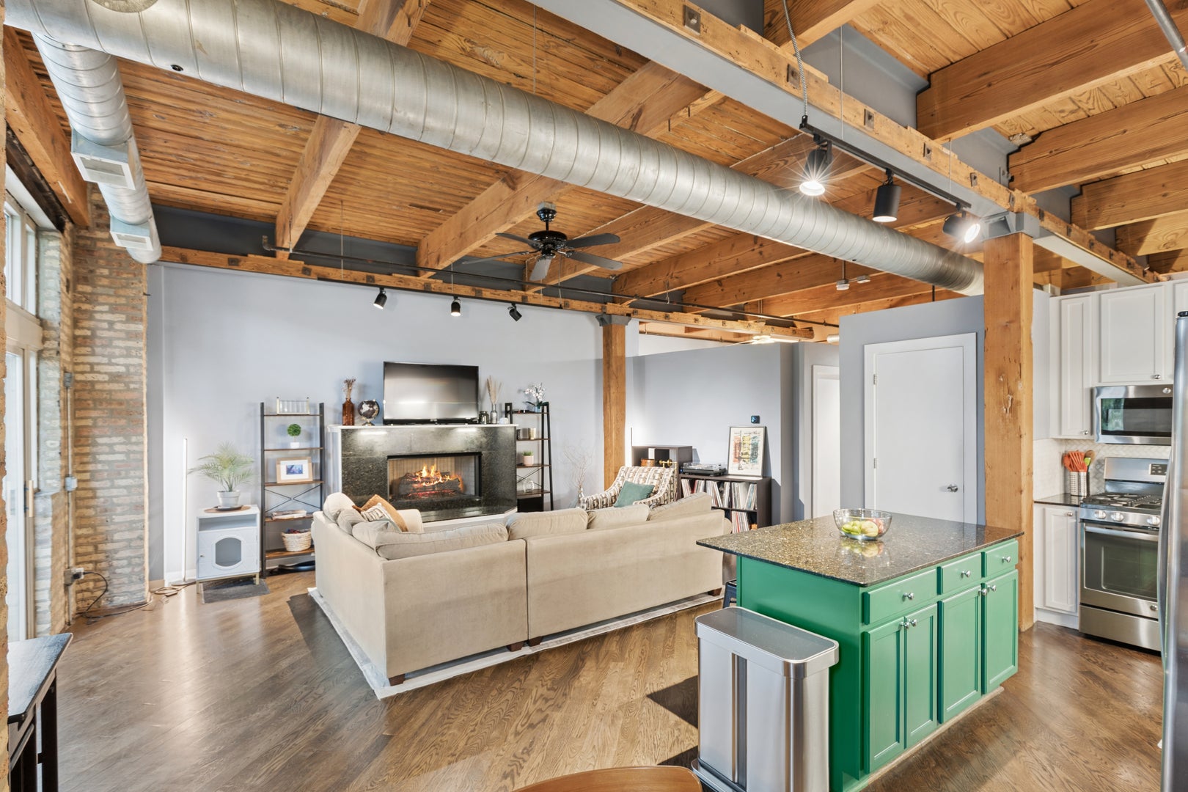
Discover the perfect blend of history, character, and modern living in this exceptional 2-bedroom, 2-bath timber loft, located in one of North Center's most distinctive historic buildings. Originally home to the Selig Polyscope Studios-one of America's earliest motion picture studios-the building has been thoughtfully transformed into unique loft residences while preserving its timeless architectural character. Soaring timber ceilings, exposed brick, hardwood floors, fireplace and an open floor plan create a warm and inviting living space that opens to a private south-facing balcony. The spacious primary suite features a walk-in closet and a beautifully appointed bath. Additional highlights include in-unit laundry, elevator access, deeded parking, private storage, and updated in the last year: dishwasher, washer, dryer, and water heater. Ideally located near neighborhood restaurants, shopping, parks, and both the Irving Park and Addison Brown Line stations.

Save
Ask
Tour
Hide
Share
Listing Snapshot
Price 
$525,000
Days On Site 
4 Days
Bedrooms 
2
Inside Area (SqFt) 
1,192 sqft
Total Baths 
2
Full Baths 
2
Partial Baths 
N/A
Lot Size 
N/A
Year Built 
N/A
MLS® Number 
12714221
Status 
Active
Property Tax 
$7,849.8
HOA/Condo/Coop Fees 
$430 monthly
Sq Ft Source 
Estimated
Friends & Family
Recent Activity
yesterdayListing updated with changes from the MLS®
5 days agoListing first seen on site
General Features
Direction Faces 
South
Number Of Stories 
5
Parking 
AsphaltOff Street
Parking Spaces 
1
Pets 
Cats OKDogs OK
Property Sub Type 
Condominium
Sewer 
Public Sewer
Water Source 
Public
Interior Features
Appliances 
RangeMicrowaveDishwasherRefrigeratorWasherDryerDisposalStainless Steel Appliance(s)
Basement 
None
Cooling 
Ceiling Fan(s)Central Air
Electric 
Circuit Breakers
Fireplace 
Yes
Fireplaces 
1
Flooring 
Hardwood
Heating 
Natural GasForced Air
Interior 
Storage
Laundry Features 
Main LevelWasher HookupElectric Dryer HookupIn Unit
Balcony/Porch/Lanai 
Dimensions - 10X5Level - Main
Bedroom 2 
Dimensions - 11X11Level - Main
Bedroom 3 
Bedroom 4 
Dining Room 
Dimensions - 12X10Level - Main
Family Room 
Kitchen 
Dimensions - 12X11Level - MainDescription - Eating Area-Breakfast Bar,Island,Pantry-Closet,Granite Counters
Laundry 
Dimensions - 5X7Level - Main
Living Room 
Dimensions - 12X21Level - Main
Master Bedroom 
Dimensions - 12X12Level - Main
Save
Ask
Tour
Hide
Share
Exterior Features
Construction Details 
Brick
Exterior 
Balcony
Community Features
Association Amenities 
Storage
Association Dues 
430
HOA Fee Frequency 
Monthly
MLS Area 
CHI - North Center
School District 
Lake View High School
Township 
Lake View
Schools
School District
Lake View High School
Elementary School
Bell Elementary School
Middle School
Unknown
High School
Lake View High School
Listing Courtesy of MRED as distributed by MLS Grid of Baird & Warner


Based on information submitted to the MLS GRID as of 2026-08-03 02:20 PM UTC. All data is obtained from various sources and may not have been verified by broker or MLS GRID. Supplied Open House Information is subject to change without notice. All information should be independently reviewed and verified for accuracy. Properties may or may not be listed by the office/agent presenting the information.
Last checked: 2026-08-03 02:20 PM UTC
MRED DMCA Copyright Information Copyright © 2026 Midwest Real Estate Data LLC. All rights reserved.

Neighborhood & Commute
Source: Walkscore
Save
Ask
Tour
Hide
Share