Save
Ask
Tour
Hide
Share
$569,000
12 Days On Site

2436 Grove Avenue
Berwyn, IL 60402

For Sale|Single Family Residence|Active
4
Beds
4
Total Baths
4
Full Baths
3,050
SqFt
$187
/SqFt
1923
Built
County:
Cook
Listing Courtesy of MRED as distributed by MLS Grid of RE/MAX Premier
2436 Grove Avenue2436 Grove Avenue2436 Grove Avenue2436 Grove Avenue
Save
Ask
Tour
Hide
Share

Mortgage Calculator

Monthly Payment (Est.)

$2,596
Calculator powered by Showcase IDX, a Constellation1 Company. Copyright ©2026 Information is deemed reliable but not guaranteed.

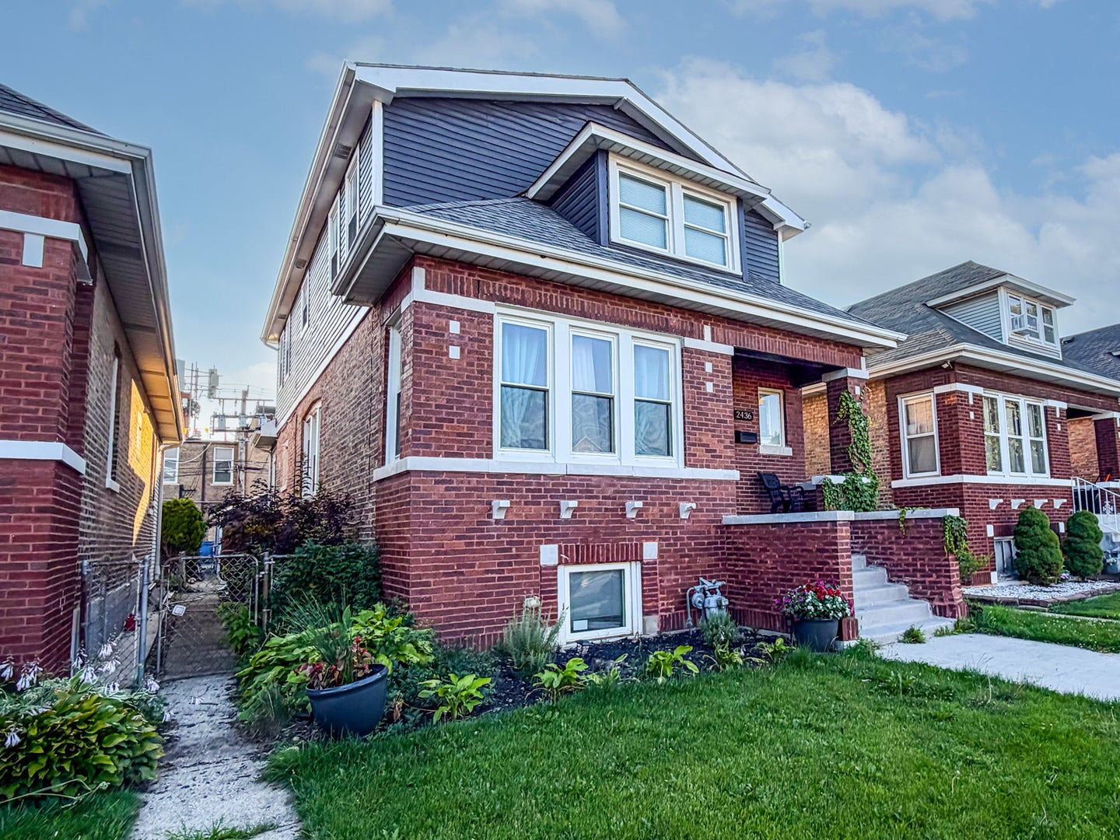
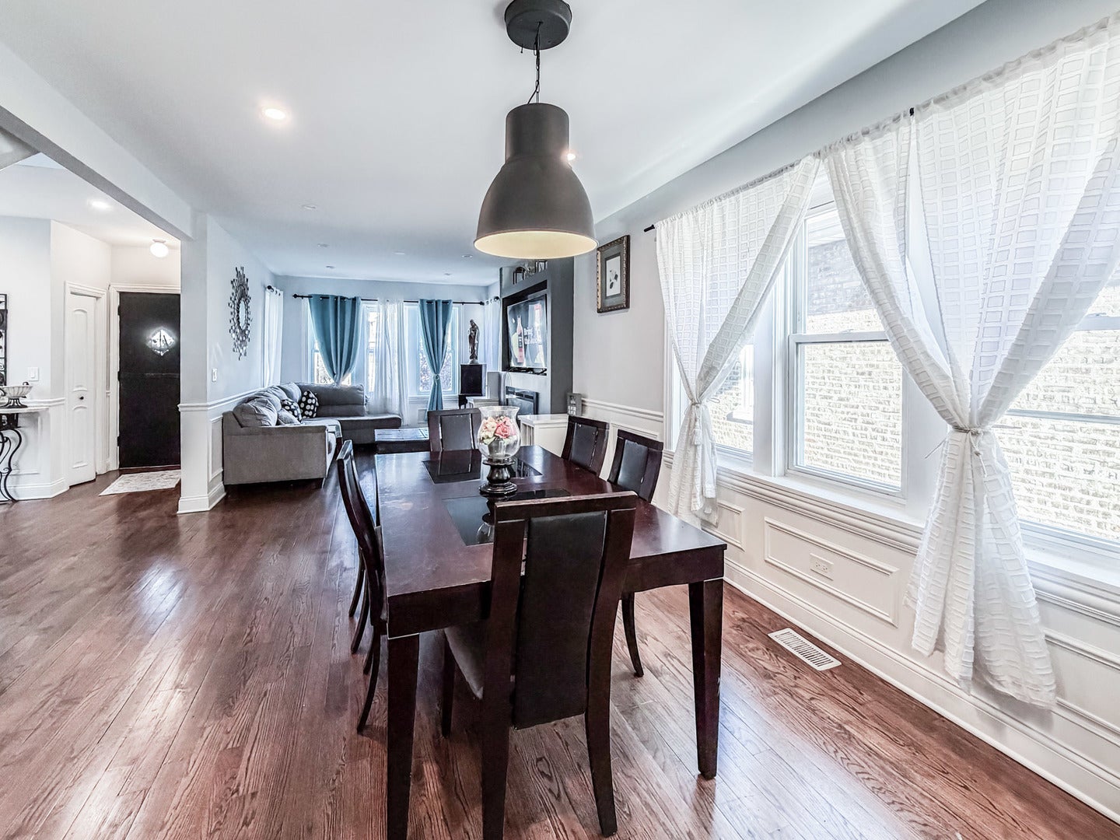
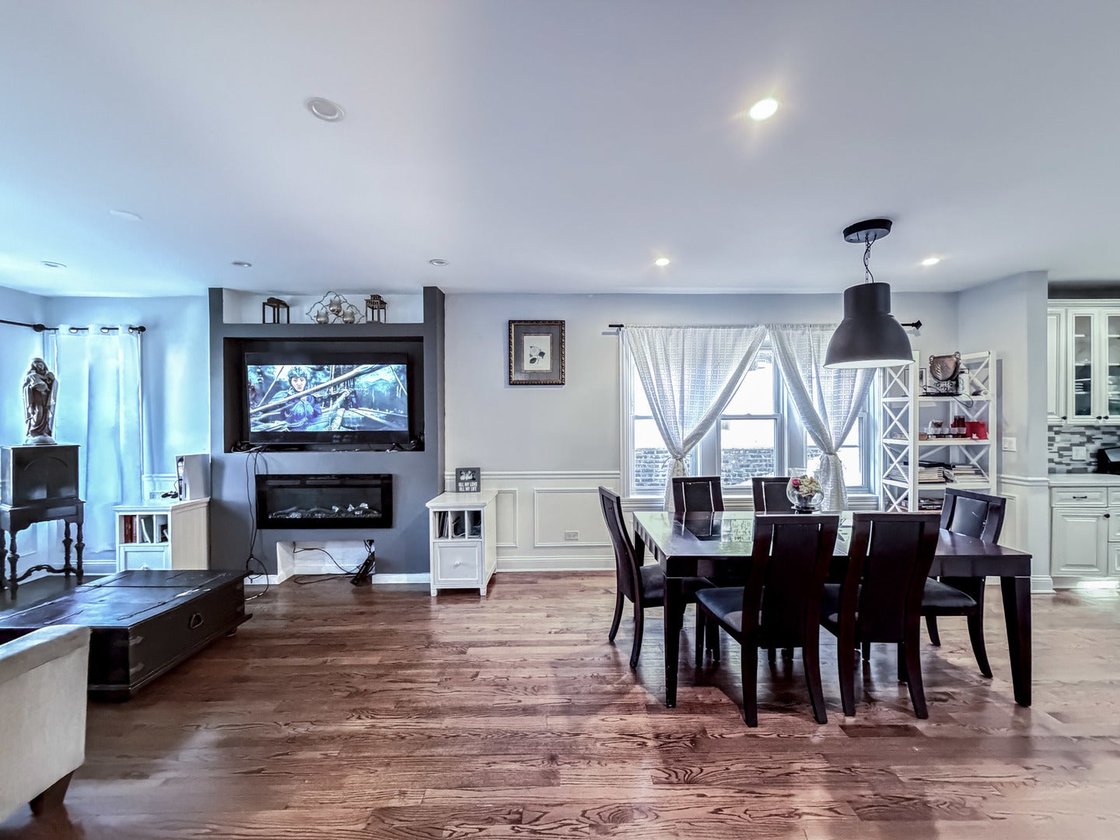
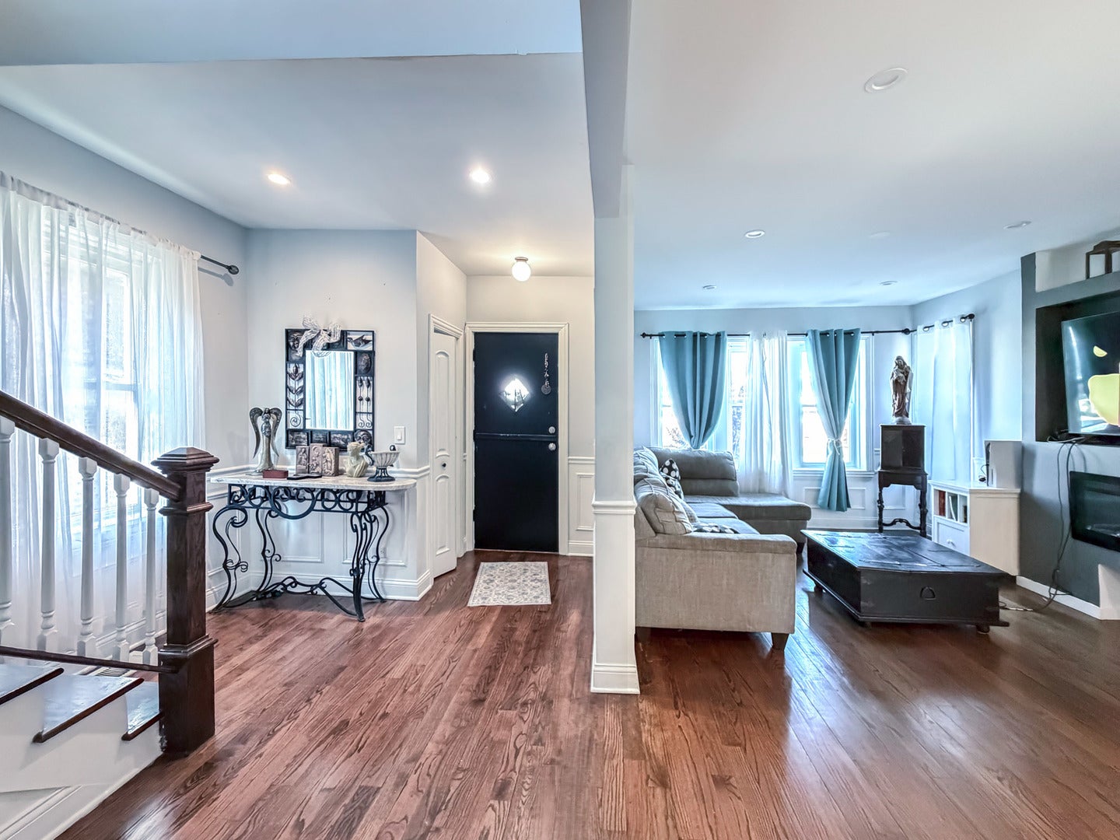
**Welcome to 2436 Grove Ave, Berwyn, IL 60402!** This exceptional **6-bedroom, 4 full-bath** home combines modern design, quality craftsmanship, and outstanding value. **Completely rebuilt and remodeled in 2019**, this home was renovated from the ground up with **architectural plans, Village of Berwyn permits, and all required municipal inspections**, offering buyers confidence in the quality of construction. The 2019 renovation included **all-new plumbing, a new electrical system with a 200-amp service panel, new HVAC system with central air, furnace, and all-new ductwork, upgraded insulation and drywall exceeding standard construction practices, a new water service line from the Village of Berwyn to the home, and extensive structural and interior improvements throughout.** Inside, you'll love the bright open-concept floor plan featuring a stunning kitchen with quartz countertops, custom cabinetry, spacious living and dining areas, and abundant natural light. Designed for today's lifestyle, the home offers generous room sizes and an ideal layout for large or multi-generational families. Outside, enjoy a private backyard and a **2.5-car garage**, providing ample space for parking and storage. Conveniently located near schools, parks, shopping, restaurants, Metra, and major expressways, this move-in-ready home is a rare opportunity to own a property that has been professionally renovated with permits and inspections. If you're looking for quality construction, modern finishes, and long-term peace of mind, **2436 Grove Ave is the home you've been waiting for.**

Save
Ask
Tour
Hide
Share
Listing Snapshot
Price 
$569,000
Days On Site 
12 Days
Bedrooms 
4
Inside Area (SqFt) 
3,050 sqft
Total Baths 
4
Full Baths 
4
Partial Baths 
N/A
Lot Size 
N/A
Year Built 
1923
MLS® Number 
12712292
Status 
Active
Property Tax 
$11,880
HOA/Condo/Coop Fees 
N/A
Sq Ft Source 
Estimated
Friends & Family
Recent Activity
7 days agoListing updated with changes from the MLS®
7 days agoStatus changed to Active
2 weeks agoListing first seen on site
General Features
Foundation 
Concrete Perimeter
Garage 
Yes
Garage Spaces 
2.5
Parking 
Garage Door OpenerDetachedGarage
Parking Spaces 
2.5
Property Sub Type 
Single Family Residence
Sewer 
Public Sewer
Style 
Bungalow
Interior Features
Appliances 
RangeMicrowaveDishwasherRefrigeratorWasherDryer
Basement 
FinishedFull
Cooling 
Central Air
Electric 
Circuit Breakers200+ Amp Service
Flooring 
Hardwood
Heating 
Natural GasForced Air
Interior 
Walk-In Closet(s)High CeilingsOpen Floorplan
Laundry Features 
Gas Dryer HookupSink
Bedroom 2 
Dimensions - 12X09Level - Main
Bedroom 3 
Dimensions - 13X10Level - Second
Bedroom 4 
Dimensions - 12X11Level - Second
Bedroom 5 
Dimensions - 12X11Level - Basement
Bedroom 6 
Dimensions - 12X11Level - Basement
Deck 
Dimensions - 12X09Level - Main
Dining Room 
Dimensions - COMBOLevel - Main
Family Room 
Dimensions - 18X12Level - Basement
Kitchen 
Dimensions - 12X09Level - MainDescription - Island,Updated Kitchen
Laundry 
Dimensions - 8X10Level - Basement
Living Room 
Dimensions - 25X12Level - Main
Master Bedroom 
Dimensions - 14X10Level - Second
Save
Ask
Tour
Hide
Share
Exterior Features
Construction Details 
Steel SidingBrick
Fencing 
Fenced
Patio And Porch 
Deck
Roof 
Asphalt
Community Features
MLS Area 
Berwyn
School District 
J Sterling Morton West High Scho
Township 
Berwyn
Schools
School District
J Sterling Morton West High Scho
Elementary School
Freedom Middle School
Middle School
Heritage Middle School
High School
J Sterling Morton West High Scho
Listing Courtesy of MRED as distributed by MLS Grid of RE/MAX Premier


Based on information submitted to the MLS GRID as of 2026-08-03 05:07 PM UTC. All data is obtained from various sources and may not have been verified by broker or MLS GRID. Supplied Open House Information is subject to change without notice. All information should be independently reviewed and verified for accuracy. Properties may or may not be listed by the office/agent presenting the information.
Last checked: 2026-08-03 05:07 PM UTC
MRED DMCA Copyright Information Copyright © 2026 Midwest Real Estate Data LLC. All rights reserved.

Neighborhood & Commute
Source: Walkscore
Save
Ask
Tour
Hide
Share