Save
Ask
Tour
Hide
Share
$799,900
7 Days On Site

524 W Oakdale Avenue 2
Chicago, IL 60657

For Sale|Condominium|Active
3
Beds
2
Total Baths
2
Full Baths
2,200
SqFt
$364
/SqFt
1893
Built
County:
Cook
Listing Courtesy of MRED as distributed by MLS Grid of Coldwell Banker Realty
524 W Oakdale Avenue 2524 W Oakdale Avenue 2524 W Oakdale Avenue 2524 W Oakdale Avenue 2
Save
Ask
Tour
Hide
Share

Mortgage Calculator

Monthly Payment (Est.)

$3,649
Calculator powered by Showcase IDX, a Constellation1 Company. Copyright ©2026 Information is deemed reliable but not guaranteed.

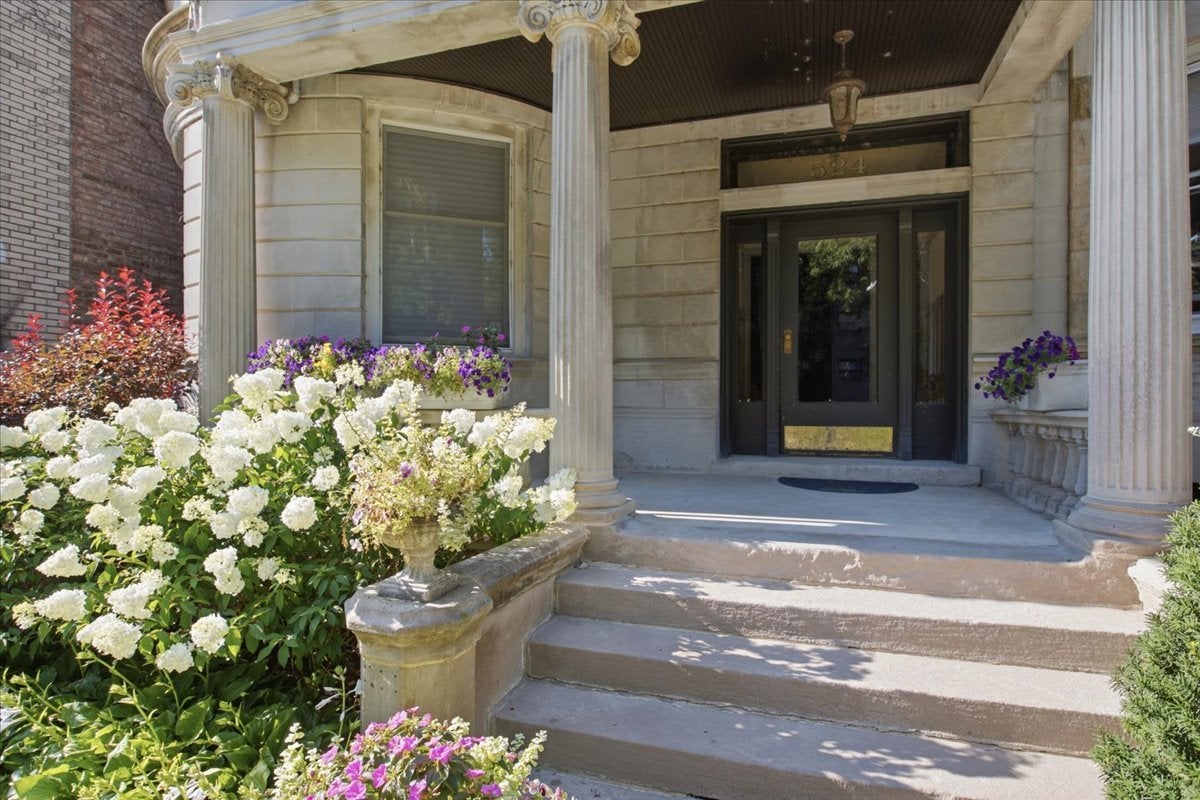
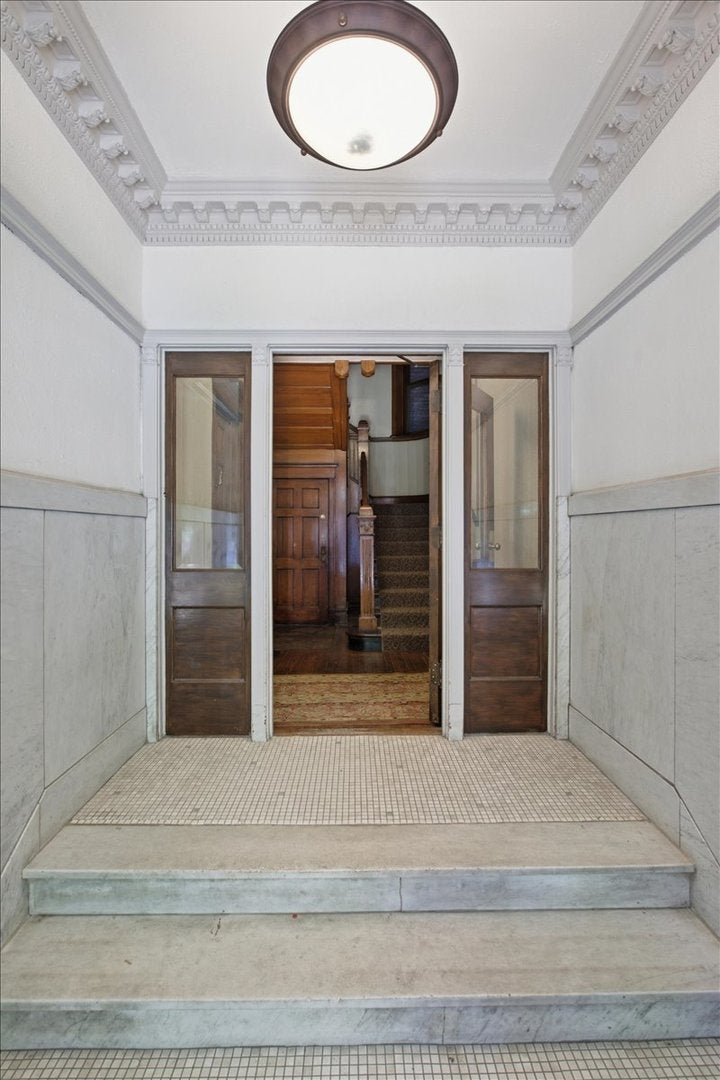
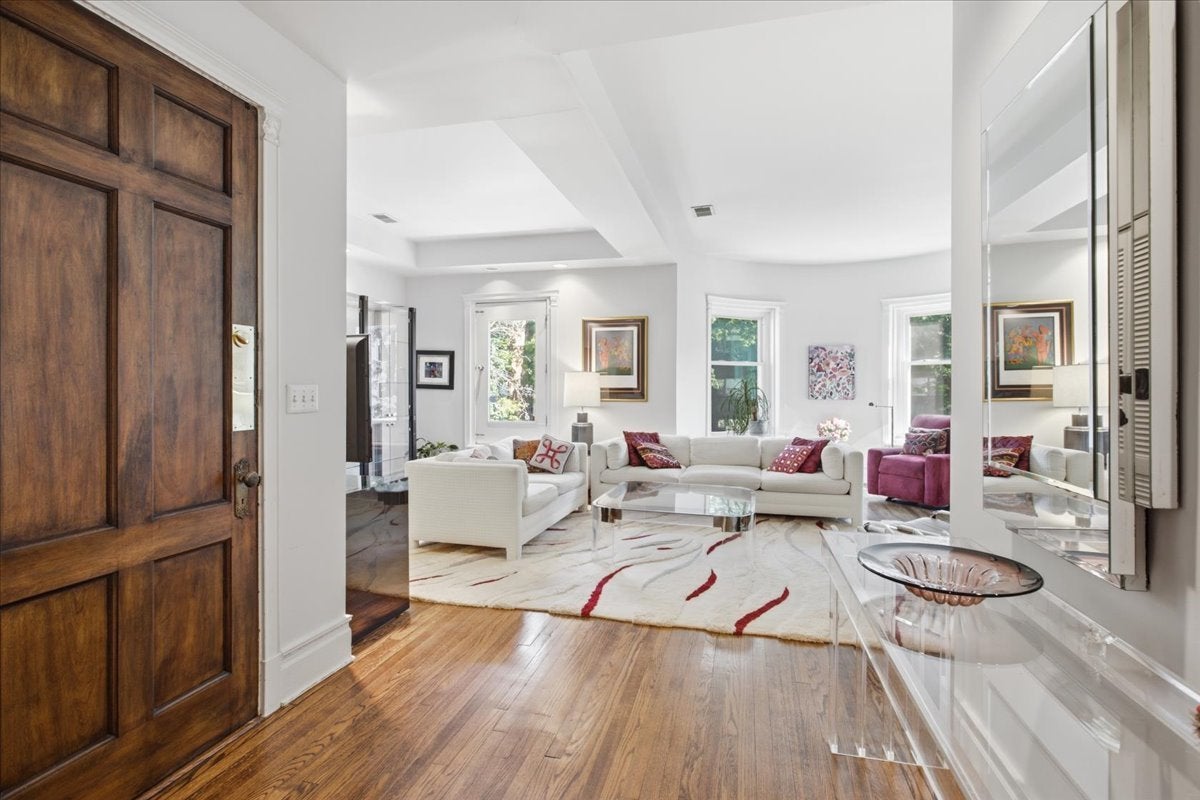
Experience the timeless charm of this classic Chicago Greystone on a picturesque tree-lined street in the heart of East Lakeview. Offering exceptional curb appeal and a generous second-floor floorplan, this home perfectly blends vintage character with modern updates. The sun-filled, south-facing living room welcomes you with a rounded bay window, a wood-burning fireplace, and direct access to a private deck overlooking Oakdale Avenue. Entertain with ease in the oversized formal dining room, which comfortably seats 8-10 guests. The bright kitchen features white cabinetry and countertops, all-new appliances in 2020, and opens seamlessly to a cozy breakfast room. The spacious primary suite easily accommodates a king-size bed and includes a large walk-in closet and an en-suite bath with a walk-in shower and double vanity. The second bedroom is generously sized with ample closet space, and the third bedroom is perfect as a nursery, guest room, or home office. Enjoy peace of mind with a recently updated furnace (2021) and hot water heater (2022). Additional conveniences include central heating and air conditioning, in-unit laundry, and parking for two cars in a covered tandem parking space in the carport. Ideally located just moments from the lakefront, parks, and the vibrant dining, shopping, and nightlife along Broadway and Halsted, this home offers the perfect combination of neighborhood charm, spacious living, and an unbeatable East Lakeview location.

Save
Ask
Tour
Hide
Share
Listing Snapshot
Price 
$799,900
Days On Site 
7 Days
Bedrooms 
3
Inside Area (SqFt) 
2,200 sqft
Total Baths 
2
Full Baths 
2
Partial Baths 
N/A
Lot Size 
N/A
Year Built 
1893
MLS® Number 
12708538
Status 
Active
Property Tax 
$9,089.11
HOA/Condo/Coop Fees 
$405 monthly
Sq Ft Source 
Estimated
Friends & Family
Recent Activity
yesterdayListing updated with changes from the MLS®
yesterdayStatus changed to Active
a week agoListing first seen on site
General Features
Direction Faces 
North
Garage 
Yes
Garage Spaces 
2
Number Of Stories 
3
Parking 
CarportTandemDetachedGarage
Parking Spaces 
2
Pets 
Cats OKDogs OK
Property Sub Type 
Condominium
Sewer 
Public Sewer
Water Source 
Public
Interior Features
Appliances 
RangeMicrowaveDishwasherRefrigeratorWasherDryerDisposal
Basement 
None
Cooling 
Central Air
Fireplace 
Yes
Fireplace Features 
Living RoomWood Burning
Fireplaces 
1
Flooring 
Hardwood
Heating 
Natural GasForced Air
Interior 
Walk-In Closet(s)StorageHigh Ceilings
Laundry Features 
Washer HookupIn Unit
Balcony/Porch/Lanai 
Dimensions - 9X5Level - Main
Bedroom 2 
Dimensions - 14X10Level - Main
Bedroom 3 
Dimensions - 11X11Level - Main
Bedroom 4 
Breakfast Room 
Dimensions - 13X11Level - Main
Dining Room 
Dimensions - 20X13Level - Main
Family Room 
Kitchen 
Dimensions - 15X12Level - MainDescription - Eating Area-Table Space,Breakfast Room
Laundry 
Dimensions - 3X3Level - Main
Living Room 
Dimensions - 24X17Level - Main
Master Bedroom 
Dimensions - 18X11Level - Main
Utility Room-1st Floor 
Dimensions - 6X4Level - Main
Walk In Closet 
Dimensions - 11X8Level - Main
Save
Ask
Tour
Hide
Share
Exterior Features
Construction Details 
Stone
Exterior 
Balcony
Roof 
Rubber
Community Features
Association Amenities 
Storage
Association Dues 
405
HOA Fee Frequency 
Monthly
MLS Area 
CHI - Lake View
School District 
Lake View High School
Township 
Lake View
Schools
School District
Lake View High School
Elementary School
Nettelhorst Elementary School
Middle School
Nettelhorst Elementary School
High School
Lake View High School
Listing Courtesy of MRED as distributed by MLS Grid of Coldwell Banker Realty


Based on information submitted to the MLS GRID as of 2026-08-04 04:53 PM UTC. All data is obtained from various sources and may not have been verified by broker or MLS GRID. Supplied Open House Information is subject to change without notice. All information should be independently reviewed and verified for accuracy. Properties may or may not be listed by the office/agent presenting the information.
Last checked: 2026-08-04 04:53 PM UTC
MRED DMCA Copyright Information Copyright © 2026 Midwest Real Estate Data LLC. All rights reserved.

Neighborhood & Commute
Source: Walkscore
Save
Ask
Tour
Hide
Share