

1232 Gunderson AvenueBerwyn, IL 60402
Mortgage Calculator
Monthly Payment (Est.)
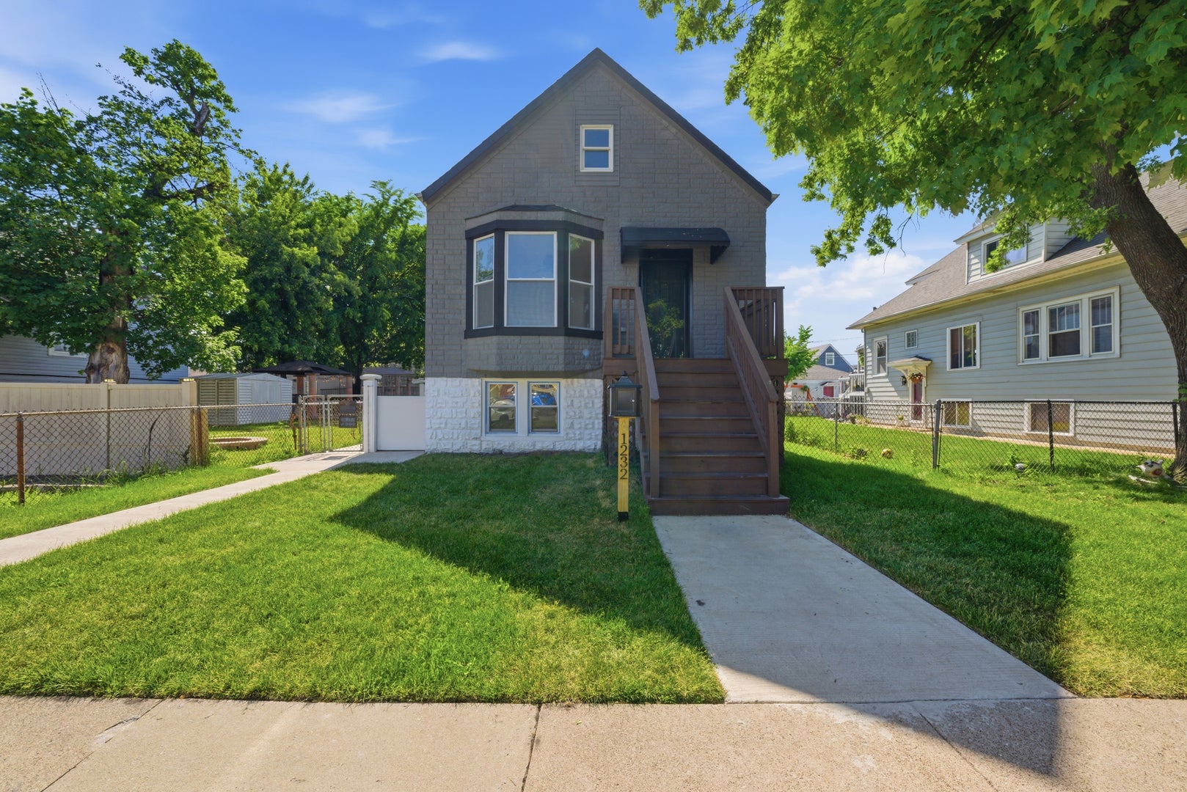
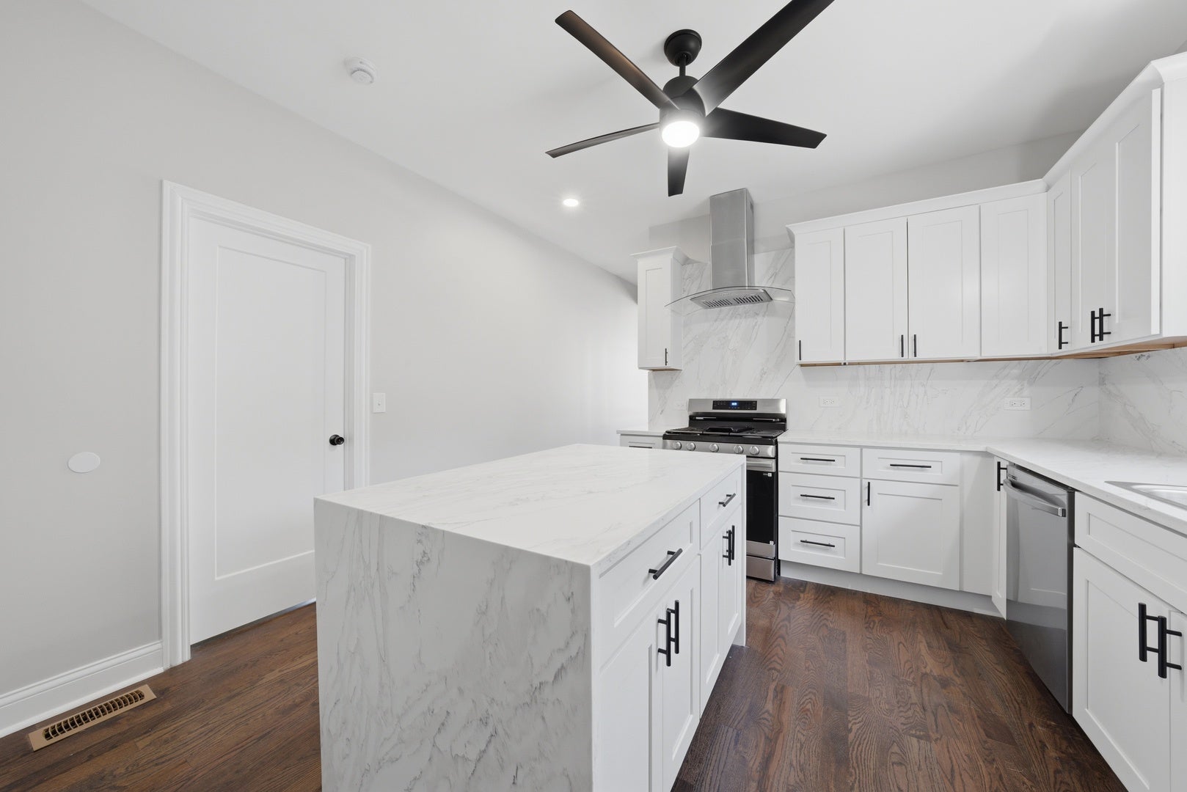
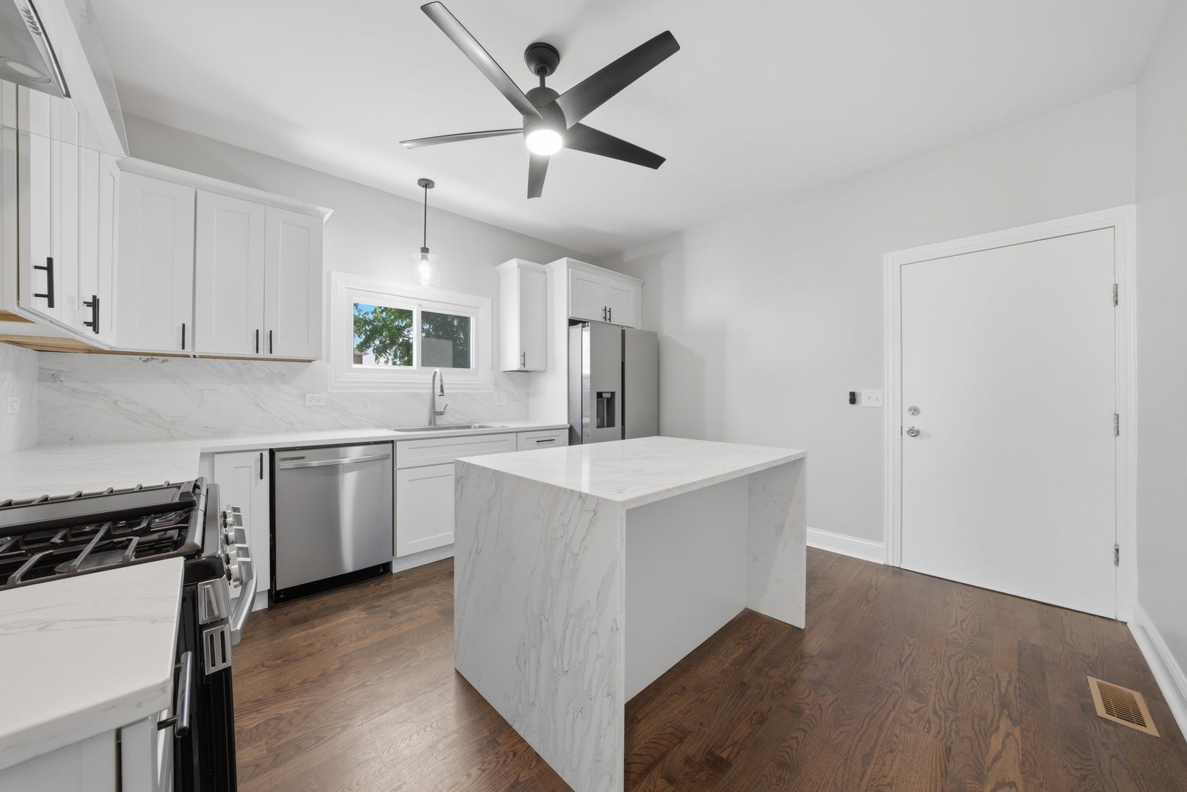
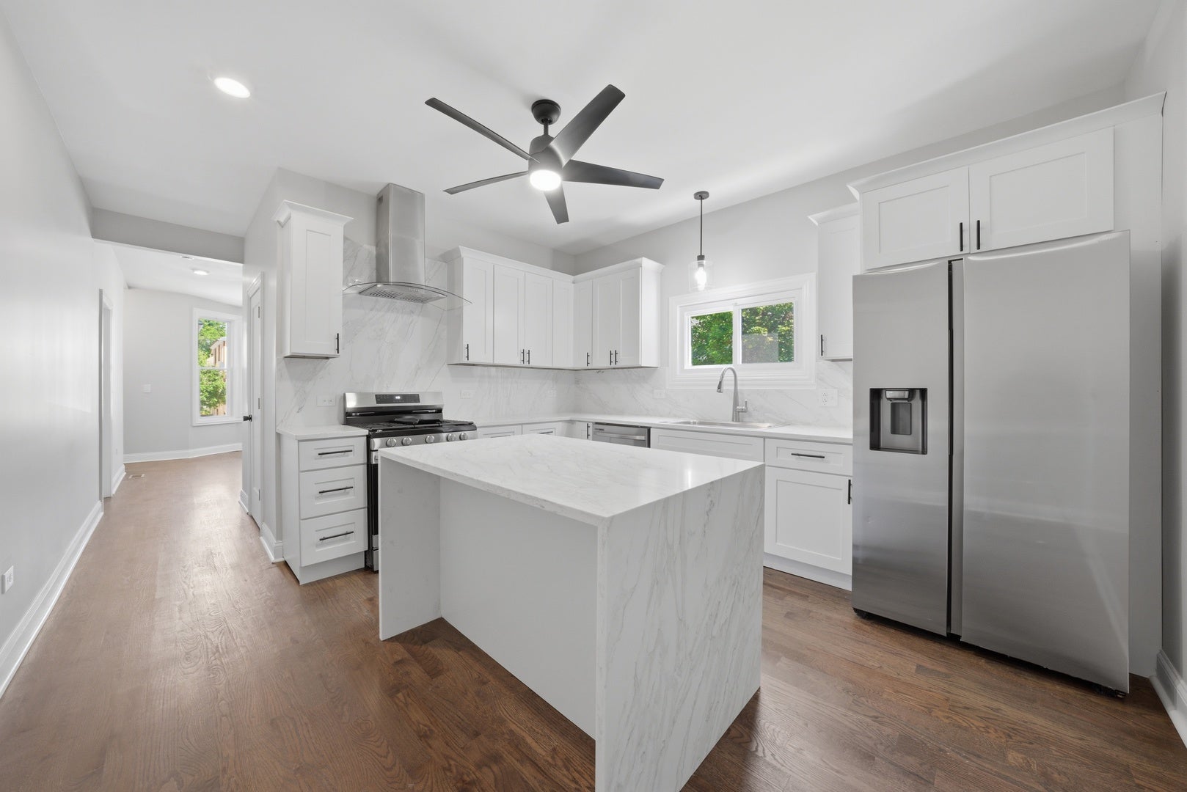
$1,961Experience the perfect blend of elegance and craftsmanship in this beautifully renovated 5-bedroom, 2-bath residence in Berwyn. Thoughtfully redesigned with today's lifestyle in mind, this exceptional home showcases rich hardwood flooring throughout and a seamless balance of character and contemporary finishes. At the heart of the home, the stunning chef-inspired kitchen features quartz countertops, stainless steel appliances, and refined details that elevate both everyday living and entertaining. Spacious bedrooms provide comfort and versatility, while the beautifully finished lower level offers an expansive extension of the home's living space. Beyond its striking interior, this residence delivers peace of mind with significant recent improvements, including a new roof, new electrical system, and new central air. A detached two-car garage completes the property, adding both convenience and functionality. Meticulously updated and move-in ready, this remarkable home offers the space, style, and quality today's discerning buyer seeks. A true standout in the heart of Berwyn.
| 2 weeks ago | Listing updated with changes from the MLS® | |
| 3 weeks ago | Status changed to Active | |
| 4 weeks ago | Listing first seen on site |

Based on information submitted to the MLS GRID as of 2026-08-04 07:00 PM UTC. All data is obtained from various sources and may not have been verified by broker or MLS GRID. Supplied Open House Information is subject to change without notice. All information should be independently reviewed and verified for accuracy. Properties may or may not be listed by the office/agent presenting the information.
Last checked: 2026-08-04 07:00 PM UTC
MRED DMCA Copyright Information Copyright © 2026 Midwest Real Estate Data LLC. All rights reserved.
Did you know? You can invite friends and family to your search. They can join your search, rate and discuss listings with you.