

6420 Windsor AvenueBerwyn, IL 60402
Mortgage Calculator
Monthly Payment (Est.)
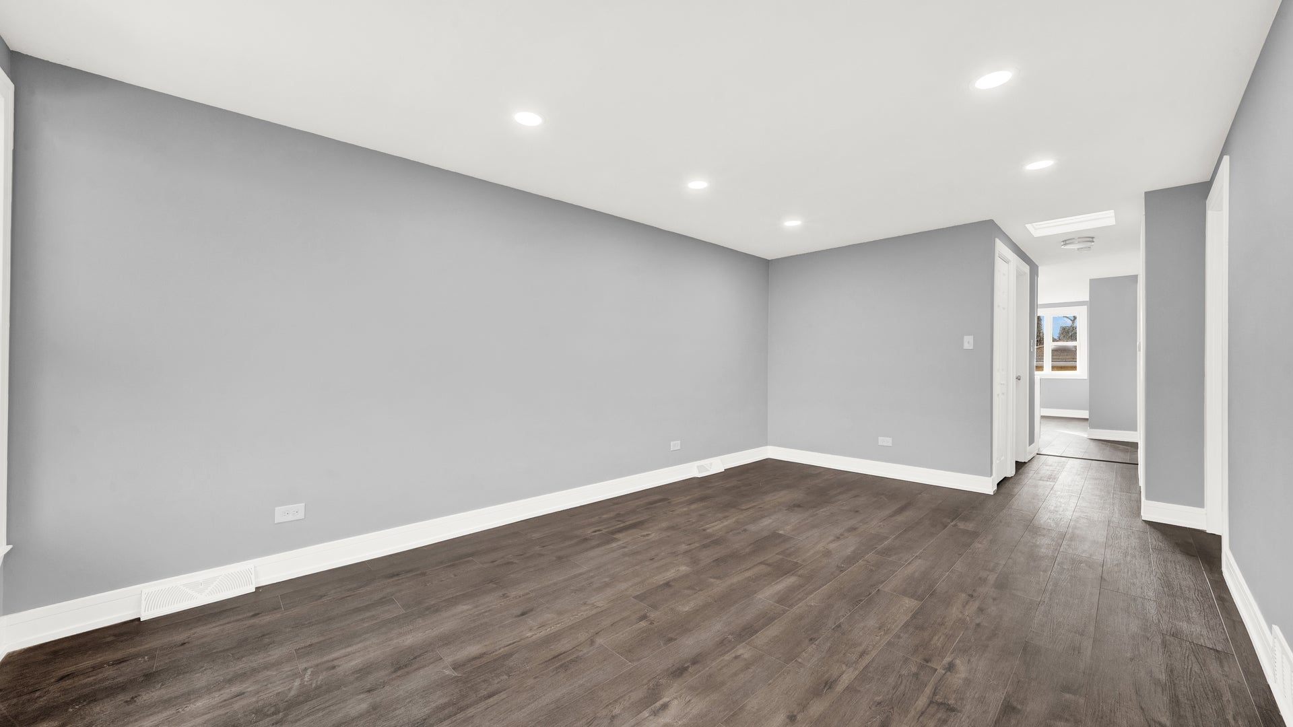
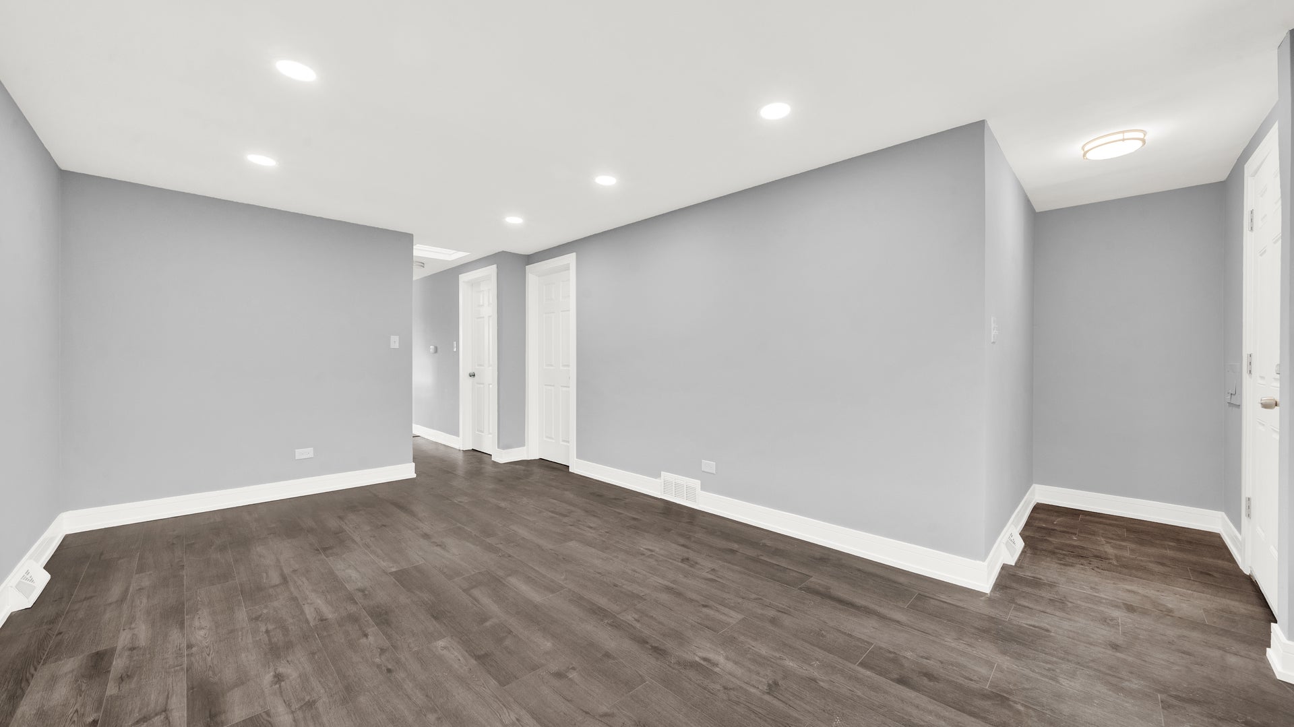
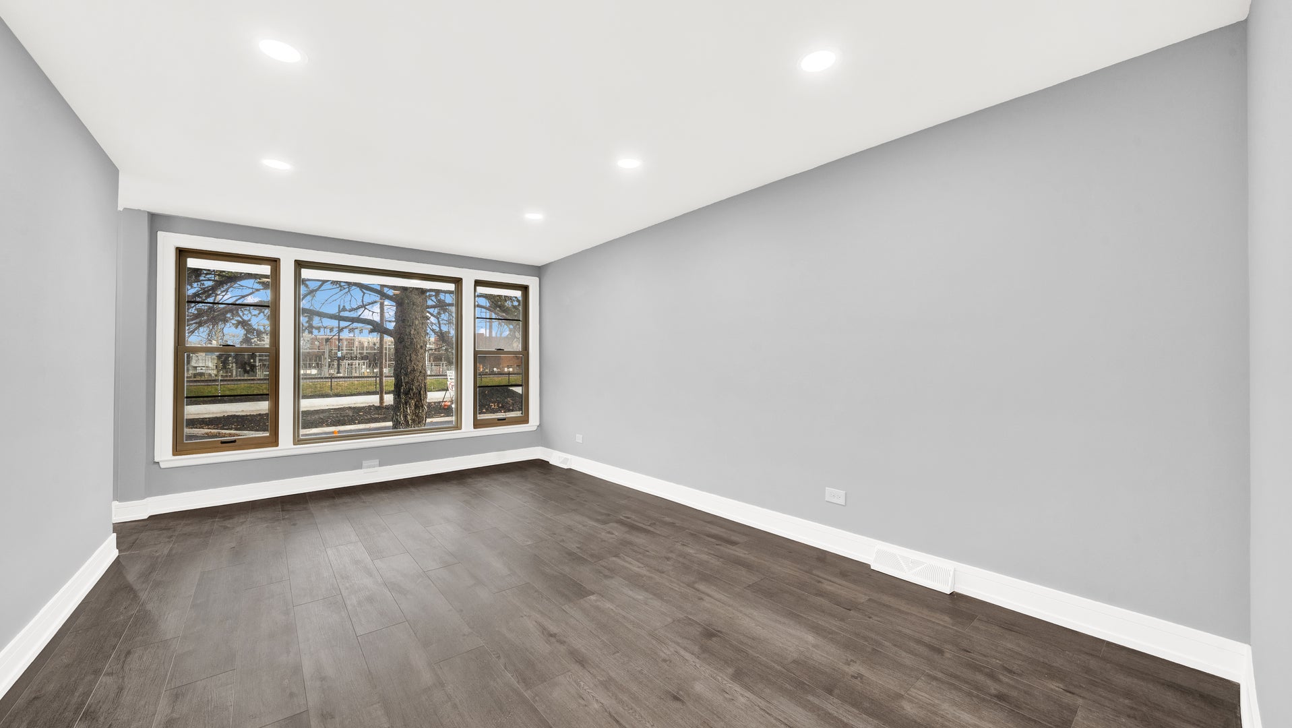
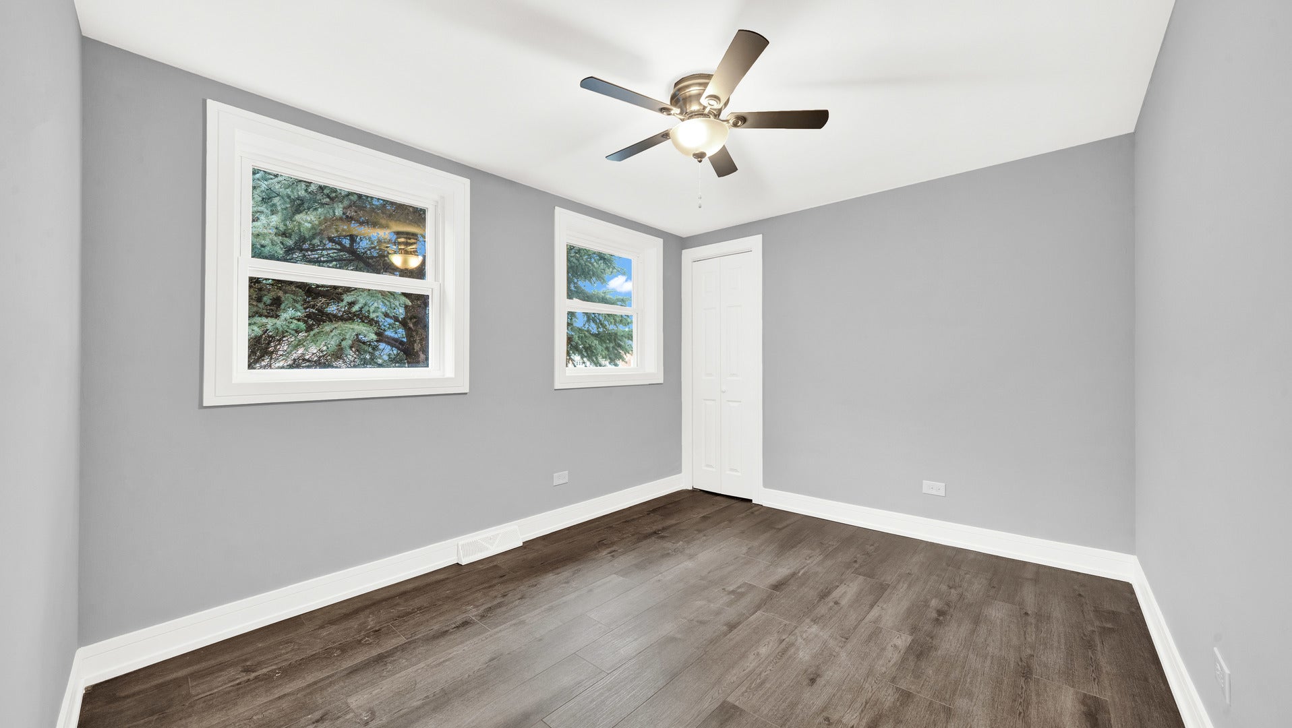
$1,506Welcome to 6420 W Windsor Ave. This move-in ready brick house in Berwyn delivers updated finishes at every turn. 4 bedroom, and 2 full baths. This home has been refreshed with paint, laminate flooring, porcelain tile, as well as brand new energy-efficient windows installed in 2023. Step into an open living space and generously sized kitchen featuring updates cabinets, quartz counter tops, stainless steel appliances (2023) and a large pantry. New recessed lighting, baseboards, doors, and hardware installed throughout (2023). The newly finished basement houses a laundry/utility room, updated bathroom with modern vanity, and a large bedroom for peace and privacy. The large elongated basement provides endless potential for additional living space, storage, or recreation. The yard offers space for entertaining, gardening, or relaxing. A one-car detached garage provides ample storage space or room for parking one car inside, and one car outside. The home sits in a highly walkable/bikeable area and perfect for commuters! Located near public transportation and across the street from the Metra Train Station. Only 12 miles to/from Downtown Chicago. This hot home won't last. Schedule your visit today!
| 3 weeks ago | Listing updated with changes from the MLS® | |
| 3 weeks ago | Status changed to Active Under Contract | |
| a month ago | Listing first seen on site |

Based on information submitted to the MLS GRID as of 2026-08-03 05:07 PM UTC. All data is obtained from various sources and may not have been verified by broker or MLS GRID. Supplied Open House Information is subject to change without notice. All information should be independently reviewed and verified for accuracy. Properties may or may not be listed by the office/agent presenting the information.
Last checked: 2026-08-03 05:07 PM UTC
MRED DMCA Copyright Information Copyright © 2026 Midwest Real Estate Data LLC. All rights reserved.
Did you know? You can invite friends and family to your search. They can join your search, rate and discuss listings with you.