Save
Ask
Tour
Hide
Share
$7,650
33 Days On Site

146 E Maple Street
Hinsdale, IL 60521

For Rent|Residential Lease|Active
3
Beds
3
Total Baths
3
Full Baths
2,450
SqFt
$3
/SqFt
County:
DuPage
Listing Courtesy of MRED as distributed by MLS Grid of Coldwell Banker Realty
146 E Maple Street146 E Maple Street146 E Maple Street146 E Maple Street
Save
Ask
Tour
Hide
Share

Mortgage Calculator

Monthly Payment (Est.)

$35
Calculator powered by Showcase IDX, a Constellation1 Company. Copyright ©2026 Information is deemed reliable but not guaranteed.

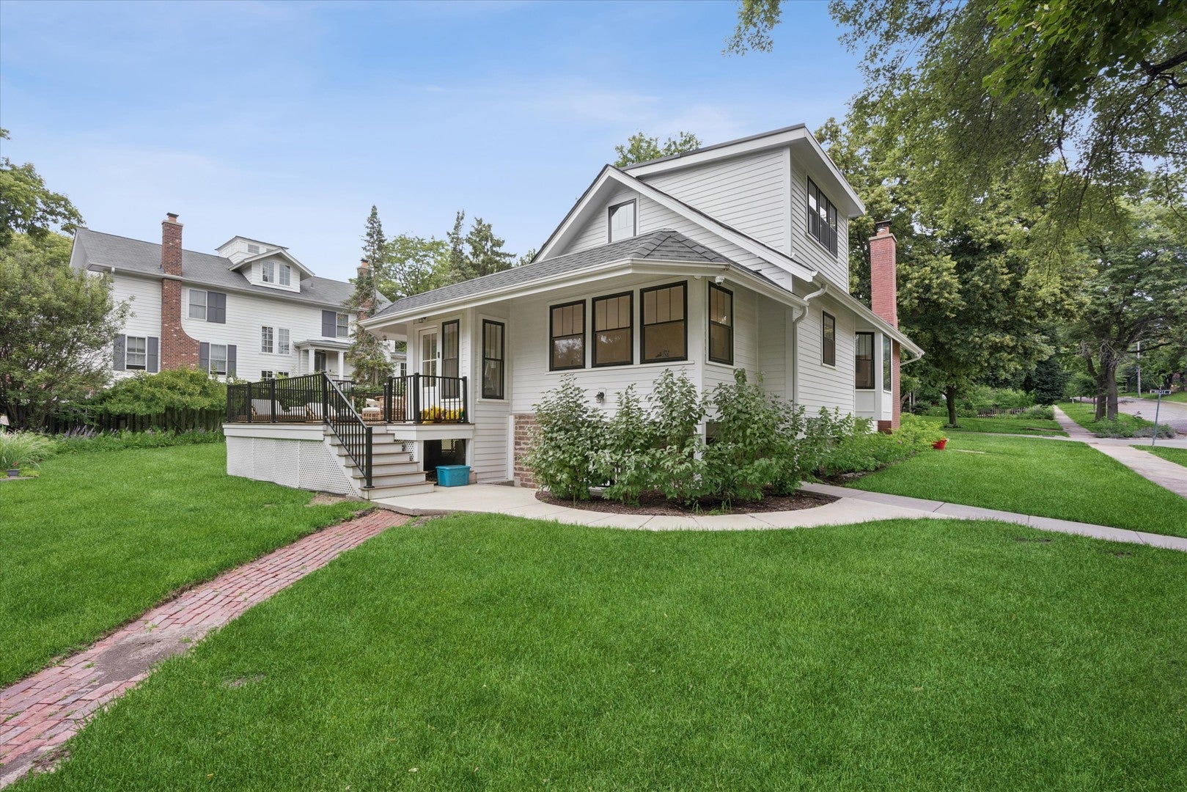
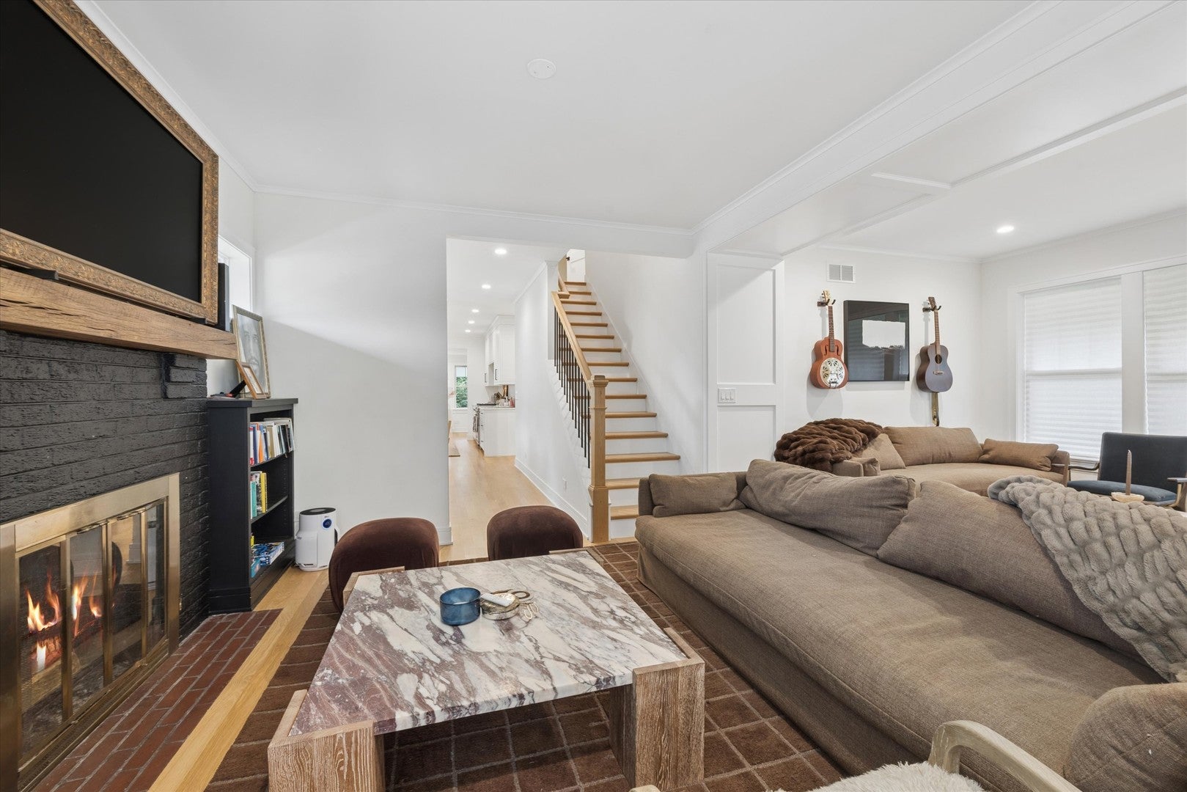
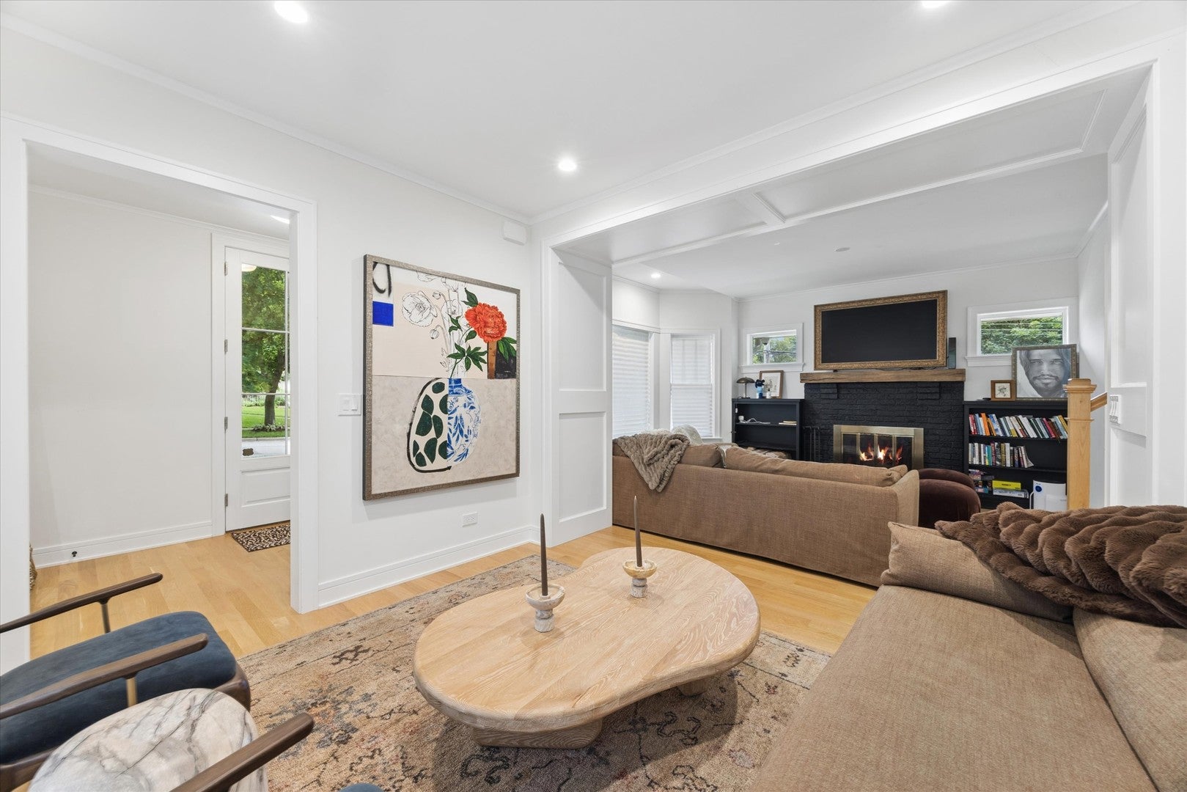
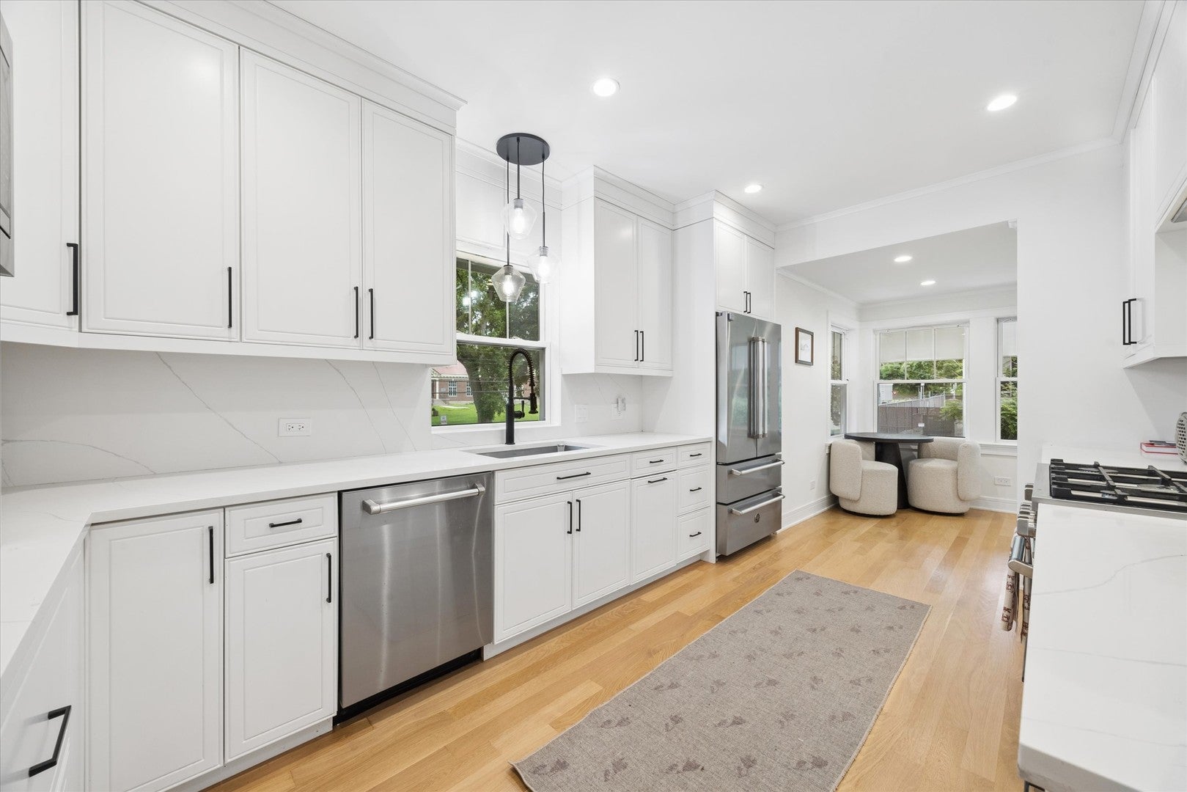
Luxury rental in one of Hinsdale's most coveted walk-to-everything locations. Set on a beautiful oversized corner lot just steps from downtown, the Metra, award-winning schools, parks, restaurants, and boutique shopping, this extensively renovated home offers the perfect blend of timeless character and modern design. Originally reimagined from the studs in 2022 by a premier Hinsdale builder, every detail has been thoughtfully curated. Sun-filled living spaces showcase wide-plank hardwood floors, custom millwork, designer lighting, and a warm, inviting fireplace. The stunning white kitchen features custom cabinetry, quartz countertops, premium stainless steel appliances, and a spacious breakfast area overlooking the expansive backyard and entertainment deck. The flexible floor plan offers three bedrooms plus a finished lower-level guest bedroom, beautifully updated spa-inspired bathrooms, a dedicated home office, and a spacious recreation room. Upstairs, the private primary suite serves as a peaceful retreat with a luxurious ensuite bath, while the finished basement provides additional living space, laundry, and abundant storage. Outside, enjoy a large backyard, generous deck, and an unbeatable in-town location that places everything Hinsdale has to offer just moments from your front door. A rare opportunity to lease a fully renovated home that combines sophisticated style, everyday comfort, and exceptional convenience.

Save
Ask
Tour
Hide
Share
Listing Snapshot
Price 
$7,650
Days On Site 
33 Days
Bedrooms 
3
Inside Area (SqFt) 
2,450 sqft
Total Baths 
3
Full Baths 
3
Partial Baths 
N/A
Lot Size 
N/A
Year Built 
N/A
MLS® Number 
12692417
Status 
Active
Property Tax 
N/A
HOA/Condo/Coop Fees 
N/A
Sq Ft Source 
Plans
Friends & Family
Recent Activity
4 weeks agoListing updated with changes from the MLS®
4 weeks agoStatus changed to Active
a month agoListing first seen on site
General Features
Available on 
2026-07-01
Foundation 
Concrete Perimeter
Garage 
Yes
Garage Spaces 
2
Parking 
ConcreteGarage Door OpenerOtherDetachedGarage
Parking Spaces 
2
Pets 
Cats OKDogs OK
Sewer 
Public Sewer
SqFt Below 
761
SqFt Total 
1689
Interior Features
Appliances 
RangeMicrowaveDishwasherDisposalStainless Steel Appliance(s)Range Hood
Basement 
Sump PumpFinishedExterior EntryFull
Cooling 
Central Air
Electric 
Circuit Breakers150 Amp Service
Fireplace 
Yes
Fireplace Features 
Living RoomWood Burning
Fireplaces 
1
Flooring 
Hardwood
Furnished 
Unfurnished
Heating 
Natural Gas
Laundry Features 
Gas Dryer HookupIn UnitSink
Bedroom 2 
Dimensions - 11X12Level - Main
Bedroom 3 
Dimensions - 11X10Level - Main
Bedroom 4 
Dimensions - 11X14Level - Basement
Breakfast Room 
Dimensions - 7X14Level - Main
Deck 
Dimensions - 19X21Level - Main
Dining Room 
Dimensions - 10X12Level - Main
Family Room 
Heated Sun Room 
Dimensions - 10X11Level - Main
Kitchen 
Dimensions - 9X16Level - MainDescription - Galley
Laundry 
Dimensions - 7X9Level - Basement
Living Room 
Dimensions - 22X14Level - Main
Master Bedroom 
Dimensions - 18X13Level - Second
Storage 
Dimensions - 7X10Level - Basement
Utility Room-Lower Level 
Dimensions - 7X7Level - Basement
Save
Ask
Tour
Hide
Share
Exterior Features
Construction Details 
FrameFiber Cement
Lot Features 
Corner Lot
Other Structures 
Garage(s)
Patio And Porch 
Deck
Roof 
Asphalt
Community Features
MLS Area 
Hinsdale
School District 
Hinsdale Central High School
Township 
Downers Grove
Schools
School District
Hinsdale Central High School
Elementary School
The Lane Elementary School
Middle School
Hinsdale Middle School
High School
Hinsdale Central High School
Listing Courtesy of MRED as distributed by MLS Grid of Coldwell Banker Realty


Based on information submitted to the MLS GRID as of 2026-08-03 05:07 PM UTC. All data is obtained from various sources and may not have been verified by broker or MLS GRID. Supplied Open House Information is subject to change without notice. All information should be independently reviewed and verified for accuracy. Properties may or may not be listed by the office/agent presenting the information.
Last checked: 2026-08-03 05:07 PM UTC
MRED DMCA Copyright Information Copyright © 2026 Midwest Real Estate Data LLC. All rights reserved.

Neighborhood & Commute
Source: Walkscore
Save
Ask
Tour
Hide
Share