

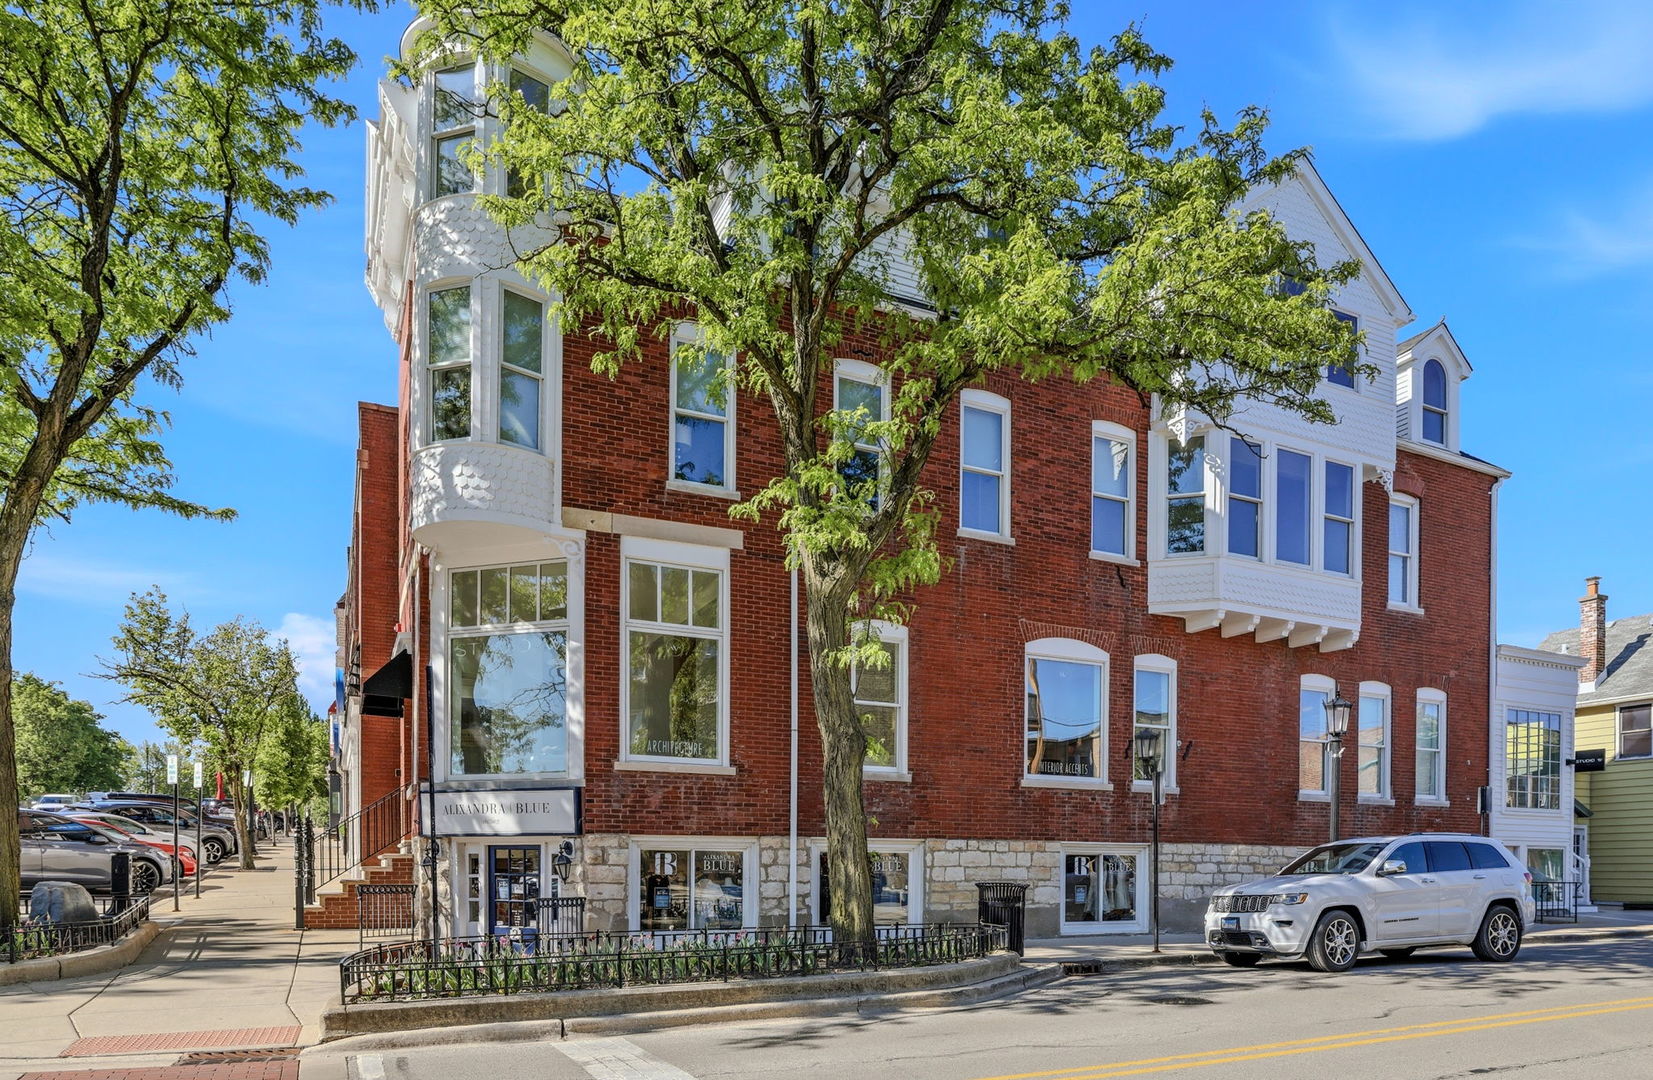
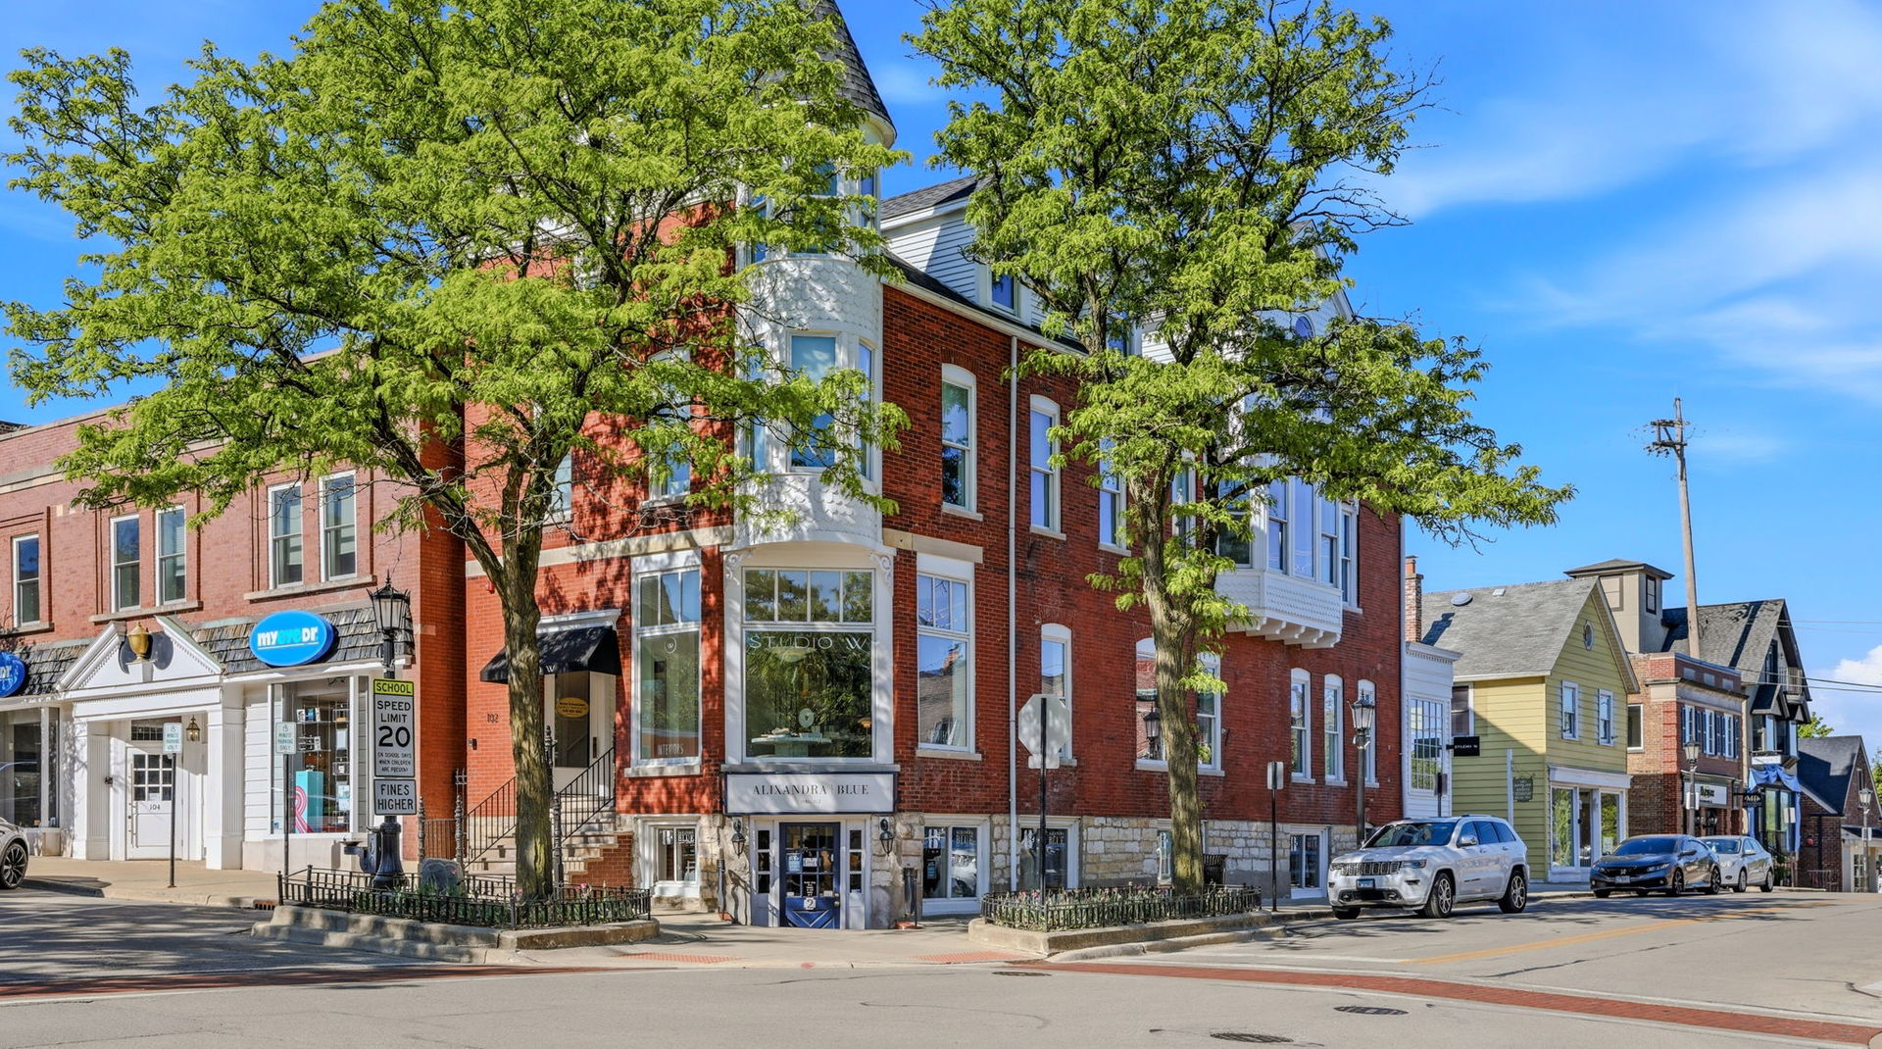
102 S Washington Street OWNERSHinsdale, IL 60521
Mortgage Calculator
Monthly Payment (Est.)
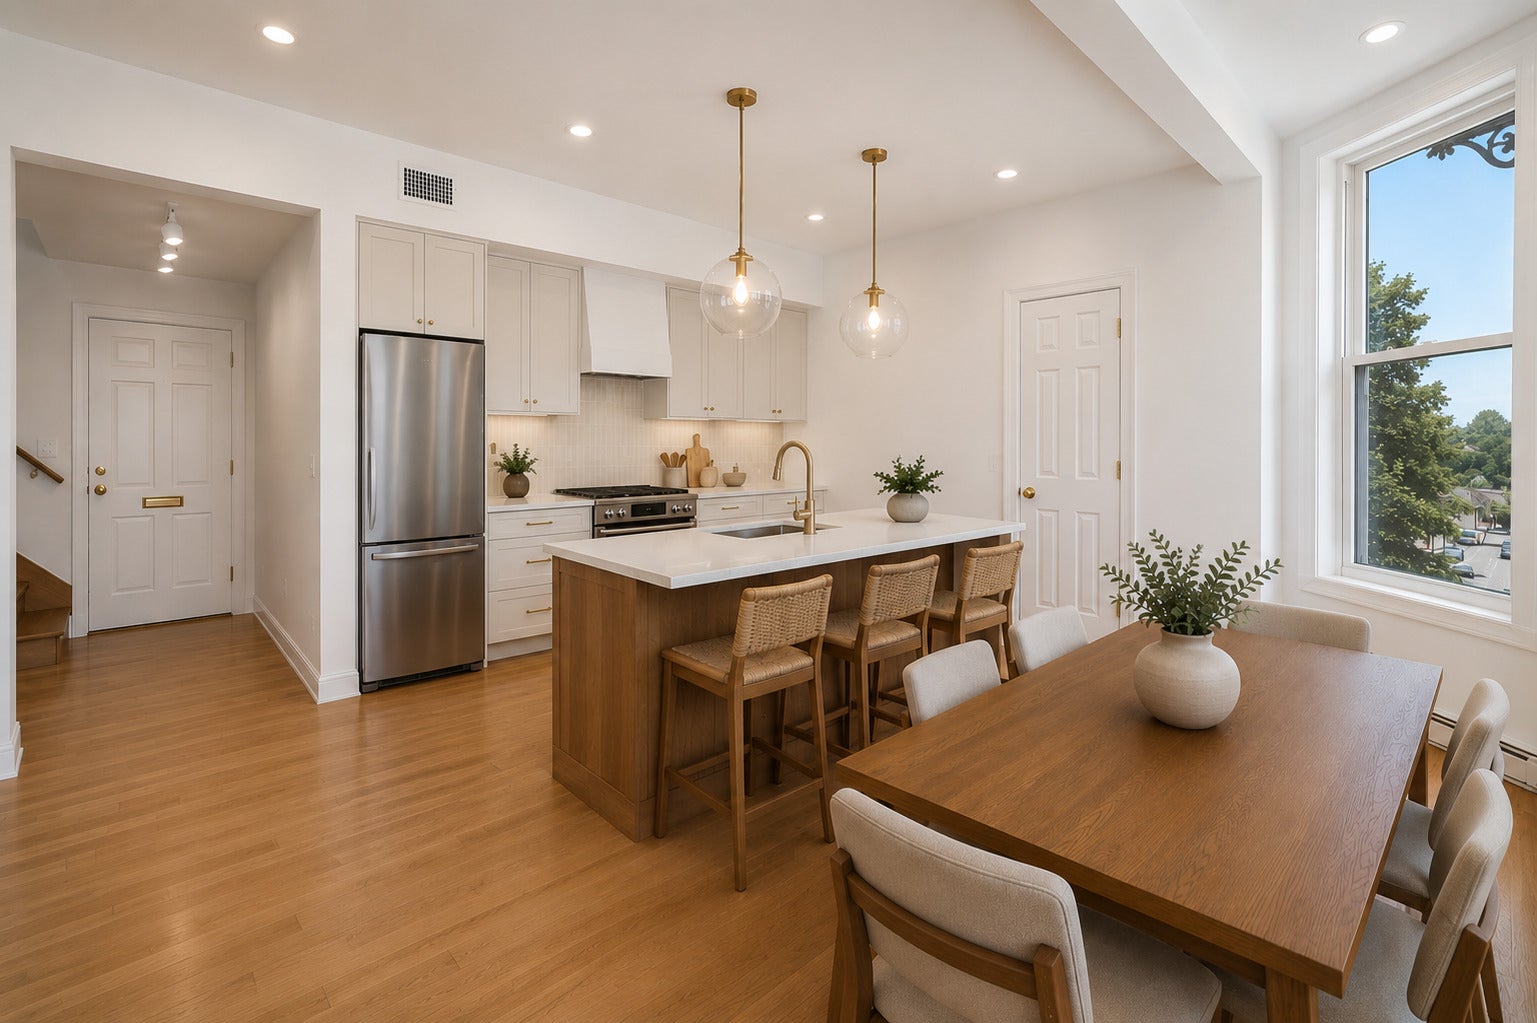
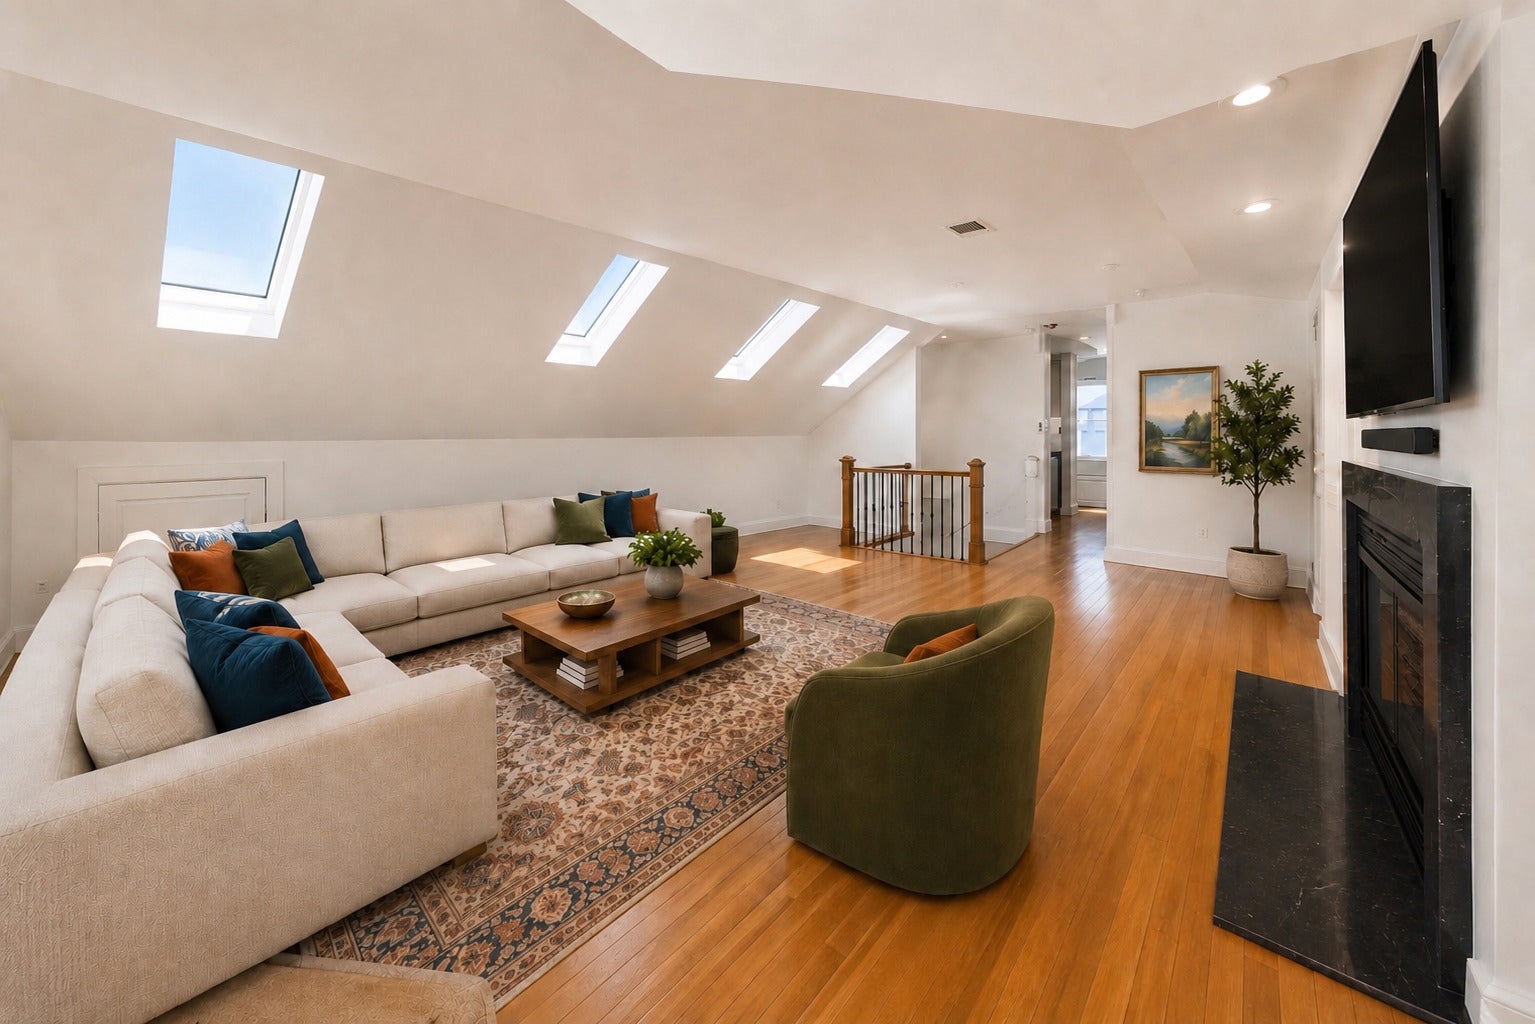
$32Available for the first time in over 40 years, this beautifully renovated owner's unit offers an exceptional opportunity to enjoy maintenance-free living in the heart of downtown Hinsdale. Featuring 3 bedrooms, 3 full bathrooms, and a highly desirable open floor plan, this spacious residence has been thoughtfully updated from top to bottom. The brand-new kitchen showcases white cabinetry, quartz countertops, stainless steel appliances, a pantry, and opens seamlessly to the dining area, making it perfect for both everyday living and entertaining. The main level also features a spacious primary suite complete with a walk-in closet and beautifully updated en-suite bath. Upstairs, you'll find an expansive family room, two additional generously sized bedrooms, two full bathrooms, and the convenience of second-floor laundry. Exterior parking is available, adding to the ease of everyday living. Best of all, you'll enjoy one of Hinsdale's most coveted locations, just steps from the Metra train, award-winning restaurants, boutique shopping, parks, coffee shops, and everything vibrant downtown Hinsdale has to offer. Experience the perfect blend of space, style, convenience, and truly walkable in-town living.
| 4 days ago | Listing updated with changes from the MLS® | |
| a month ago | Status changed to Active | |
| a month ago | Listing first seen on site |

Based on information submitted to the MLS GRID as of 2026-08-03 06:10 PM UTC. All data is obtained from various sources and may not have been verified by broker or MLS GRID. Supplied Open House Information is subject to change without notice. All information should be independently reviewed and verified for accuracy. Properties may or may not be listed by the office/agent presenting the information.
Last checked: 2026-08-03 06:10 PM UTC
MRED DMCA Copyright Information Copyright © 2026 Midwest Real Estate Data LLC. All rights reserved.