Save
Ask
Tour
Hide
Share
$349,900
31 Days On Site

3833 Maple Avenue
Berwyn, IL 60402

For Sale|Single Family Residence|Active Under Contract
3
Beds
2
Total Baths
2
Full Baths
1,534
SqFt
$228
/SqFt
1942
Built
County:
Cook
Listing Courtesy of MRED as distributed by MLS Grid of Baird & Warner
3833 Maple Avenue3833 Maple Avenue3833 Maple Avenue3833 Maple Avenue
Save
Ask
Tour
Hide
Share

Mortgage Calculator

Monthly Payment (Est.)

$1,596
Calculator powered by Showcase IDX, a Constellation1 Company. Copyright ©2026 Information is deemed reliable but not guaranteed.

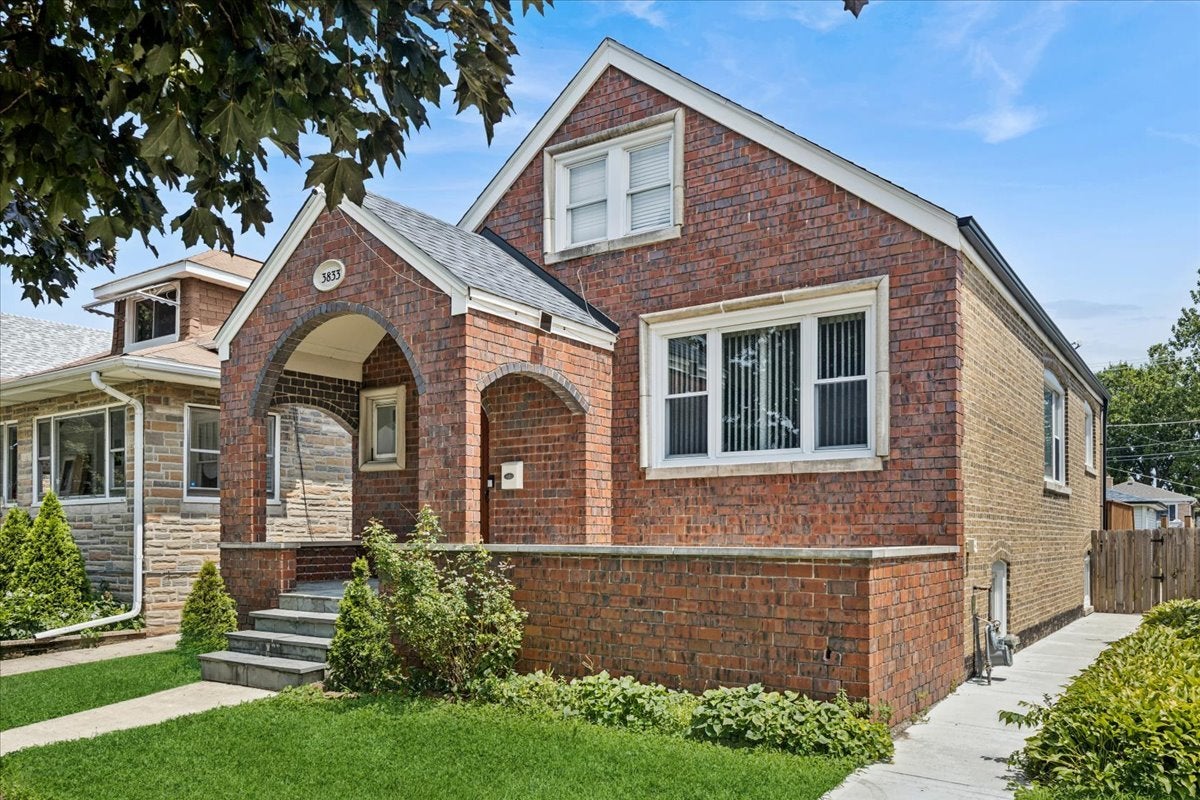
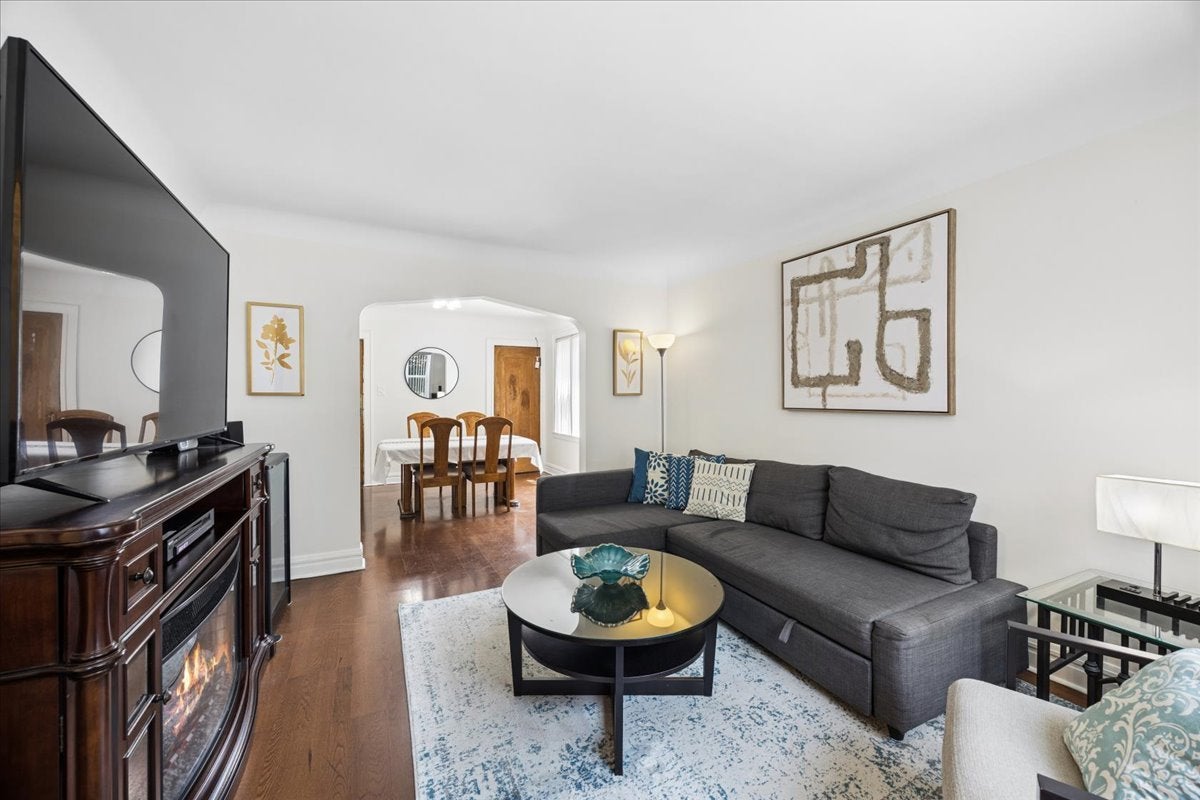
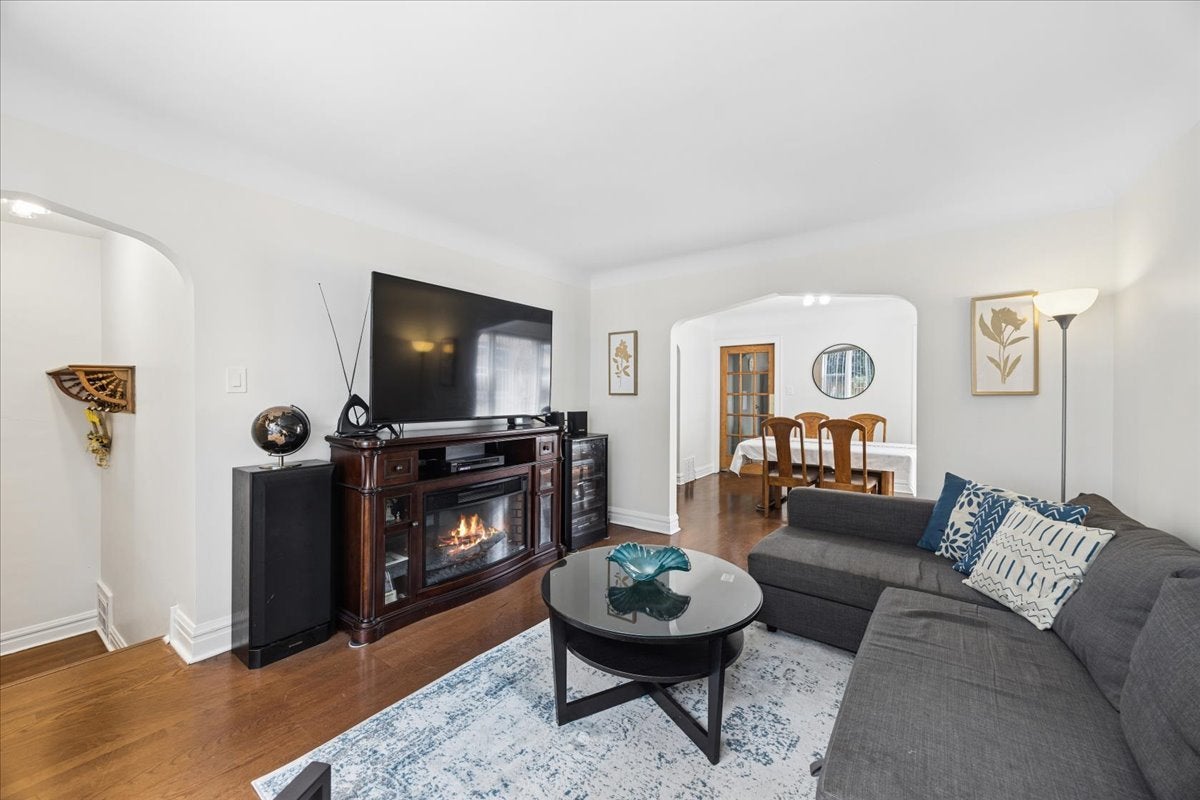
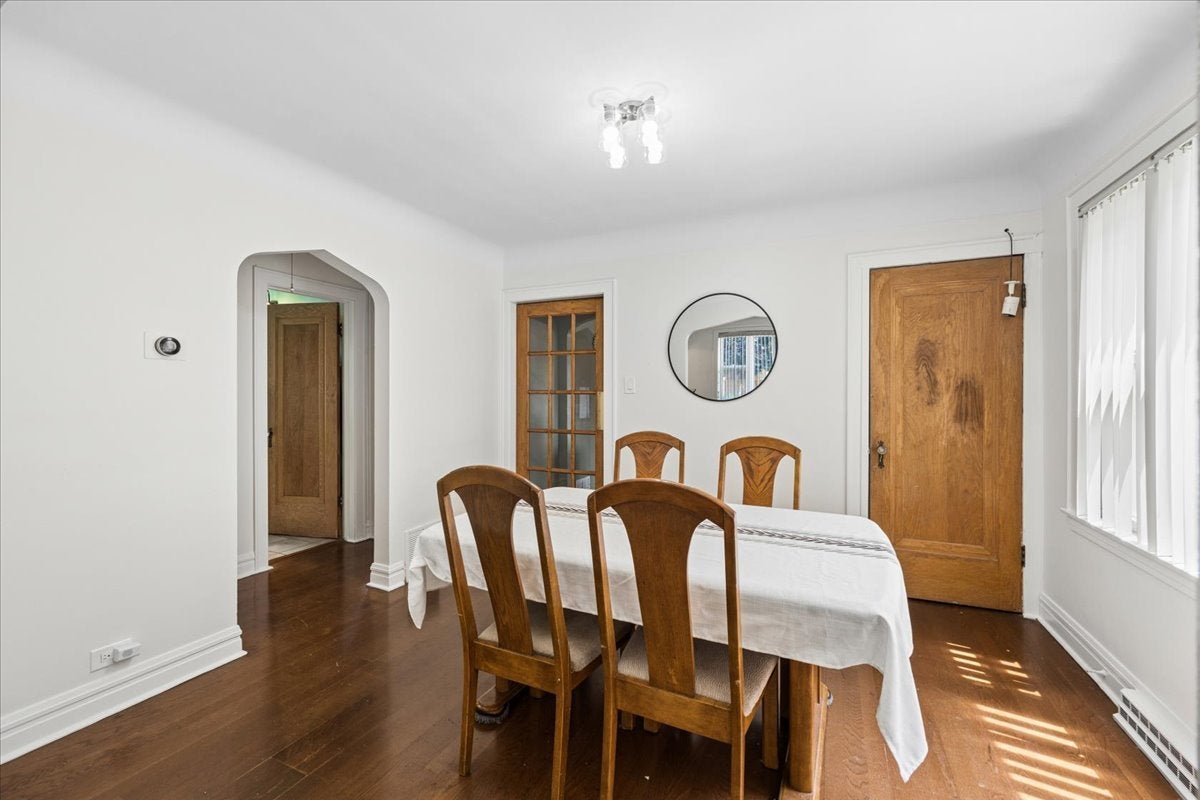
Welcome to this beautifully maintained 1.5-story brick home, ideally situated on a quiet, tree-lined street in one of Berwyn's established neighborhoods. Offering 3 bedrooms, 2 full bathrooms, and a thoughtful blend of classic charm and modern updates, this home provides comfortable living both inside and out. Step inside to a bright and inviting freshly painting living and dining area that creates a clean, contemporary feel. The functional floor plan offers comfortable everyday living, while the finished basement expands the home's versatility with additional living space perfect for a recreation room, home office, fitness area, or guest accommodations. Numerous recent improvements provide added peace of mind, including a newer roof, gutters, sidewalk, and several updated windows. Outside, the spacious backyard is designed for summer enjoyment with a deck overlooking the above-ground pool, creating the perfect setting for entertaining family and friends. A detached two-car garage provides ample parking and storage, while an ADT security system offers added convenience and security. Located in the near the Berwyn Depot, this home is just minutes from the Ogden Avenue corridors, offering an outstanding selection of local restaurants, coffee shops, shopping, parks, and entertainment. Commuters will appreciate easy access to the Metra BNSF Line, CTA Blue Line, I-290, and I-55, providing a convenient trip into downtown Chicago and surrounding suburbs.

Save
Ask
Tour
Hide
Share
Listing Snapshot
Price 
$349,900
Days On Site 
31 Days
Bedrooms 
3
Inside Area (SqFt) 
1,534 sqft
Total Baths 
2
Full Baths 
2
Partial Baths 
N/A
Lot Size 
0.105 Acres
Year Built 
1942
MLS® Number 
12690025
Status 
Active Under Contract
Property Tax 
$8,702.24
HOA/Condo/Coop Fees 
N/A
Sq Ft Source 
Estimated
Friends & Family
Recent Activity
3 weeks agoListing updated with changes from the MLS®
3 weeks agoStatus changed to Active Under Contract
a month agoListing first seen on site
General Features
Acres 
0.105
Foundation 
Concrete Perimeter
Garage 
Yes
Garage Spaces 
2
Parking 
Garage Door OpenerDetachedGarage
Parking Spaces 
2
Property Sub Type 
Single Family Residence
Security 
Security System
Sewer 
Public Sewer
Interior Features
Basement 
FinishedFull
Cooling 
Central Air
Heating 
Natural GasForced Air
Laundry Features 
Gas Dryer HookupIn UnitSink
Window Features 
Blinds
Bedroom 2 
Dimensions - 12X11Level - Main
Bedroom 3 
Dimensions - 14X12Level - Second
Bedroom 4 
Bonus Room 
Dimensions - 13X7Level - Second
Deck 
Dimensions - 14X8Level - Main
Dining Room 
Dimensions - 12X11Level - Main
Family Room 
Dimensions - 17X14Level - Basement
Kitchen 
Dimensions - 12X10Level - MainDescription - Galley,Pantry-Closet,Pantry-Walk-in
Laundry 
Dimensions - 9X10Level - Basement
Living Room 
Dimensions - 14X12Level - Main
Master Bedroom 
Dimensions - 12X11Level - Main
Save
Ask
Tour
Hide
Share
Exterior Features
Construction Details 
Brick
Patio And Porch 
Deck
Pool Features 
Above Ground
Roof 
Asphalt
Windows/Doors 
Blinds
Community Features
Community Features 
CurbsSidewalksStreet Lights
MLS Area 
Berwyn
School District 
J Sterling Morton West High Scho
Township 
Berwyn
Schools
School District
J Sterling Morton West High Scho
Elementary School
Irving Elementary School
Middle School
Heritage Middle School
High School
J Sterling Morton West High Scho
Listing Courtesy of MRED as distributed by MLS Grid of Baird & Warner


Based on information submitted to the MLS GRID as of 2026-08-03 05:07 PM UTC. All data is obtained from various sources and may not have been verified by broker or MLS GRID. Supplied Open House Information is subject to change without notice. All information should be independently reviewed and verified for accuracy. Properties may or may not be listed by the office/agent presenting the information.
Last checked: 2026-08-03 05:07 PM UTC
MRED DMCA Copyright Information Copyright © 2026 Midwest Real Estate Data LLC. All rights reserved.

Neighborhood & Commute
Source: Walkscore
Save
Ask
Tour
Hide
Share