

3707 Kenilworth AvenueBerwyn, IL 60402
Mortgage Calculator
Monthly Payment (Est.)
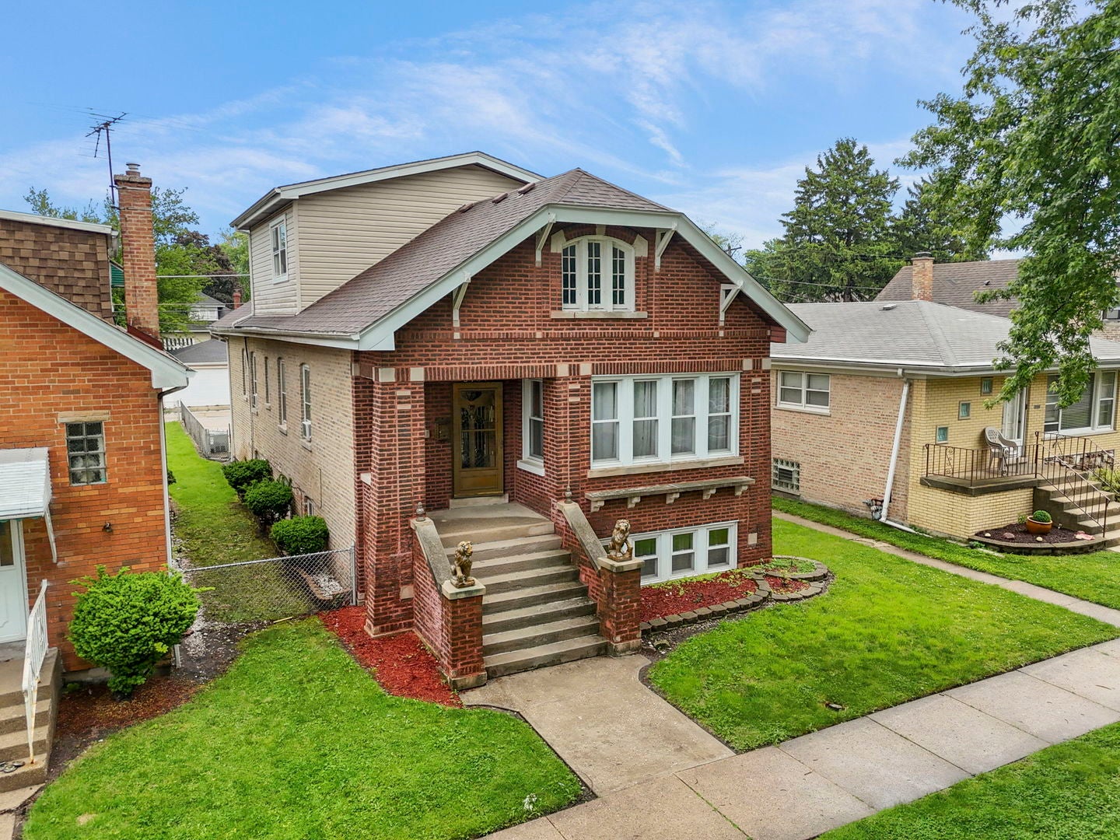
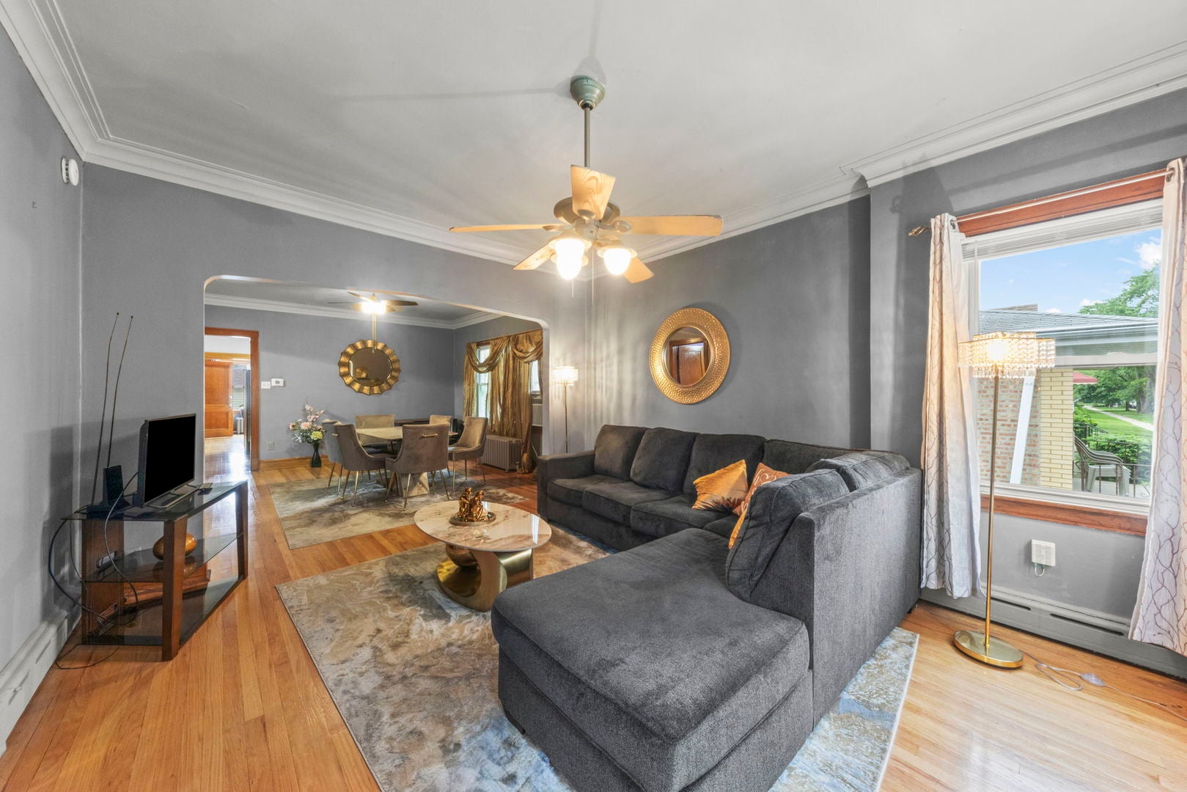
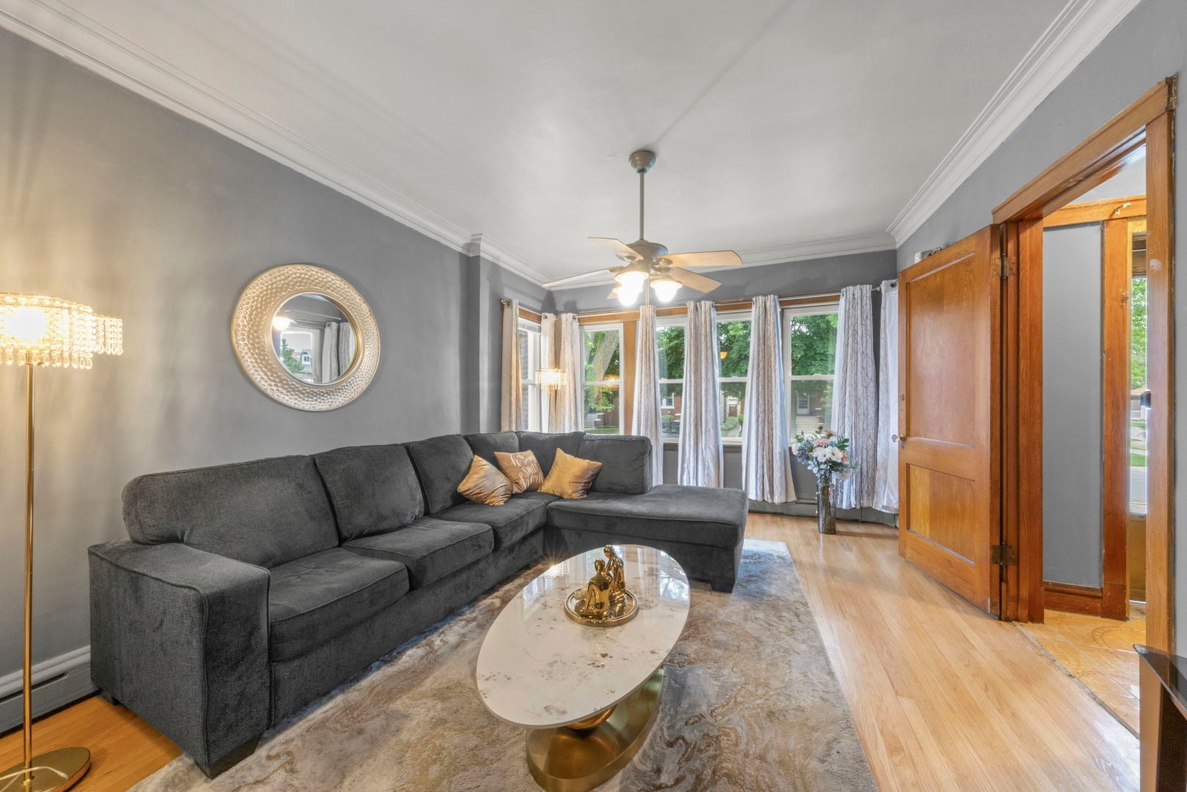
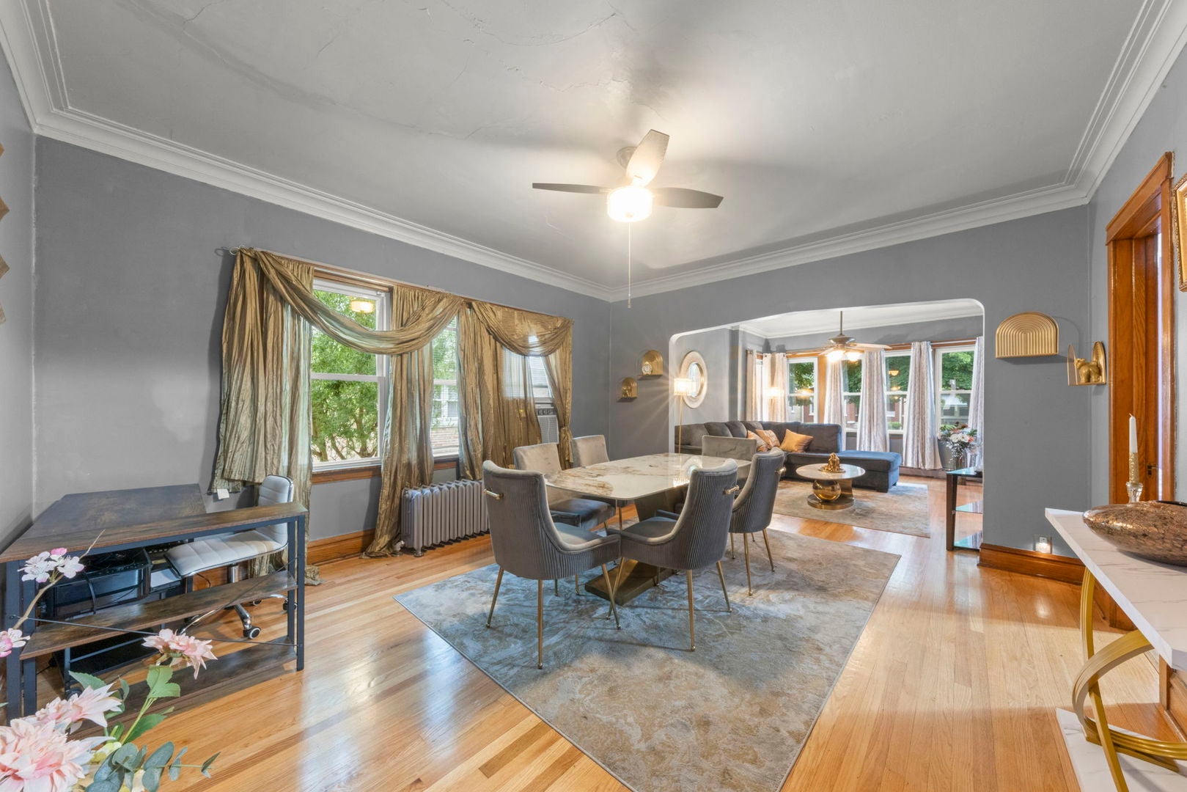
$1,775Some homes feel like they were built for one version of life. 3707 Kenilworth feels ready for all of them. Morning light moves through the main level while the kitchen stretches deep enough for real meals, late-night conversations, and everyone gathering where they always seem to end up. With five bedrooms, three full bathrooms, and finished space across three levels, the home gives everyone a place to land without making the house feel divided. Upstairs, the loft becomes whatever the next chapter needs it to be - a quiet reading spot, a work-from-home corner, a play space, or the room where everyone disappears at the end of the day. Downstairs, the finished basement opens wide, with enough room for movie nights, guests, workouts, or a sixth bedroom if life calls for it. The home has been refreshed with fresh paint, a remodeled upper-level bathroom, a newer furnace, and a full tear-off roof replacement on both the house and garage. It feels cared for, practical, and ready. And then there are the little things that make moving easier. No HOA. No monthly fees. Appliances stay. Washer and dryer stay. Even select furniture is included, so the next owner can walk in with less to worry about and more to look forward to. Set in Berwyn, just west of the city, the home sits close to the energy of Roosevelt Road, the history of Ogden Avenue, local parks, shopping, restaurants, transportation, and quick routes into Chicago. This is not just more space. It is the kind of home that gives life room to unfold.
| a week ago | Listing updated with changes from the MLS® | |
| a week ago | Status changed to Active Under Contract | |
| 2 weeks ago | Price changed to $389,000 | |
| a month ago | Listing first seen on site |

Based on information submitted to the MLS GRID as of 2026-08-03 06:04 PM UTC. All data is obtained from various sources and may not have been verified by broker or MLS GRID. Supplied Open House Information is subject to change without notice. All information should be independently reviewed and verified for accuracy. Properties may or may not be listed by the office/agent presenting the information.
Last checked: 2026-08-03 06:04 PM UTC
MRED DMCA Copyright Information Copyright © 2026 Midwest Real Estate Data LLC. All rights reserved.
Did you know? You can invite friends and family to your search. They can join your search, rate and discuss listings with you.