

6427 27th PlaceBerwyn, IL 60402
Mortgage Calculator
Monthly Payment (Est.)
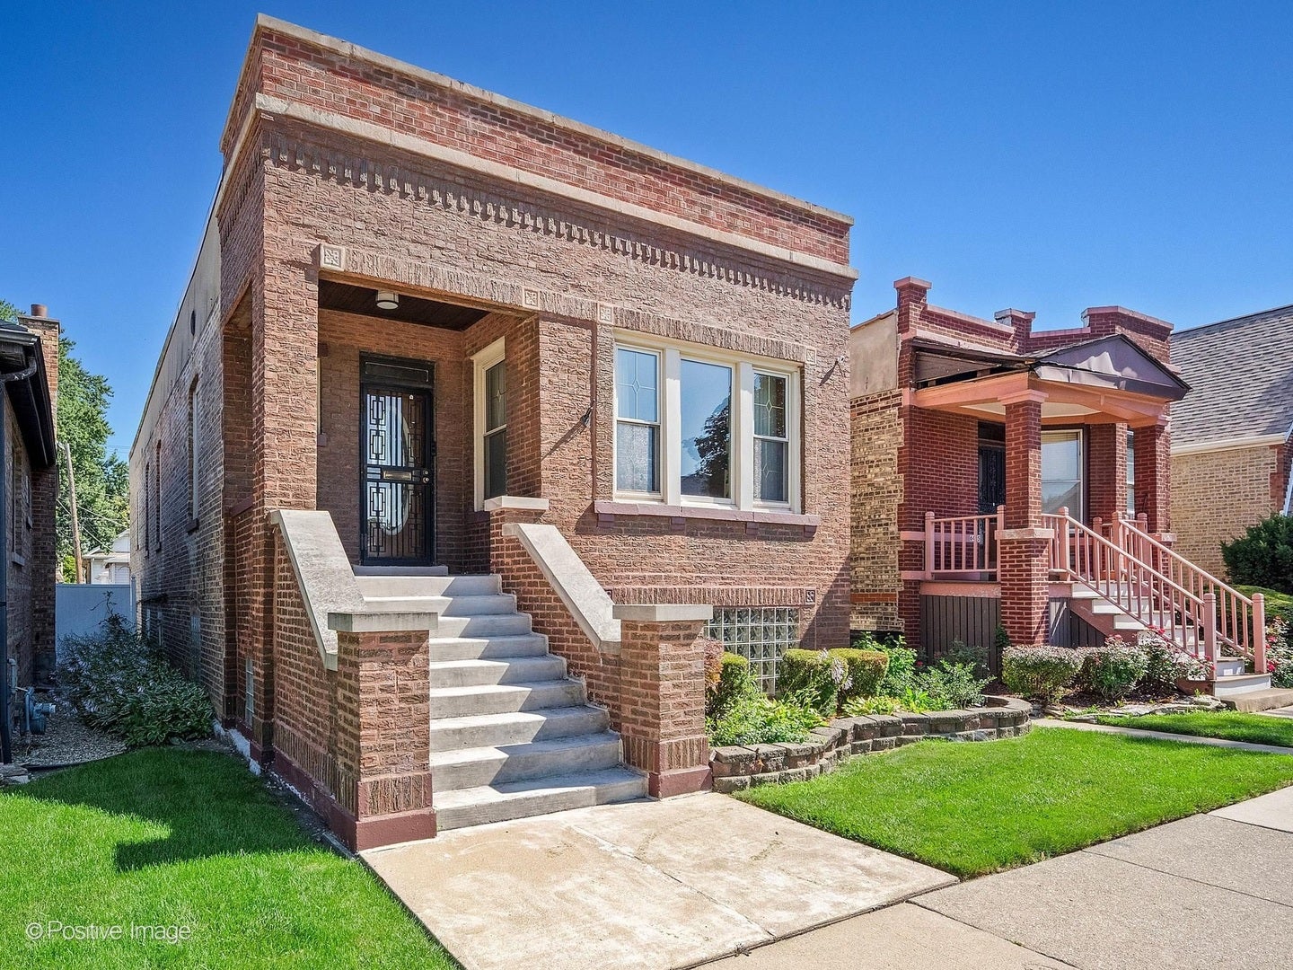
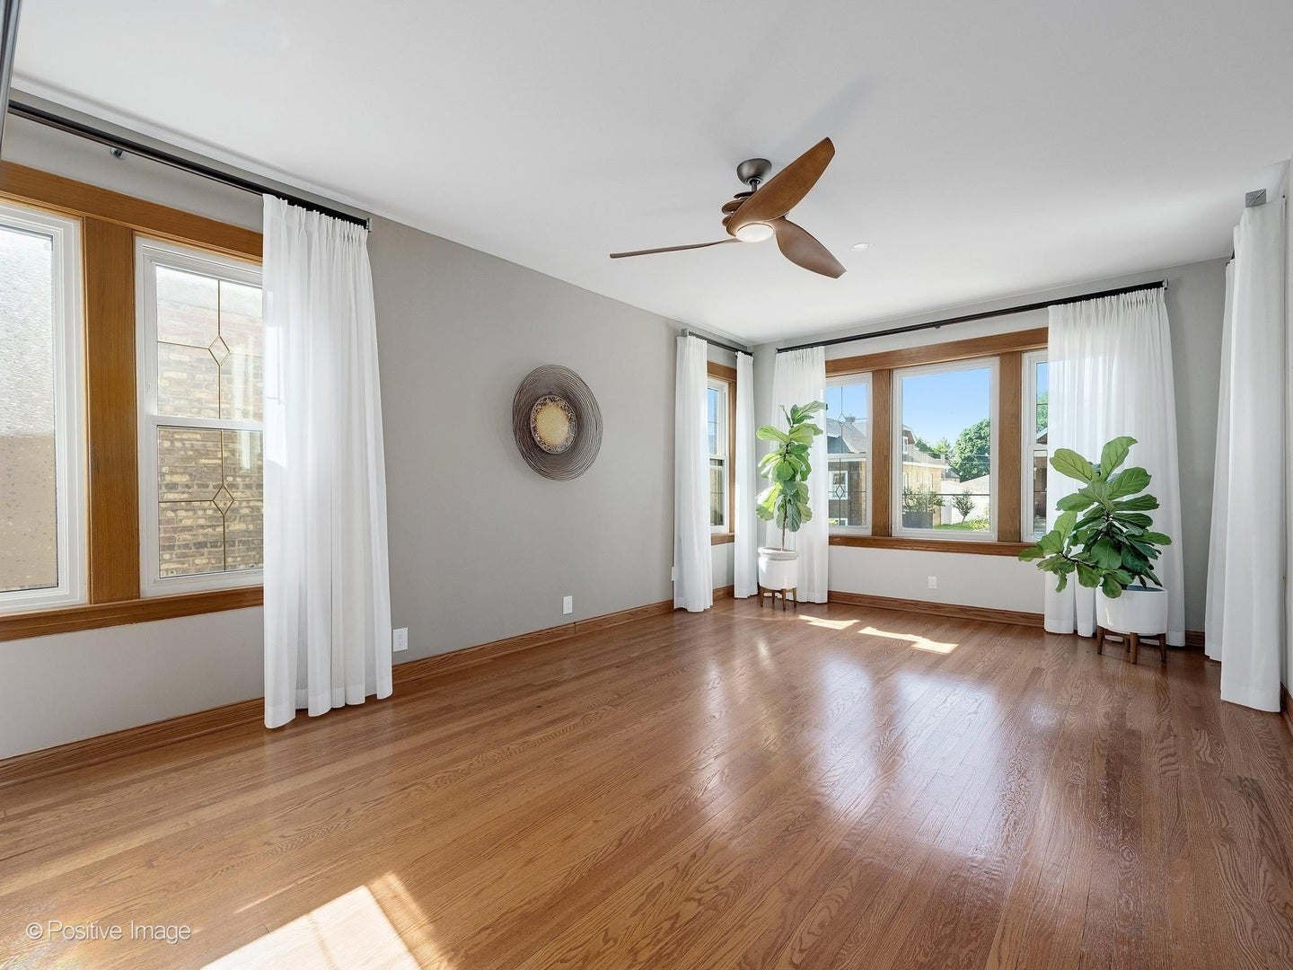
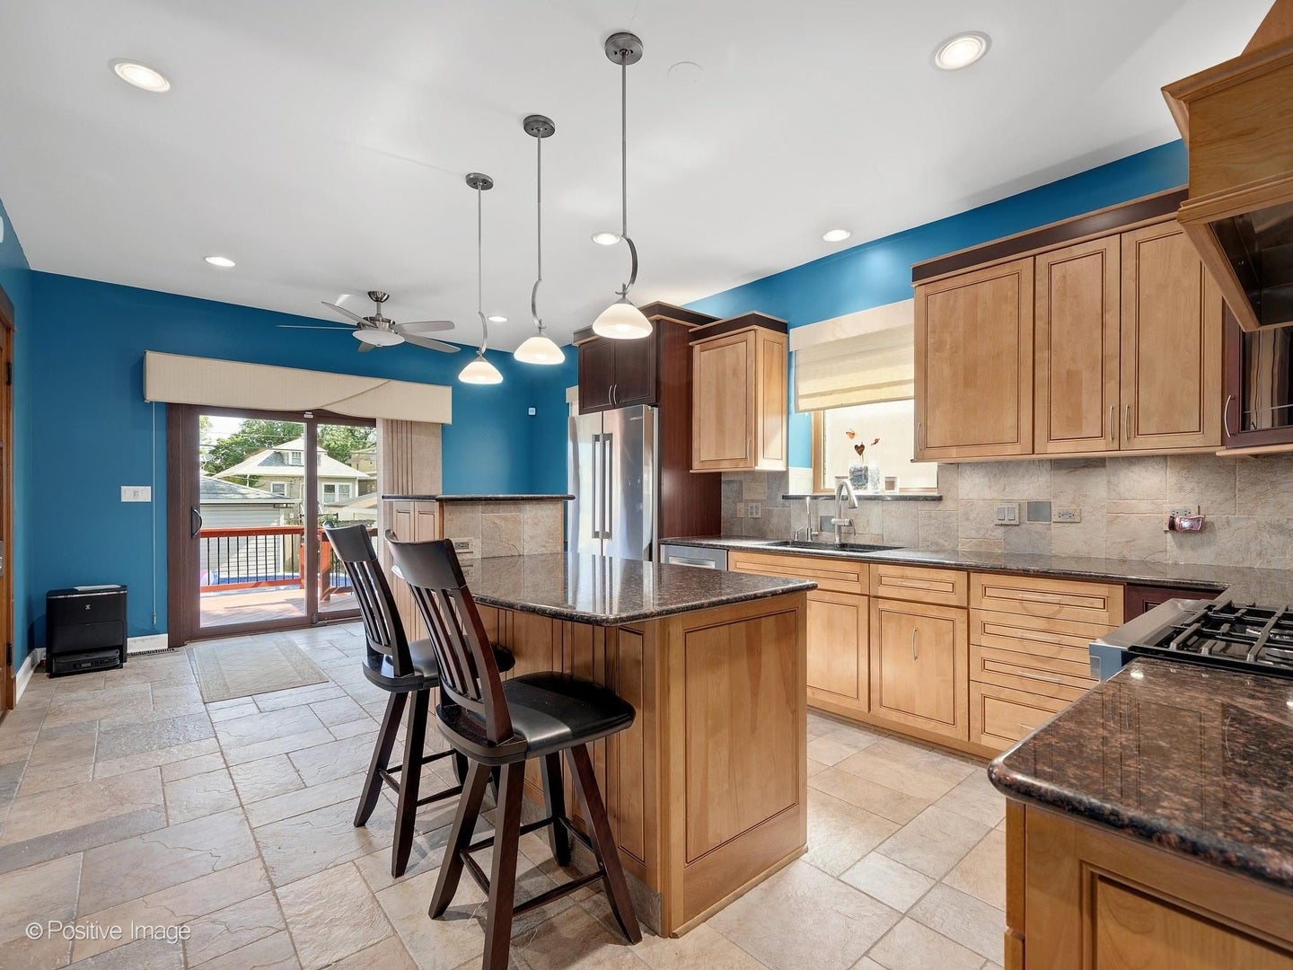
$1,939Meticulously maintained 3-bedroom, 2-bath home with Designer Kitchen located on one of Berwyn's most sought-after streets. From the moment you arrive, you'll appreciate the pride of ownership that is evident throughout this move-in ready residence. The heart of the home is the beautifully updated kitchen featuring KraftMaid cabinetry, granite countertops, and stainless steel Bosch appliances. Thoughtful design details include roll-out drawers, a lazy Susan, spice rack, dual trash bins, oversized drawers for pots and pans, 42-inch upper cabinets with glass accents, contrasting cabinet finishes, and a large center island with seating for two. Pendant lighting and recessed lights create a warm and inviting space perfect for everyday living and entertaining. The oversized primary bedroom offers a private retreat complete with an updated full bath featuring a custom vanity with built-in linen storage, oversized walk-in shower with bench seat, handheld spray, dual body sprays, and a separate soaking tub. Additional updates include a newer roof and tuckpointing completed in 2020, updated bathrooms in 2019, and a water heater replaced in 2019. The detached 2-car garage features a brand-new 8-foot clearance overhead door installed in 2025, ideal for accommodating taller vehicles, along with a built-in camera feature. Outdoor living is equally impressive with a spacious deck perfect for summer barbecues and gatherings, plus an above-ground pool for seasonal enjoyment. Abundant storage throughout the home adds to its functionality and convenience. Ideally located near shopping, dining, parks, public transportation, and major commuter routes, this exceptional home offers the perfect combination of comfort, updates, and location.
| 2 weeks ago | Listing updated with changes from the MLS® | |
| 2 weeks ago | Status changed to Active | |
| 3 weeks ago | Listing first seen on site |

Based on information submitted to the MLS GRID as of 2026-08-04 05:57 PM UTC. All data is obtained from various sources and may not have been verified by broker or MLS GRID. Supplied Open House Information is subject to change without notice. All information should be independently reviewed and verified for accuracy. Properties may or may not be listed by the office/agent presenting the information.
Last checked: 2026-08-04 05:57 PM UTC
MRED DMCA Copyright Information Copyright © 2026 Midwest Real Estate Data LLC. All rights reserved.