

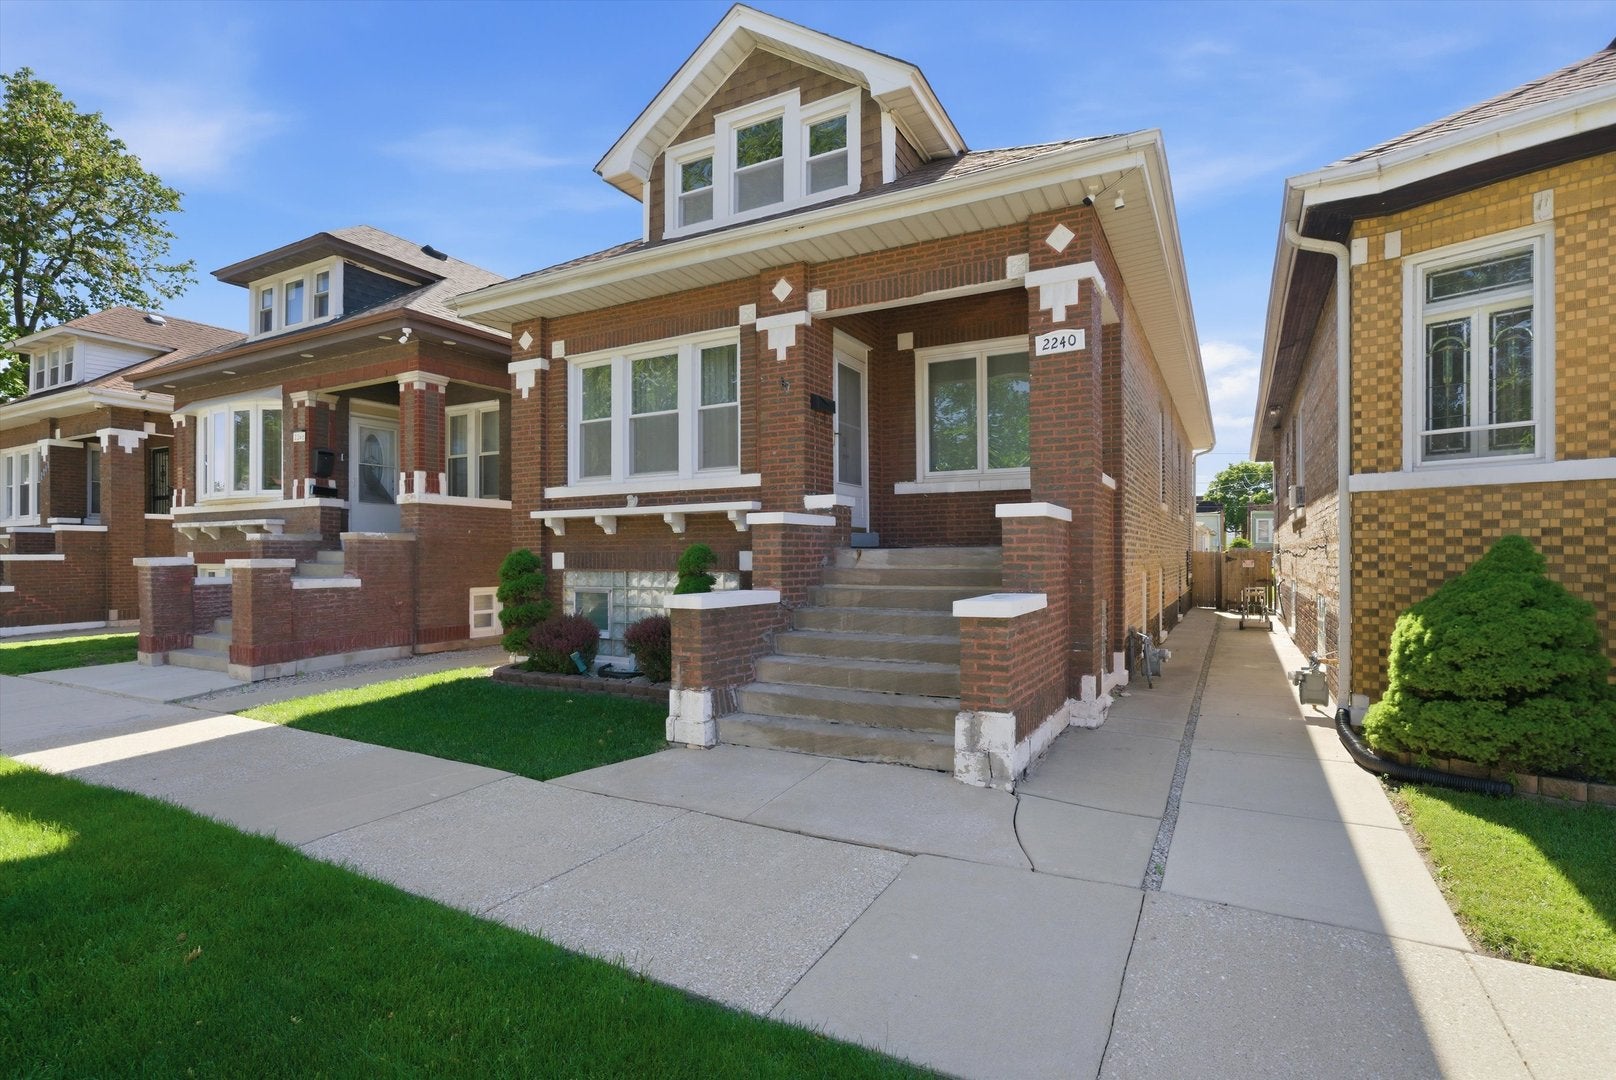
2240 Highland AvenueBerwyn, IL 60402
Mortgage Calculator
Monthly Payment (Est.)
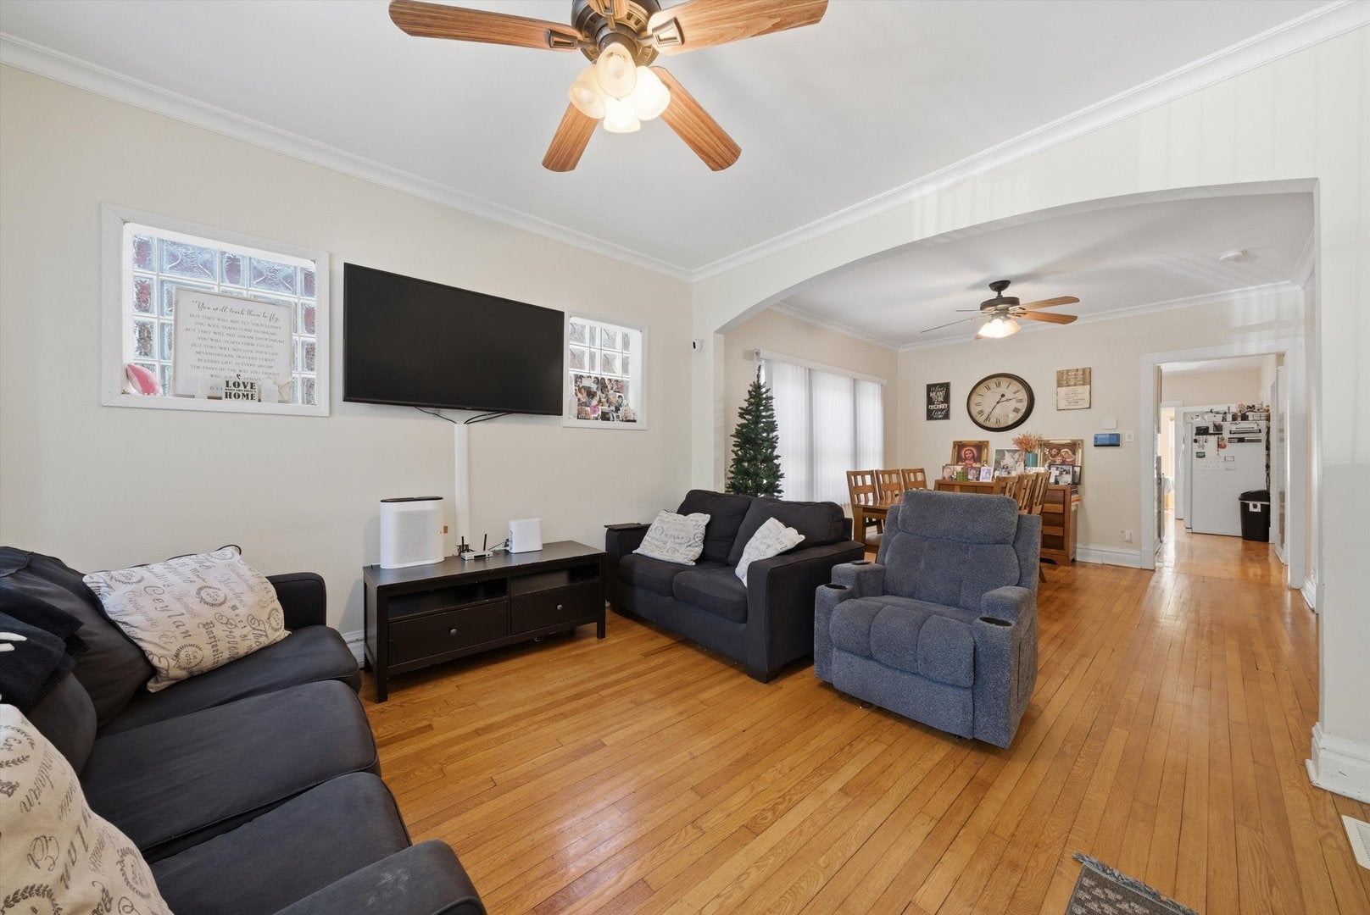
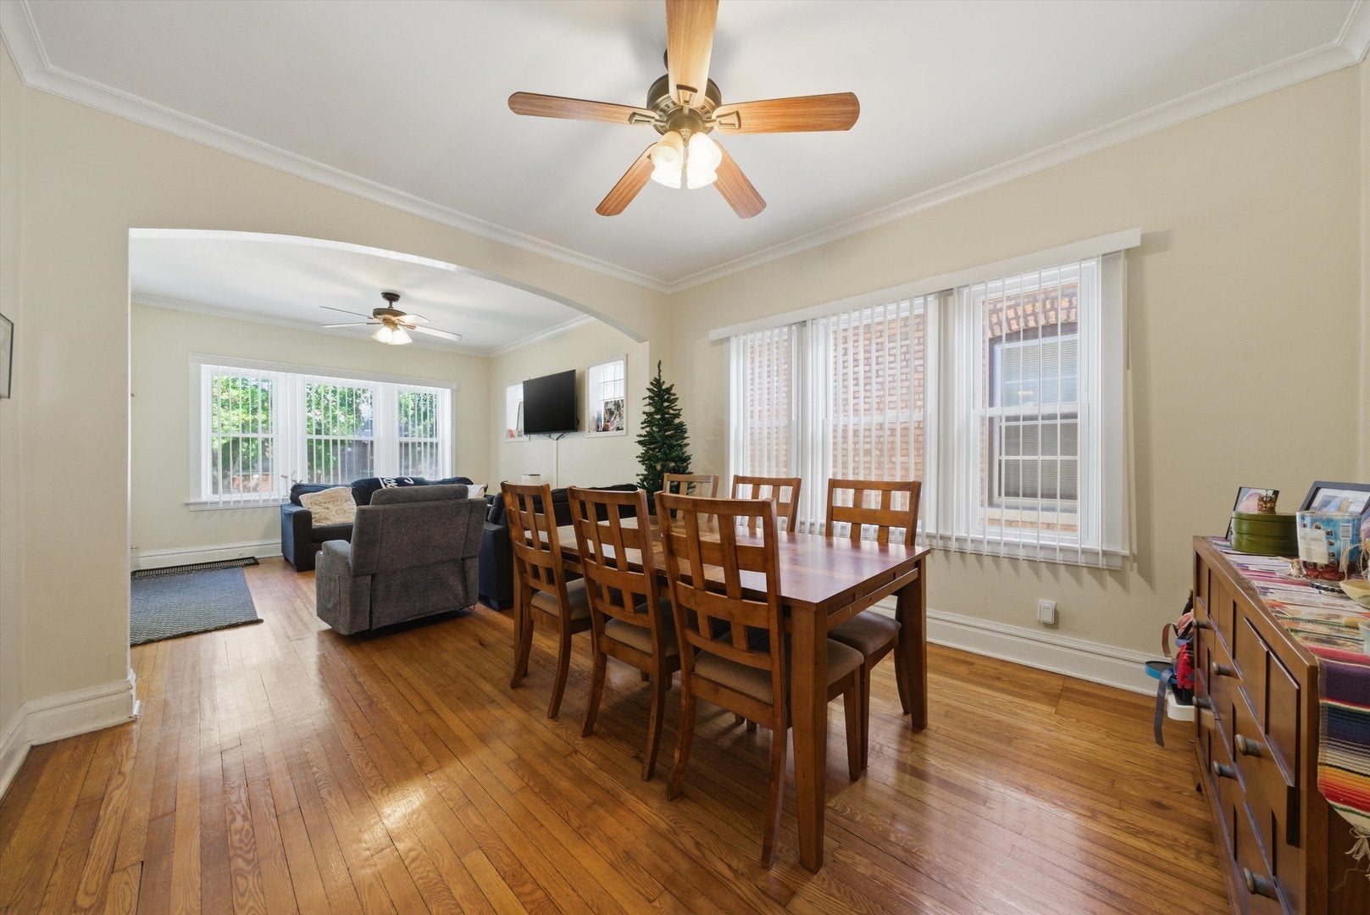
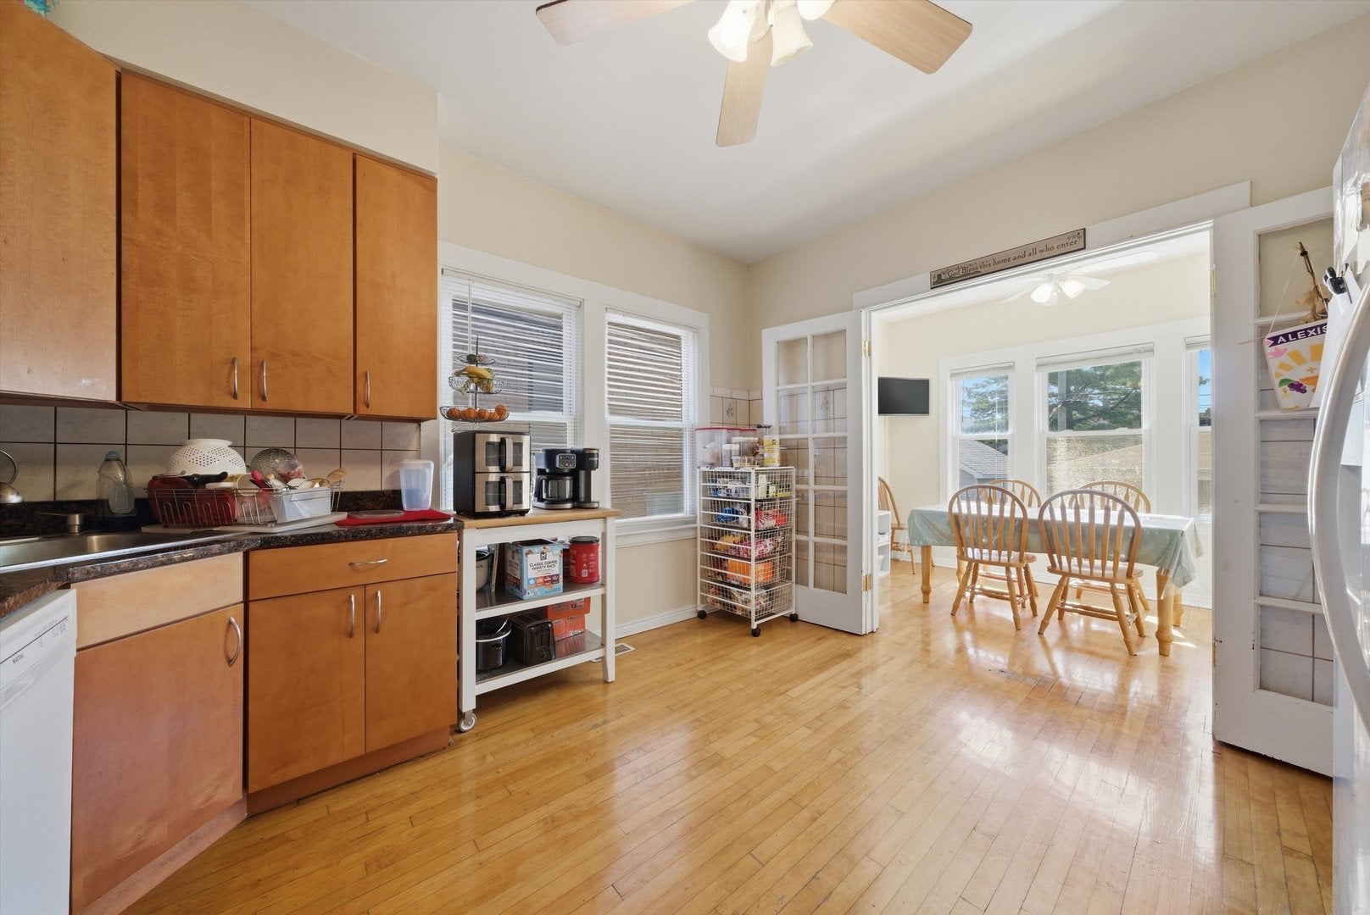
$1,734Classic Berwyn brick bungalow offering the perfect blend of timeless character, modern updates, and incredible versatility. From the moment you enter, you'll appreciate the warmth of hardwood floors, abundant natural light, and the inviting spaces designed for both everyday living and entertaining. The spacious formal dining room sets the stage for memorable gatherings, while the updated kitchen features granite countertops, maple cabinetry, maple flooring, and included appliances. French doors open to a bright and cheerful breakfast room-an ideal space for morning coffee, a home office, or casual dining. The recently updated lower level significantly expands the home's living space, featuring a brand-new bathroom and a large walk-in closet that offers flexibility for a guest suite, home gym, office, hobby room, or potential additional bedroom. A full attic presents outstanding opportunities for future expansion, storage, or customization to fit your needs. Outside, enjoy a fenced backyard perfect for entertaining, gardening, pets, or play, along with a garage for added convenience. Ideally situated near parks, schools, shopping, restaurants, and the Metra, this home delivers the charm buyers love with the location and flexibility they need. Move-in ready and full of potential, this is the opportunity you've been waiting for.
| a month ago | Listing updated with changes from the MLS® | |
| a month ago | Status changed to Active Under Contract | |
| a month ago | Price changed to $380,000 | |
| 2 months ago | Listing first seen on site |

Based on information submitted to the MLS GRID as of 2026-08-03 05:07 PM UTC. All data is obtained from various sources and may not have been verified by broker or MLS GRID. Supplied Open House Information is subject to change without notice. All information should be independently reviewed and verified for accuracy. Properties may or may not be listed by the office/agent presenting the information.
Last checked: 2026-08-03 05:07 PM UTC
MRED DMCA Copyright Information Copyright © 2026 Midwest Real Estate Data LLC. All rights reserved.
Did you know? You can invite friends and family to your search. They can join your search, rate and discuss listings with you.