Save
Ask
Tour
Hide
Share
$419,900
54 Days On Site

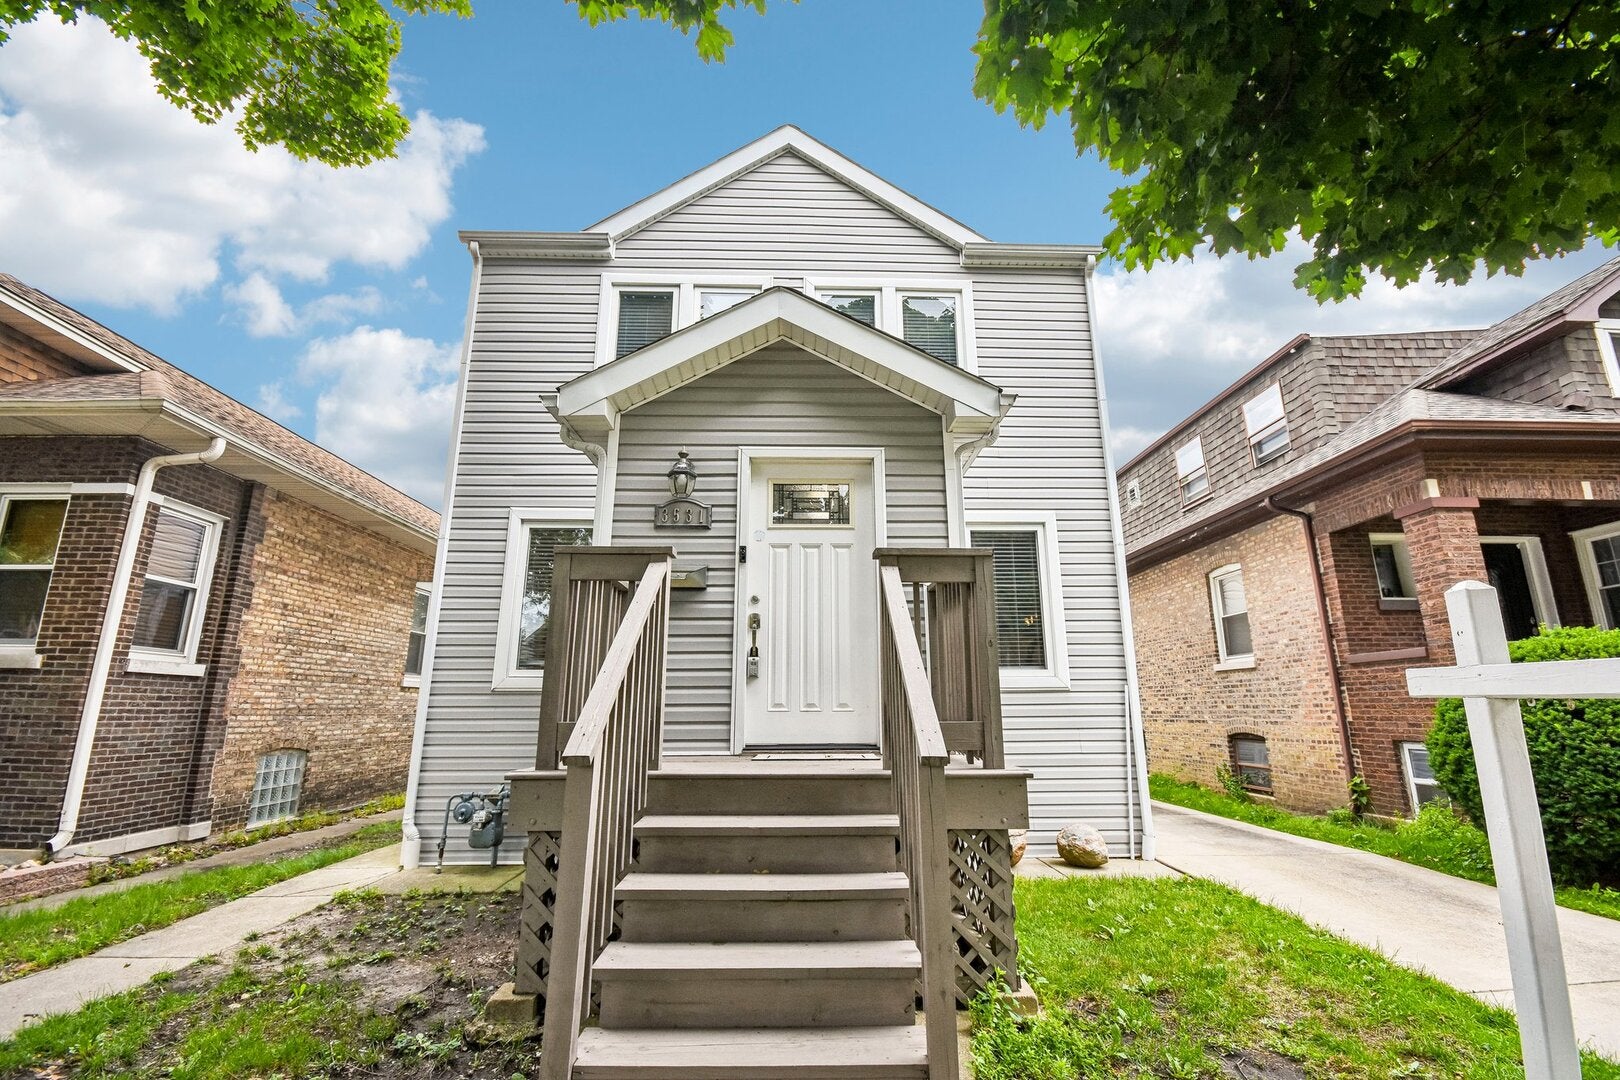
3531 Scoville Avenue
Berwyn, IL 60402

For Sale|Single Family Residence|Active
4
Beds
2
Total Baths
2
Full Baths
1,597
SqFt
$263
/SqFt
1924
Built
County:
Cook
Listing Courtesy of MRED as distributed by MLS Grid of Redfin Corporation
3531 Scoville Avenue3531 Scoville Avenue3531 Scoville Avenue3531 Scoville Avenue
Save
Ask
Tour
Hide
Share

Mortgage Calculator

Monthly Payment (Est.)

$1,916
Calculator powered by Showcase IDX, a Constellation1 Company. Copyright ©2026 Information is deemed reliable but not guaranteed.

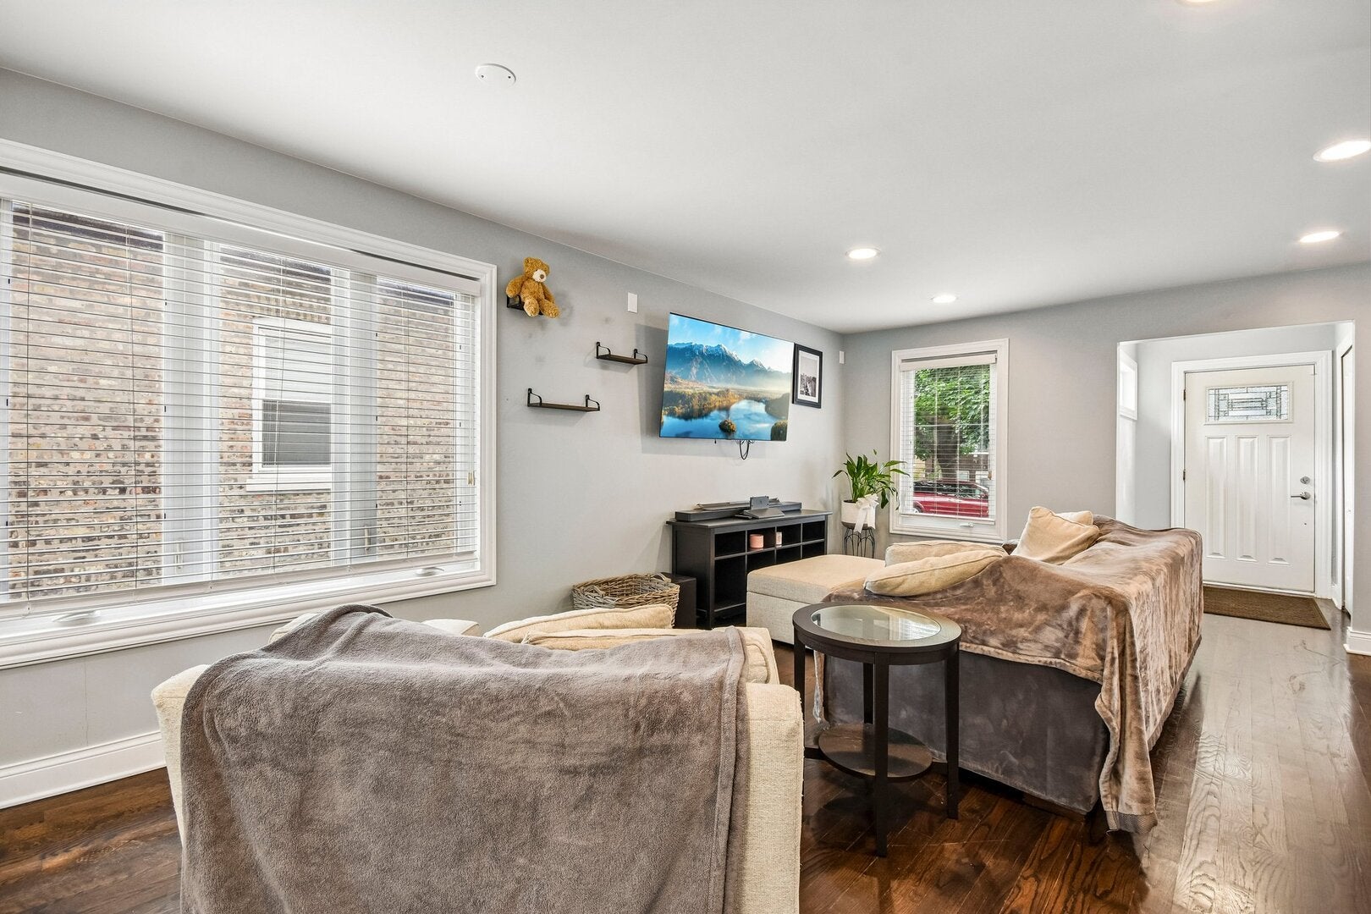
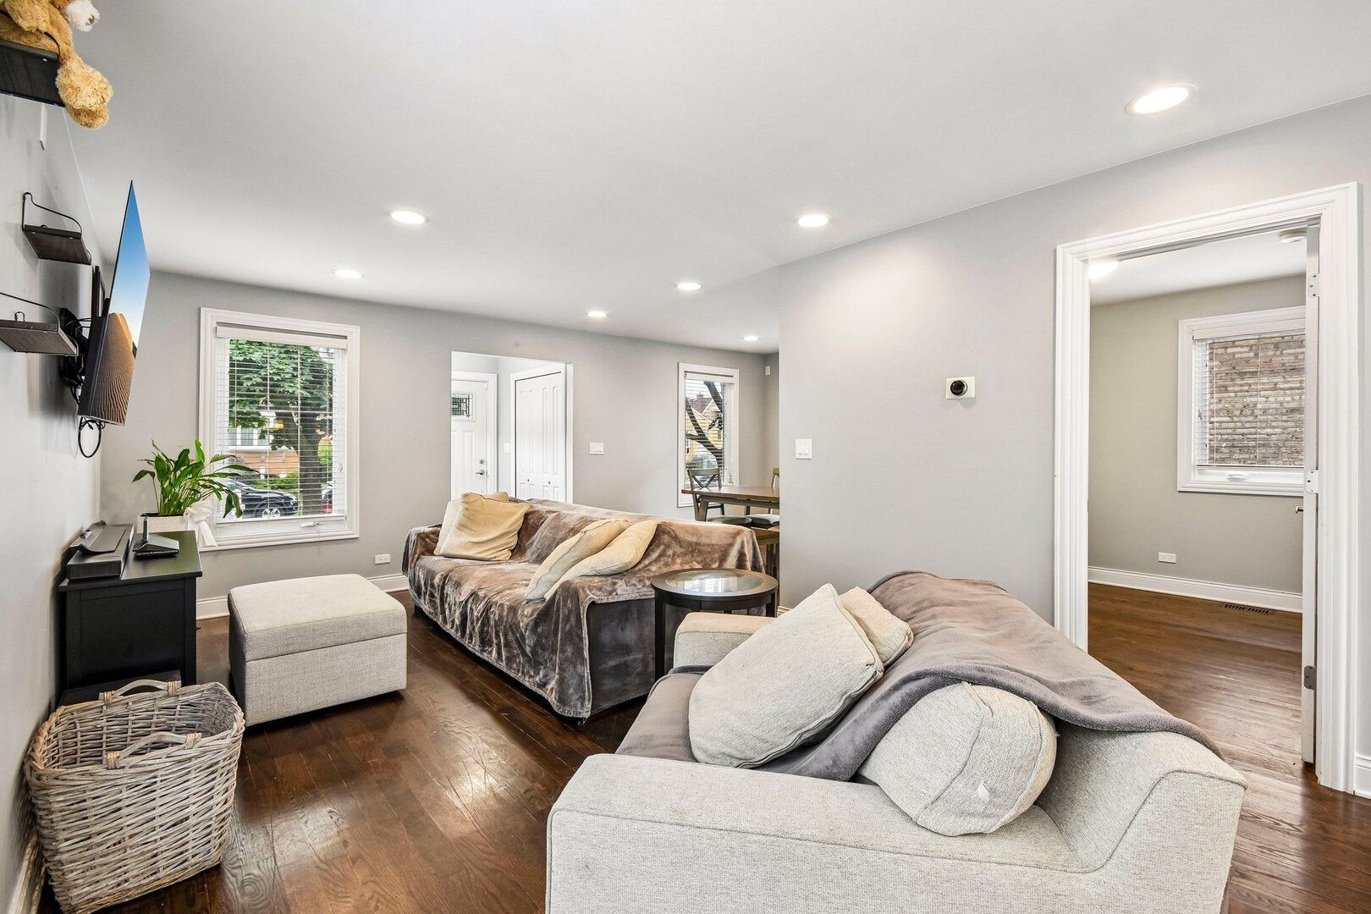
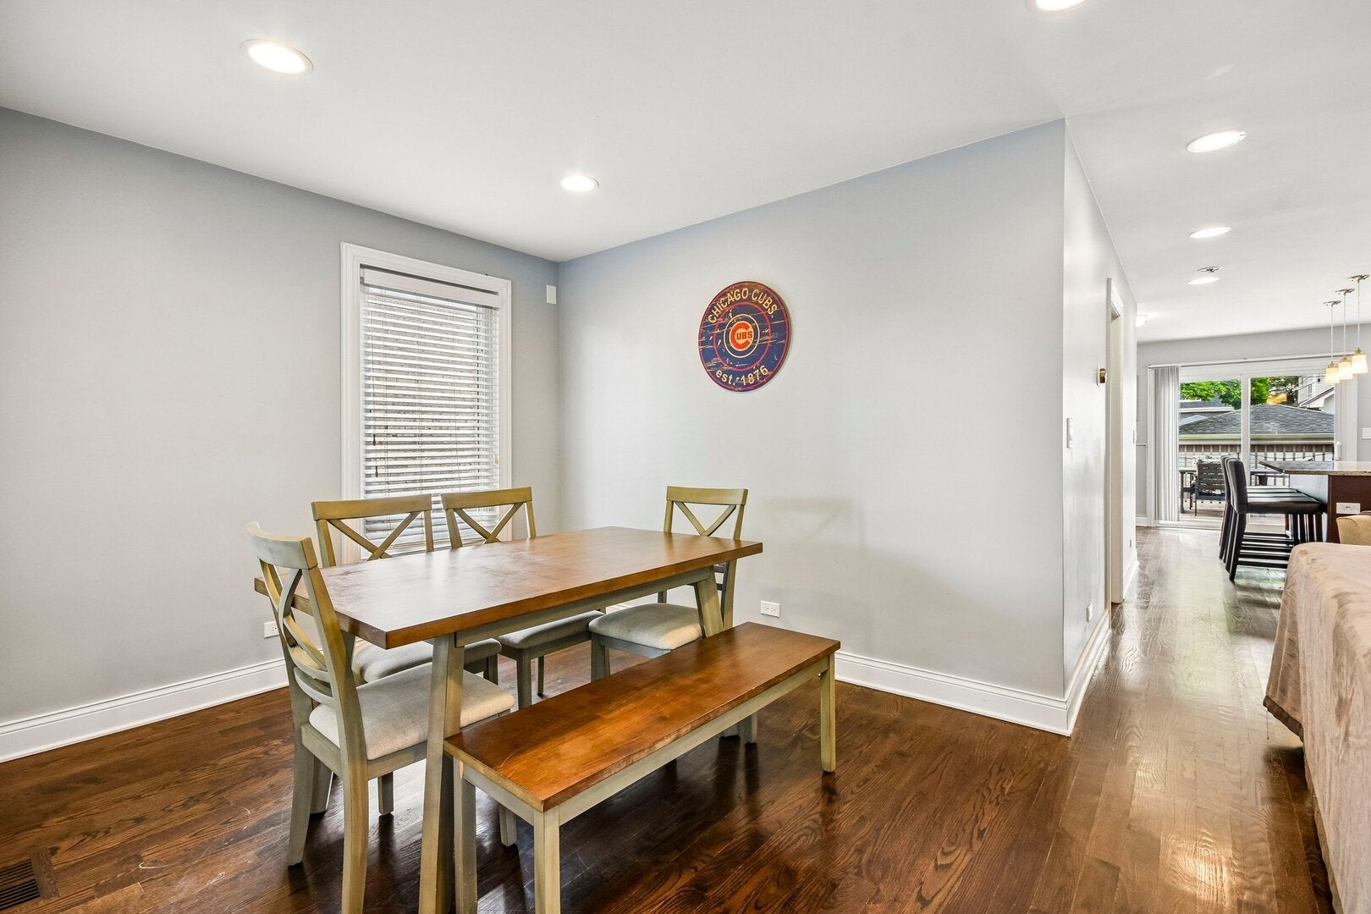
Welcome to this beautifully maintained 4-bedroom, 2-bathroom home in Berwyn! An inviting entry welcomes you into an easy-flow floor plan designed for both everyday living and entertaining. The stunning, updated kitchen features a spacious center island, ample cabinetry, and modern finishes that make it the heart of the home. Generously sized bedrooms provide comfortable and versatile living spaces, while both full bathrooms have been beautifully updated with stylish finishes. The fully finished basement offers valuable additional living space, perfect for a recreation room, home office, fitness area, or guest accommodations. Out back is a large deck overlooking a private, fenced yard-an ideal setting for outdoor dining, relaxing, or entertaining. With thoughtful updates, functional living spaces, and a desirable Berwyn location, this move-in-ready home is one you won't want to miss.

Save
Ask
Tour
Hide
Share
Listing Snapshot
Price 
$419,900
Days On Site 
54 Days
Bedrooms 
4
Inside Area (SqFt) 
1,597 sqft
Total Baths 
2
Full Baths 
2
Partial Baths 
N/A
Lot Size 
0.09 Acres
Year Built 
1924
MLS® Number 
12673048
Status 
Active
Property Tax 
$11,940
HOA/Condo/Coop Fees 
N/A
Sq Ft Source 
Assessor
Friends & Family
Recent Activity
2 days agoListing updated with changes from the MLS®
2 days agoStatus changed to Active
a week agoPrice changed to $419,900
2 months agoListing first seen on site
General Features
Acres 
0.09
Direction Faces 
West
Foundation 
Concrete Perimeter
Garage 
Yes
Garage Spaces 
2
Parking 
ConcreteGarage Door OpenerCarportDetachedGarageDriveway
Parking Spaces 
2
Property Sub Type 
Single Family Residence
Sewer 
Public Sewer
Utilities 
Cable Available
Water Source 
Public
Interior Features
Appliances 
RangeDishwasherRefrigeratorWasherDryerDisposalStainless Steel Appliance(s)OvenHumidifier
Basement 
FinishedFull
Cooling 
Central Air
Electric 
Circuit Breakers200+ Amp Service
Flooring 
Hardwood
Heating 
Natural GasForced Air
Interior 
Walk-In Closet(s)
Window Features 
BlindsDouble Pane WindowsInsulated WindowsScreens
Bedroom 2 
Dimensions - 10X10Level - Second
Bedroom 3 
Dimensions - 10X10Level - Second
Bedroom 4 
Dimensions - 10X10Level - Main
Dining Room 
Dimensions - 16X10Level - Main
Family Room 
Dimensions - 20X11
Kitchen 
Dimensions - 16X14Level - MainDescription - Eating Area-Breakfast Bar,Island,Custom Cabinetry,Granite Counters,Updated Kitchen
Laundry 
Dimensions - 14X10
Living Room 
Dimensions - 22X10Level - Main
Master Bedroom 
Dimensions - 18X14Level - Second
Walk In Closet 
Dimensions - 17X5Level - Second
Save
Ask
Tour
Hide
Share
Exterior Features
Construction Details 
Vinyl SidingFrame
Fencing 
Fenced
Other Structures 
None
Patio And Porch 
DeckPatio
Roof 
Asphalt
Windows/Doors 
BlindsDouble Pane WindowsInsulated WindowsScreens
Community Features
Community Features 
ParkCurbsSidewalksStreet Lights
MLS Area 
Berwyn
School District 
J Sterling Morton West High Scho
Township 
Berwyn
Schools
School District
J Sterling Morton West High Scho
Elementary School
Pershing Elementary School
Middle School
Freedom Middle School
High School
J Sterling Morton West High Scho
Listing Courtesy of MRED as distributed by MLS Grid of Redfin Corporation


Based on information submitted to the MLS GRID as of 2026-08-03 04:08 PM UTC. All data is obtained from various sources and may not have been verified by broker or MLS GRID. Supplied Open House Information is subject to change without notice. All information should be independently reviewed and verified for accuracy. Properties may or may not be listed by the office/agent presenting the information.
Last checked: 2026-08-03 04:08 PM UTC
MRED DMCA Copyright Information Copyright © 2026 Midwest Real Estate Data LLC. All rights reserved.

Neighborhood & Commute
Source: Walkscore
Save
Ask
Tour
Hide
Share