

2645 Cuyler AvenueBerwyn, IL 60402
Mortgage Calculator
Monthly Payment (Est.)
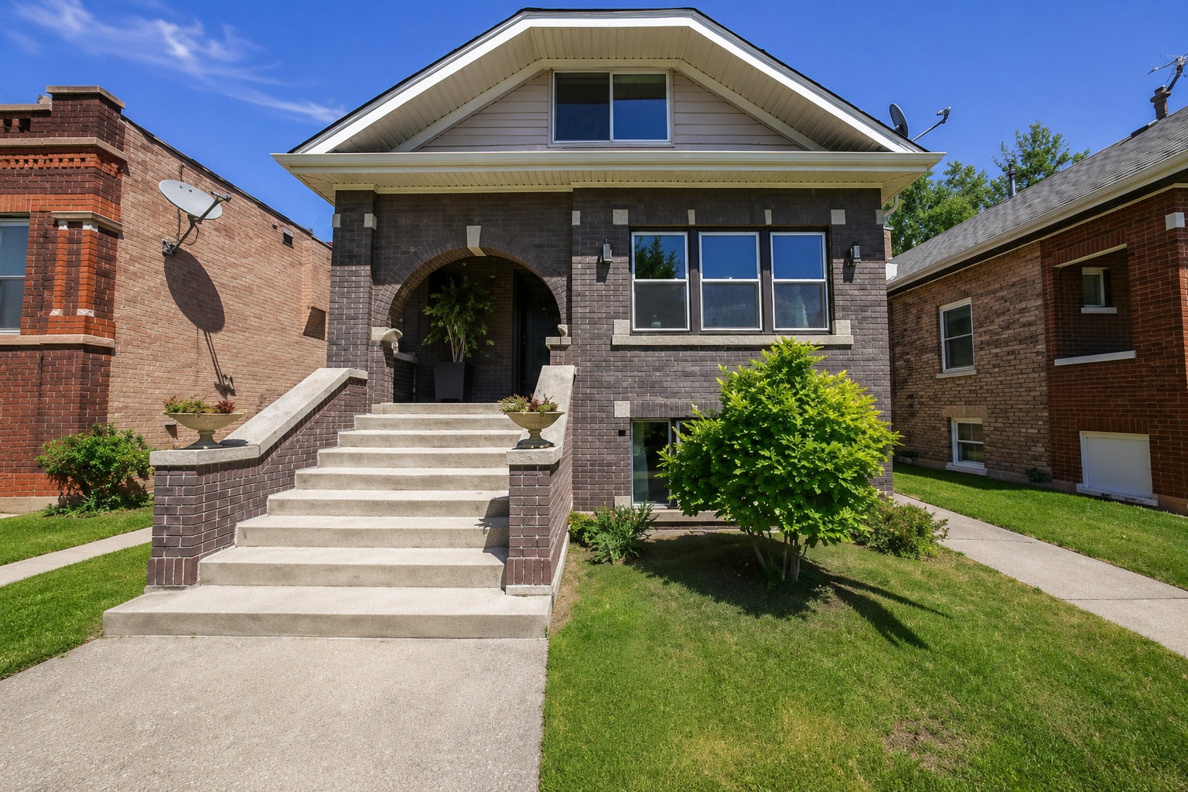
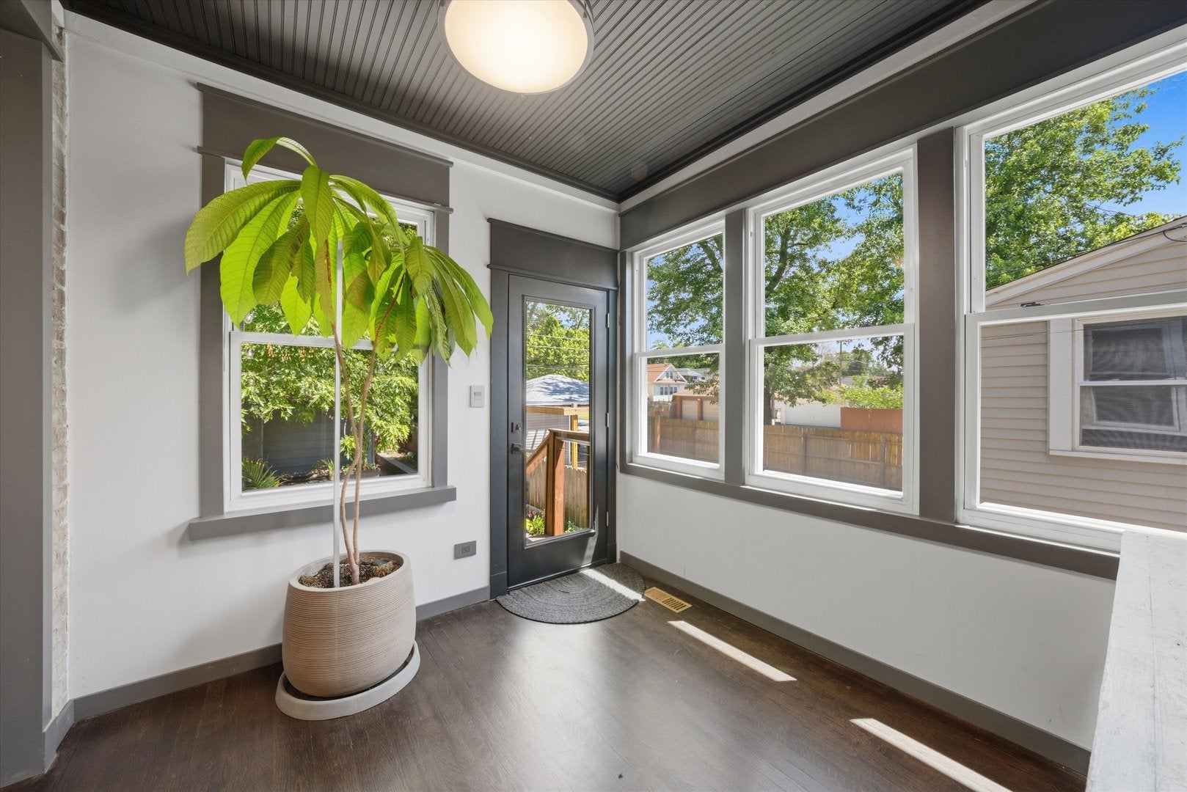
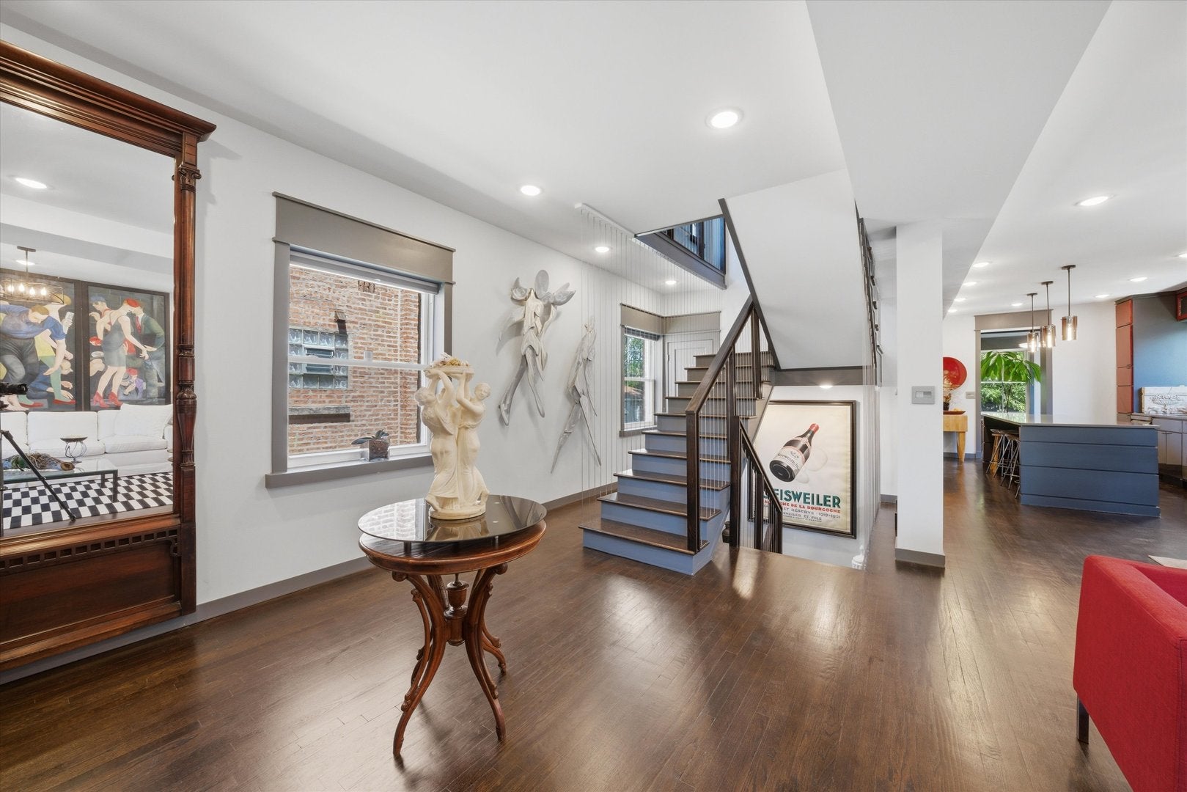
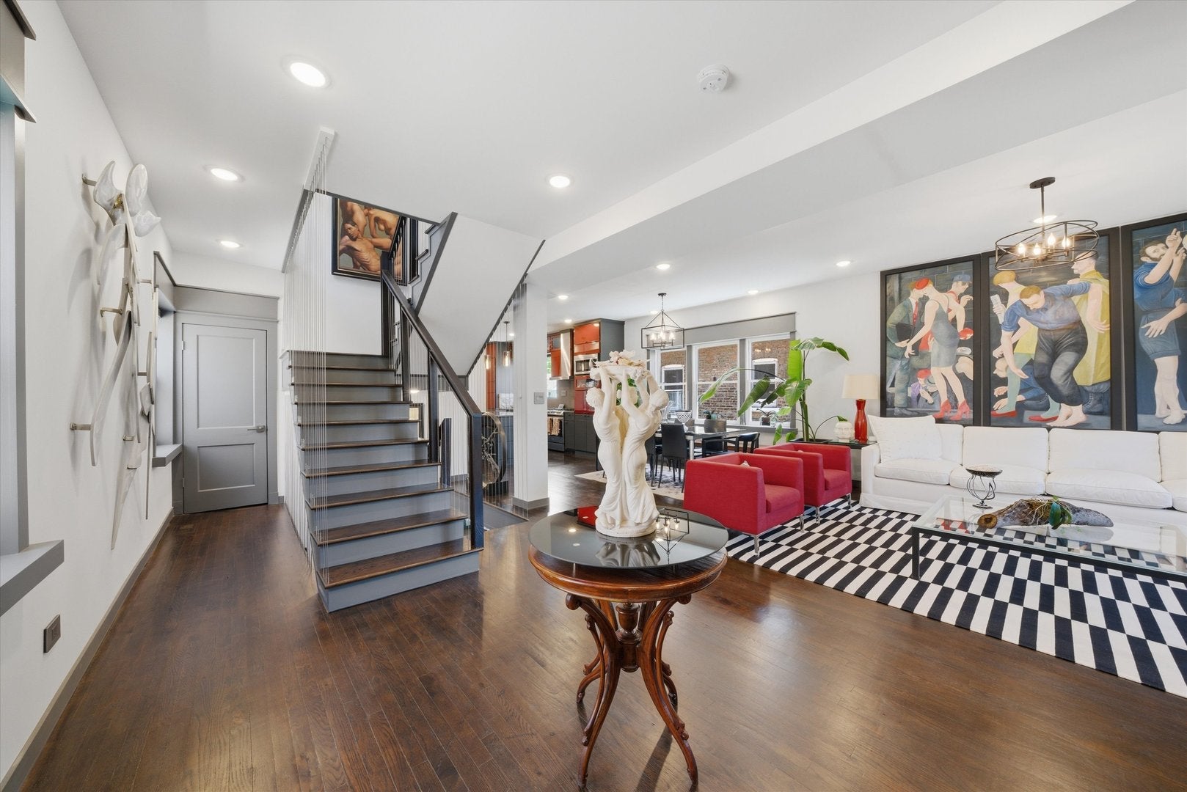
Enter an interest rate to see your estimated monthly payment.Welcome to this exceptional 6-bedroom, 4-bath residence offering the perfect blend of classic character and modern luxury. From the moment you arrive, you'll be captivated by the beautiful brick exterior, impressive curb appeal, and timeless architectural charm. Step inside to discover a spacious open-concept layout filled with natural light, gleaming hardwood floors, and exquisite character throughout. At the heart of the home is a chef-inspired kitchen featuring stunning quartz countertops, ample cabinetry, and plenty of space for cooking, entertaining, and gathering with family and friends. The home boasts six generously sized bedrooms and four beautifully designed spa-like bathrooms, creating a comfortable retreat for every member of the household. A bright and inviting sunroom offers the perfect space to relax, unwind, or create a home office. Newer windows throughout enhance both comfort and energy efficiency. Outside, enjoy a remarkable yard with endless possibilities for outdoor entertaining, gardening, or simply enjoying your own private oasis. Conveniently located near the I-290 Expressway, this home offers easy access to shopping, dining, schools, and downtown Chicago. Combining space, elegance, and modern updates, this one-of-a-kind Berwyn residence is truly a place to call home. Schedule your private tour today!
| 2 months ago | Listing updated with changes from the MLS® | |
| 3 months ago | Status changed to Active | |
| 4 months ago | Listing first seen on site |

Based on information submitted to the MLS GRID as of 2026-09-21 03:01 PM UTC. All data is obtained from various sources and may not have been verified by broker or MLS GRID. Supplied Open House Information is subject to change without notice. All information should be independently reviewed and verified for accuracy. Properties may or may not be listed by the office/agent presenting the information.
Last checked: 2026-09-21 03:01 PM UTC
MRED DMCA Copyright Information Copyright © 2026 Midwest Real Estate Data LLC. All rights reserved.
Did you know? You can invite friends and family to your search. They can join your search, rate and discuss listings with you.